Luxury estate with guest residence and an extraordinary 4,800-square-foot climate-controlled building, all set on 9 acres of gently rolling land and timber across two separate parcels just minutes from Ely, Cedar Rapids, Iowa City, Solon, and the Eastern Iowa Airport.
Built in 2020 with uncompromising attention to quality, the custom-designed residence offers over 4,100 finished square feet of thoughtfully crafted living space. Handcrafted cabinetry, premium finishes, and expansive windows overlooking the timber create a home that is both elegant and welcoming. The open-concept main level features a gourmet kitchen with an oversized island, formal dining area, and a split-bedroom floor plan designed for comfort and privacy. The primary suite is a true retreat, complete with peaceful sunrise views, a spa-inspired bath, and a zero-entry shower featuring multiple shower heads, including rain and wall-massage functions.
The walkout lower level is equally impressive, offering a spacious family room with a knotty alder wet bar, two additional bedrooms, a full bath, a dedicated workout room, and a versatile flex space ideal for hobbies, specialty storage, or future customization. Radiant in-floor heat serves both the lower level and attached garage, while spray-foam insulation and smart lighting controls provide exceptional energy efficiency and year-round comfort.
Designed for effortless living, the home offers zero-step entry from both the attached garage and the screened porch—one of the sellers' favorite places to relax and entertain. A circular driveway, sweeping countryside views, a stubbed gas line for a future outdoor kitchen or firepit, and a whole-house generator further enhance the property's comfort and functionality.
A true standout feature is the exceptional 4,800-square-foot accessory building, constructed in 2019 and designed with the same commitment to quality as the main residence. Fully insulated with spray foam and equipped with three-zone radiant in-floor heat, the building features three oversized overhead doors, a mechanical room with laundry hookups, and a walk-up storage loft. It also includes a beautifully finished approximately 800-square-foot guest residence complete with a full kitchen, living room, two bedrooms, and a full bath—perfect for multigenerational living, extended guests, a private office, or caretaker quarters.
Located along a hard-surface road adjacent to the Cedar Valley Nature Trail trailhead, this remarkable property offers an uncommon combination of luxury, flexibility, convenience, and long-term versatility. Whether you're seeking an exceptional personal residence, space for hobbies or business pursuits, accommodations for extended family, or simply room to enjoy the outdoors, this estate delivers a lifestyle that is increasingly difficult to find.
More than a home, this is a legacy property thoughtfully designed to support the way people truly live today.
Buyer to verify property taxes and finished square footage. Above-grade finished square footage shown in the MLS, along with the bedroom and bath counts, includes the 800-square-foot guest residence. Proof of funds or lender pre-approval required prior to showing. Please allow 48 hours' notice whenever possible. Listing agent to be present for all showings.
For sale
Price cut: $150K (7/15)
$1,750,000
4210 Wright Brothers Blvd E, Ely, IA 52227
6beds
4,995sqft
:
Get pre-qualified$11,921/mo
Single Family Residence
Built in 2020
9 Acres Lot
$1,628,500 Zestimate®
$350/sqft
$-- HOA
What's special
Formal dining areaHandcrafted cabinetryGuest residenceThree-zone radiant in-floor heatPeaceful sunrise viewsSpa-inspired bathPremium finishes
- 468 days |
- 1,543 |
- 57 |
Likely to sell faster than
Zillow last checked:
Listing updated:
Listed by:
Jill Monnahan 319-981-1409,
SKOGMAN REALTY,
Jacey Slaton 319-551-2361,
SKOGMAN REALTY
Source: CRAAR, CDRMLS,MLS#: 2502052 Originating MLS: Cedar Rapids Area Association Of Realtors
Originating MLS: Cedar Rapids Area Association Of RealtorsFacts & features
Interior
Bedrooms & bathrooms
- Bedrooms: 6
- Bathrooms: 5
- Full bathrooms: 4
- 1/2 bathrooms: 1
Rooms
- Room types: Family Room, Great Room, Laundry, Media Room, Recreation, Screened Porch
Other
- Level: First
Heating
- Zoned, Gas, Hot Water, Radiant Floor
Cooling
- Zoned, Central Air
Appliances
- Included: Dishwasher, Electric Water Heater, Disposal, Gas Water Heater, Microwave, Range, Refrigerator, Range Hood, Water Softener Owned, See Remarks
- Laundry: Main Level
Features
- Breakfast Bar, Dining Area, Separate/Formal Dining Room, Eat-in Kitchen, Bath in Primary Bedroom, Main Level Primary, Central Vacuum
- Basement: Full,Walk-Out Access
Interior area
- Total interior livable area: 4,995 sqft
- Finished area above ground: 3,010
- Finished area below ground: 1,985
Video & virtual tour
Property
Parking
- Total spaces: 2
- Parking features: Detached, Four or more Spaces, Garage, Heated Garage, Garage Door Opener
- Garage spaces: 2
Features
- Stories: 1
- Patio & porch: Patio
- Has spa: Yes
- Spa features: Hot Tub
Lot
- Size: 9 Acres
- Features: Wooded
Details
- Additional structures: Outbuilding
- Parcel number: 192447600200000 and 192447600300000
Construction
Type & style
- Home type: SingleFamily
- Architectural style: Ranch
- Property subtype: Single Family Residence
Materials
- Frame, See Remarks
Condition
- New construction: No
- Year built: 2020
Utilities & green energy
- Sewer: Septic Tank
- Water: Well
Community & HOA
HOA
- Has HOA: No
Location
- Region: Ely
Financial & listing details
- Price per square foot: $350/sqft
- Tax assessed value: $1,239,400
- Annual tax amount: $16,409
- Date on market: 4/15/2025
- Listing terms: Cash,Conventional
Estimated market value
$1,628,500
$1.55M - $1.71M
$4,206/mo
Price history
| Date | Event | Price |
|---|---|---|
| 7/15/2026 | Price change | $1,750,000-7.9%$350/sqft |
Source:  CRAAR, CDRMLS #2502052 Report a problem CRAAR, CDRMLS #2502052 Report a problem | ||
| 5/28/2026 | Price change | $1,900,000-12.6%$380/sqft |
Source: CRAAR, CDRMLS #2502052 Report a problem | ||
| 2/23/2026 | Price change | $2,175,000-9.3%$435/sqft |
Source: CRAAR, CDRMLS #2502052 Report a problem | ||
| 8/8/2025 | Price change | $2,399,000-4%$480/sqft |
Source: CRAAR, CDRMLS #2502052 Report a problem | ||
| 4/15/2025 | Listed for sale | $2,500,000$501/sqft |
Source: CRAAR, CDRMLS #2502052 Report a problem | ||
Public tax history
| Year | Property taxes | Tax assessment |
|---|---|---|
| 2025 | $15,970 +2.4% | $1,239,400 +0.5% |
| 2024 | $15,594 +24.1% | $1,233,100 |
| 2023 | $12,564 +31% | $1,233,100 +46.4% |
| 2022 | $9,590 +290.5% | $842,200 +28.7% |
| 2021 | $2,456 | $654,200 +297.2% |
| 2020 | -- | $164,700 +305.7% |
| 2019 | $882 +5% | $40,600 -28.1% |
| 2018 | $840 +4% | $56,500 -9.7% |
| 2017 | $808 +2% | $62,600 |
| 2016 | $792 +6.5% | $62,600 -9.3% |
| 2015 | $744 -7.5% | $69,000 |
| 2014 | $804 | $69,000 |
Find assessor info on the county website
Monthly payment
Est. payment
Payment breakdown
Explore the cost of this home by adjusting the details. Changes won't be saved.Climate risks
Neighborhood: 52227
Nearby schools
GreatSchools rating
- 4/10Prairie Creek Intermediate SchoolGrades: 5-6Distance: 2.8 mi
- 5/10Prairie Point Middle SchoolGrades: 7-9Distance: 2.8 mi
- 6/10Prairie High SchoolGrades: 9-12Distance: 3.1 mi
Schools provided by the listing agent
- Elementary: College Comm
- Middle: College Comm
- High: College Comm
Source: CRAAR, CDRMLS. This data may not be complete. We recommend contacting the local school district to confirm school assignments for this home.
- $379,2003 bd1 ba1.1k sqft4010 Wright Brothers Blvd E, Ely, IA 52227Off Market
- $402,1002 bd1 ba1k sqft4108 Wright Brothers Blvd E, Ely, IA 52227Off Market
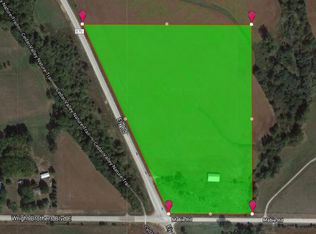
- $--5.26 AcresEly Rd, Ely, IA 52227Off Market
- $--2 AcresWright Brothers Blvd E, Ely, IA 52227Off Market
- $819,9002 bd3 ba1k sqft4000 Wright Brothers Blvd E, Ely, IA 52227Off Market
- $739,1003 bd3 ba2.4k sqft9500 Ely Rd, Ely, IA 52227Off Market
- $455,5003 bd2 ba1.1k sqft3918 Wright Brothers Blvd E, Ely, IA 52227Off Market
- $639,30035.11 Acres2393 Mabie Rd, Ely, IA 52227Off Market
A local agent can set up tours, give advice and negotiate with sellers.
Similar homes
- $1,395,0004 bd4 ba4.8k sqft358 Abbotsford Rd, Cedar Rapids, IA 52403For Sale
 MLS ID #2605163, Kayla Hagedorn, Realty87. CRAAR, CDRMLS
 - $1,850,0005 bd5 ba5.5k sqft1598 Spartan Cir NE, Solon, IA 52333For Sale
 MLS ID #202604325, Mike Bails. Iowa City Area AOR
 - $1,685,0006 bd3 ba4.7k sqft5901 Williams Blvd SW, Cedar Rapids, IA 52404For Sale
 MLS ID #2507957, Heather Morris, SKOGMAN REALTY. CRAAR, CDRMLS
 - $889,9905 bd4 ba3.3k sqft1432 Hickory Hollow Rd NE, Solon, IA 52333For Sale
 MLS ID #202604617, Cindy Guckenberger. Iowa City Area AOR
 - $1,200,0005 bd4 ba5.9k sqft2670 Aspen Ct NE, North Liberty, IA 52317For SaleMLS ID #202604622, John Hall. Iowa City Area AOR
- $1,434,5003 bd4 ba2.6k sqft4039 10th St, Marion, IA 52302For SaleMLS ID #20262719, Gary Doerrfeld, Realty87. Northeast Iowa Regional BOR as distributed by MLS GRID
- $975,0005 bd4 ba5.2k sqft2804 Deer Valley Dr NW, Swisher, IA 52338For SaleMLS ID #202603541, Jennifer Burhans. Iowa City Area AOR
- $1,499,0005 bd5 ba5.9k sqft200 Auburn East Ln, Coralville, IA 52241For SaleMLS ID #2604824, Jonathan Sladek, Realty87. CRAAR, CDRMLS
- $2,100,0006 bd5 ba6.5k sqft1515 Salm Dr, North Liberty, IA 52317For SaleMLS ID #202604064, Stacy Schroeder. Iowa City Area AOR
- $2,395,0005 bd5 ba4.5k sqft7505 Blairs Ferry Rd, Cedar Rapids, IA 52411For SaleMLS ID #2602087, Scott Rosekrans-Rosekrans Stines Team, RE/MAX CONCEPTS. CRAAR, CDRMLS
- $1,095,0006 bd4 ba4.3k sqft2261 Brown Deer Rd, Coralville, IA 52241For SaleMLS ID #202603970, Jeff Dill. Iowa City Area AOR
- $2,295,0005 bd4 ba5.2k sqft2598 Quincy Rd NE, Solon, IA 52333For SaleMLS ID #202602987, Bond Shymansky. Iowa City Area AOR
- $1,600,0003 bd3 ba4.8k sqft200 3rd Ave SW #400, Cedar Rapids, IA 52404For SaleMLS ID #2602067, Debra Callahan, RE/MAX CONCEPTS. CRAAR, CDRMLS
- $1,293,9083 bd3 ba4.1k sqft3014 Forest Ridge Dr NE, Swisher, IA 52338New ConstructionMLS ID #2509419, Mark Prahm, RE/MAX CONCEPTS. CRAAR, CDRMLS
- $1,199,9005 bd5 ba4.7k sqft20 Cherry Ln NE, Iowa City, IA 52240For SaleMLS ID #202602396, Adam Pretorius. Iowa City Area AOR
- $1,295,0005 bd5 ba4.7k sqft405 Macbride Trl, Solon, IA 52333New ConstructionIowa City Area AOR
- $1,150,0005 bd4 ba4.7k sqft19 Cherry Ln NE, Iowa City, IA 52240For SaleMLS ID #202603987, Tammy Kramer. Iowa City Area AOR
- $1,099,0004 bd4 ba5.3k sqft4128 Deacon Ln NE, Solon, IA 52333For SaleMLS ID #202603731, Emory Donelson. Iowa City Area AOR
- $995,0006 bd5 ba3.9k sqft2985 127th Dr, Amana, IA 52203For SaleMLS ID #202604376, Lexi Belland Perez. Iowa City Area AOR
- $875,0007 bd5 ba4.1k sqft1601 Heartland St, Fairfax, IA 52228For SaleMLS ID #202603885, Anne Aguirre. Iowa City Area AOR
