One of a kind highly customized beautiful home located on a premium cul-de-sac lot with views of a serene pocket park. This desirable 3 bedroom, 3 full bathroom Plus Bonus room home offers effortless main-level living and elevated design. Step inside to soaring 10-foot ceilings, custom millwork, extra-wide accessible hallways, and brilliant natural light anchored by 3 strategic skylights and 3 sun tunnels throughout.
At the center of the home, the gourmet kitchen boasts upgraded appliances with a gas cooktop, double convection oven, soft-close cabinets, and an oversized granite island with custom hidden storage. An expanded walk-in pantry with built-in shelving and electrical outlets provides exceptional utility.
The main-floor primary suite serves as a peaceful sanctuary, featuring a spacious bath with a skylight and large walk-in shower, alongside direct access to a light-filled, four-season sunroom. Upstairs, a finished second level offers a private secondary bedroom, full bath, walk-in closet and additional living room—complete with its own separate HVAC controls.
Outdoor living is transformed into a private oasis. Enjoy an enlarged paver patio surrounded by gardens professionally designed by a Certified Master Gardener, complete with a private gate to the wonderful greenspace. Two remote-controlled Sunsetter retractable awnings with dimmable LED lights (20K) extend outdoor enjoyment well into the evening.
Every detail has been considered, including a gas tankless water heater, seven ceiling fans, 16 rocker switches with dimmers, fiber-optic connectivity, elevated garage storage. This home is special and the yard is a show stopper. Lots like this in neighboring 55+ communities carry a premium of over 100K. HOA dues include irrigation and lawn maintenance, pickleball, clubhouse, pool and organized activities. Expect to be wowed!
Coming soon-no show 08/29
$849,900
2343 Wesley Landing Rd, Waxhaw, NC 28173
3beds
2,941sqft
:
Get pre-qualified$5,234/mo
Single Family Residence
Built in 2021
0.15 Acres Lot
$697,900 Zestimate®
$289/sqft
$314/mo HOA
What's special
- --
- on Zillow |
- 109
- views |
- 3
- saves |
Zillow last checked:
Listing updated:
Listed by:
Don Gomez DonAnthonyRealty@gmail.com,
C-A-RE Realty
Source: Canopy MLS as distributed by MLS GRID,MLS#: 4412656
Facts & features
Interior
Bedrooms & bathrooms
- Bedrooms: 3
- Bathrooms: 3
- Full bathrooms: 3
- Main level bedrooms: 2
Primary bedroom
- Level: Main
Bedroom s
- Level: Main
Bedroom s
- Level: Upper
Bathroom full
- Level: Upper
Bonus room
- Level: Upper
Dining area
- Level: Main
Kitchen
- Level: Main
Laundry
- Level: Main
Sunroom
- Level: Main
Heating
- Forced Air, Natural Gas
Cooling
- Ceiling Fan(s), Central Air
Appliances
- Included: Convection Oven, Dishwasher, Disposal, Dryer, Gas Cooktop, Gas Water Heater, Microwave, Self Cleaning Oven, Tankless Water Heater, Washer/Dryer
- Laundry: Laundry Room, Main Level, Sink, Washer Hookup
Features
- Built-in Features, Kitchen Island, Open Floorplan, Pantry, Storage, Walk-In Closet(s), Walk-In Pantry
- Flooring: Carpet, Tile, Wood
- Windows: Insulated Windows, Skylight(s)
- Has basement: No
- Attic: Walk-In
Interior area
- Total structure area: 2,941
- Total interior livable area: 2,941 sqft
- Finished area above ground: 2,941
- Finished area below ground: 0
Property
Parking
- Total spaces: 2
- Parking features: Attached Garage, Garage Door Opener, Garage Faces Front, Garage on Main Level
- Attached garage spaces: 2
Features
- Levels: One and One Half
- Stories: 1.5
- Patio & porch: Awning(s), Covered, Patio, Rear Porch
- Exterior features: In-Ground Irrigation, Lawn Maintenance
- Pool features: Community
- Fencing: Back Yard,Privacy
Lot
- Size: 0.15 Acres
- Features: Cul-De-Sac, Green Area, Level, Private, Wooded
Details
- Parcel number: 06105198
- Zoning: Res
- Special conditions: Standard
Construction
Type & style
- Home type: SingleFamily
- Property subtype: Single Family Residence
Materials
- Fiber Cement, Stone Veneer
- Foundation: Slab
Condition
- New construction: No
- Year built: 2021
Details
- Builder model: Promenade II with Bonus Suite
- Builder name: Epcon
Utilities & green energy
- Sewer: Public Sewer
- Water: City
- Utilities for property: Cable Connected, Electricity Connected, Underground Power Lines, Underground Utilities, Wired Internet Available
Community & HOA
Community
- Features: Fifty Five and Older, Clubhouse, Pond
- Senior community: Yes
- Subdivision: The Courtyards at Wesley Chapel
HOA
- Has HOA: Yes
- HOA fee: $314 monthly
- HOA name: Real Manage
Location
- Region: Waxhaw
Financial & listing details
- Price per square foot: $289/sqft
- Tax assessed value: $693,000
- Annual tax amount: $3,376
- Date on market: 8/29/2026
- Listing terms: Cash,Conventional
- Electric utility on property: Yes
- Road surface type: Concrete, Paved
Estimated market value
$697,900
$663,000 - $733,000
$2,911/mo
Price history
| Date | Event | Price |
|---|---|---|
| 7/21/2021 | Sold | $634,000$216/sqft |
Source: Public Record Report a problem | ||
Public tax history
| Year | Property taxes | Tax assessment |
|---|---|---|
| 2025 | $3,376 -3.1% | $693,000 +28.2% |
| 2024 | $3,482 +0.9% | $540,500 |
| 2023 | $3,451 | $540,500 |
| 2022 | $3,451 +10955.9% | $540,500 +10930.6% |
| 2021 | $31 | $4,900 |
| 2020 | -- | -- |
Find assessor info on the county website
Monthly payment
Est. payment
Payment breakdown
Explore the cost of this home by adjusting the details. Changes won't be saved.Climate risks
Neighborhood: 28173
Nearby schools
GreatSchools rating
- 6/10New Town ElementaryGrades: PK-5Distance: 1.7 mi
- 10/10Cuthbertson Middle SchoolGrades: 6-8Distance: 0.4 mi
- 9/10Cuthbertson High SchoolGrades: 9-12Distance: 0.3 mi
Schools provided by the listing agent
- Elementary: New Town
- Middle: Cuthbertson
- High: Cuthbertson
Source: Canopy MLS as distributed by MLS GRID. This data may not be complete. We recommend contacting the local school district to confirm school assignments for this home.
- $550,0002 bd2 ba1.8k sqft2339 Wesley Landing Rd, Waxhaw, NC 28173Off Market
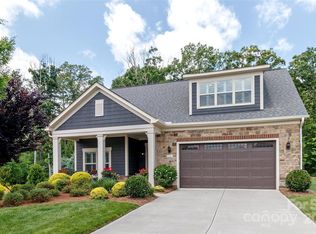
- $775,0003 bd3 ba2.9k sqft2345 Wesley Landing Rd, Waxhaw, NC 28173Sold
- $544,9002 bd2 ba1.7k sqft2337 Wesley Landing Rd, Waxhaw, NC 28173Off Market
- $599,0002 bd2 ba2k sqft2249 Lincolnshire Ln, Waxhaw, NC 28173Off Market
- $473,6002 bd2 ba1.5k sqft2253 Lincolnshire Ln #95, Waxhaw, NC 28173Off Market
- $564,4003 bd3 ba2k sqft2253 Lincolnshire Ln, Waxhaw, NC 28173Off Market
- $740,0003 bd3 ba2.8k sqft2346 Wesley Landing Rd, Waxhaw, NC 28173Sold
- $745,0003 bd3 ba2.8k sqft2245 Lincolnshire Ln, Waxhaw, NC 28173Sold
A local agent can set up tours, give advice and negotiate with sellers.
Similar homes
- $799,0005 bd3 ba3.3k sqft1607 Crestgate Dr, Waxhaw, NC 28173For Sale

 MLS ID #4412289, Denis Dashchenko, Keller Williams Select. Canopy MLS as distributed by MLS GRID
 - $844,9004 bd3 ba2.9k sqft2080 Garden Terrace Cir, Waxhaw, NC 28173For Sale
 MLS ID #4411973, JoAnna Dougan, NextHome Serene Living. Canopy MLS as distributed by MLS GRID
 - $765,0004 bd3 ba3.2k sqft1244 Waynewood Dr, Waxhaw, NC 28173For Sale
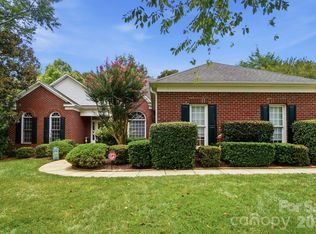 MLS ID #4409529, Jessica Dobbs, NorthGroup Real Estate LLC. Canopy MLS as distributed by MLS GRID
 - $1,150,0005 bd5 ba4.1k sqft1122 Dobson Dr, Waxhaw, NC 28173For Sale
 MLS ID #4406778, Sherry George, Dickens Mitchener & Associates Inc. Canopy MLS as distributed by MLS GRID
 - $850,0005 bd6 ba4k sqft1612 Maize Ct, Waxhaw, NC 28173For SaleMLS ID #4406199, Marianne Shields, Shields Realty, Inc.. Canopy MLS as distributed by MLS GRID
- $825,0005 bd4 ba3.5k sqft1311 Dobson Dr, Waxhaw, NC 28173For SaleMLS ID #4377774, Daniela Osborn, Keller Williams South Park. Canopy MLS as distributed by MLS GRID
- $724,9005 bd3 ba3.2k sqft1208 High Brook Dr, Waxhaw, NC 28173For SaleMLS ID #4409152, Kimi Parker, Parker Realty Home & Land LLC. Canopy MLS as distributed by MLS GRID
- $800,0005 bd5 ba3.6k sqft2521 Surveyor General Dr, Waxhaw, NC 28173For SaleMLS ID #4390808, Marsela Green, Berkshire Hathaway HomeServices Carolinas Realty. Canopy MLS as distributed by MLS GRID
- $895,0004 bd4 ba4.1k sqft1257 Waynewood Dr, Waxhaw, NC 28173For SaleMLS ID #4385203, Jay White, Keller Williams Ballantyne Area. Canopy MLS as distributed by MLS GRID
- $679,9003 bd3 ba2.4k sqft1617 Traditions Ct #4, Waxhaw, NC 28173For SaleMLS ID #4394141, Jeannie Couick, Better Homes and Gardens Real Estate Paracle. Canopy MLS as distributed by MLS GRID
- $869,0006 bd4 ba3.5k sqft7405 Spice Bush Ct, Waxhaw, NC 28173For SaleMLS ID #4376349, Rohit Verma, Red Bricks Realty LLC. Canopy MLS as distributed by MLS GRID
- $895,0004 bd3 ba2.5k sqft1402 Bloomsberry Ln, Waxhaw, NC 28173For SaleMLS ID #4294984, John Rissanen, Berkshire Hathaway HomeServices Elite Properties. Canopy MLS as distributed by MLS GRID
- $649,0004 bd4 ba2.8k sqft8505 Whitehawk Hill Rd, Waxhaw, NC 28173For SaleMLS ID #4405657, Chakira Oliver, Coldwell Banker Realty. Canopy MLS as distributed by MLS GRID
- $749,0004 bd4 ba3.3k sqft1336 Huntcliff Dr, Waxhaw, NC 28173For SaleMLS ID #4402736, Bob Bunzey, NorthGroup Real Estate LLC. Canopy MLS as distributed by MLS GRID
- $899,0004 bd4 ba3.3k sqft205 Somerled Way, Waxhaw, NC 28173For SaleMLS ID #4395494, Megan Long, COMPASS. Canopy MLS as distributed by MLS GRID
- $765,0005 bd3 ba3.5k sqft1111 Applegate Pkwy, Waxhaw, NC 28173For SaleMLS ID #4402685, Katie Gay, NorthGroup Real Estate LLC. Canopy MLS as distributed by MLS GRID
- $829,0004 bd3 ba2.7k sqft8208 New Town Rd, Waxhaw, NC 28173For SaleMLS ID #4382705, Laurie Beaty, Premier Sotheby's International Realty. Canopy MLS as distributed by MLS GRID
- $795,0005 bd3 ba3.4k sqft1900 Crestgate Dr, Waxhaw, NC 28173For SaleMLS ID #4385753, Dana Crossman, NorthGroup Real Estate LLC. Canopy MLS as distributed by MLS GRID
- $735,0004 bd4 ba3.3k sqft1809 Trading Path Ln, Waxhaw, NC 28173For SaleMLS ID #4396687, Cheri Ritter, Howard Hanna Allen Tate Fort Mill. Canopy MLS as distributed by MLS GRID
- $820,0005 bd3 ba3.3k sqft2305 Barrington Ridge Dr, Waxhaw, NC 28173For SaleMLS ID #4394344, Donald Newell, David Hoffman Realty Charlotte. Canopy MLS as distributed by MLS GRID
