Welcome home to this beautiful Brick front home featuring a charming covered front porch that's perfect for rocking chairs and enjoying peaceful Southern evenings. Inside, you'll find newly refinished hardwood floors in a modern light flat finish, fresh interior paint, and new carpet in the main- level Guest suite, creating a bright, updated feel throughout. The sought after Guest Suite on the main level is ideal for visitors or multi -generational living. The Gourmet kitchen features a spacious walk-in pantry, center island with bar top seating, granite countertops a stylish tile backsplash, a gas stove cooktop, and double wall ovens. Designed for both everyday living and entertaining, the kitchen flows seamlessly into the dramatic two-story great room, where a beautiful gas fireplace serves as the focal point. Upstairs, you'll find three additional secondary bedroom, along with a primary suite featuring a luxurious en suite bathroom, two generous walk-in closets, and a private retreat that can be used as a home office, fitness area, sitting room, or even an expanded dressing room. The retreat also includes additional storage space
Step outside to your own backyard retreat surrounded by mature trees. Relax year-round from the screened porch overlooking the sparkling Gunite Heated Pool with a stunning waterfall feature. The spacious patio provides plenty of room for lounging, entertaining, or soaking up the sunny afternoons. The storage building offers additional space for lawn and pool equipment. Located in the highly sought-after Silver Creek community, you'll enjoy a peaceful, treelined neighborhood with outstanding amenities, including a cabana with fire pit, outdoor community pool, tennis courts, walking trails, street lights, picnic area, and recreational area. All of this plus Excellent Schools!
Coming soon-no show 08/07
$724,900
1208 High Brook Dr, Waxhaw, NC 28173
5beds
3,202sqft
:
Get pre-qualified$4,337/mo
Single Family Residence
Built in 2001
0.56 Acres Lot
$746,200 Zestimate®
$226/sqft
$87/mo HOA
What's special
- --
- on Zillow |
- 503
- views |
- 52
- saves |
Zillow last checked:
Listing updated:
Listed by:
Kimi Parker KimiParkerRealtor@gmail.com,
Parker Realty Home & Land LLC,
Kortney Parker,
Parker Realty Home & Land LLC
Source: Canopy MLS as distributed by MLS GRID,MLS#: 4409152
Facts & features
Interior
Bedrooms & bathrooms
- Bedrooms: 5
- Bathrooms: 3
- Full bathrooms: 3
- Main level bedrooms: 1
Primary bedroom
- Level: Upper
Bedroom s
- Level: Main
Bedroom s
- Level: Upper
Bedroom s
- Level: Upper
Bedroom s
- Level: Upper
Bonus room
- Level: Upper
Dining room
- Level: Main
Great room
- Level: Main
Laundry
- Level: Main
Other
- Level: Main
Study
- Level: Main
Heating
- Forced Air
Cooling
- Central Air
Appliances
- Included: Dishwasher
- Laundry: Laundry Room, Main Level
Features
- Kitchen Island, Open Floorplan, Walk-In Closet(s), Walk-In Pantry
- Flooring: Carpet, Wood
- Windows: Window Treatments
- Has basement: No
- Fireplace features: Great Room
Interior area
- Total structure area: 3,202
- Total interior livable area: 3,202 sqft
- Finished area above ground: 3,202
- Finished area below ground: 0
Property
Parking
- Total spaces: 2
- Parking features: Driveway, Garage on Main Level
- Garage spaces: 2
- Has uncovered spaces: Yes
Features
- Levels: Two
- Stories: 2
- Patio & porch: Porch, Screened
- Has private pool: Yes
- Pool features: Community, Fenced, In Ground, Outdoor Pool
- Fencing: Fenced
Lot
- Size: 0.56 Acres
- Features: Private, Wooded
Details
- Parcel number: 06051116
- Zoning: AM0
- Special conditions: Standard
Construction
Type & style
- Home type: SingleFamily
- Property subtype: Single Family Residence
Materials
- Brick Partial, Hardboard Siding
- Foundation: Crawl Space
Condition
- New construction: No
- Year built: 2001
Utilities & green energy
- Sewer: Public Sewer
- Water: City
Community & HOA
Community
- Features: Cabana, Picnic Area, Playground, Recreation Area, Tennis Court(s), Walking Trails
- Subdivision: Silver Creek
HOA
- Has HOA: Yes
- HOA fee: $520 semi-annually
- HOA name: Red Rocks Management
- HOA phone: 888-757-3376
Location
- Region: Waxhaw
Financial & listing details
- Price per square foot: $226/sqft
- Tax assessed value: $678,500
- Annual tax amount: $3,305
- Date on market: 8/7/2026
- Listing terms: Cash,Conventional,FHA,VA Loan
- Road surface type: Concrete, Paved
Estimated market value
$746,200
$709,000 - $784,000
$3,717/mo
Price history
| Date | Event | Price |
|---|---|---|
| 11/24/2009 | Sold | $300,000-3.2%$94/sqft |
Source: Public Record Report a problem | ||
| 9/6/2009 | Price change | $309,900-4.6%$97/sqft |
Source: Cottingham-Chalk/Bissell Hayes, Realtors #888319 Report a problem | ||
| 7/30/2009 | Price change | $324,900-2.4%$101/sqft |
Source: Cottingham-Chalk/Bissell Hayes, Realtors #888319 Report a problem | ||
| 7/18/2009 | Price change | $333,000-2.1%$104/sqft |
Source: Allen Tate Company #860839 Report a problem | ||
| 5/23/2009 | Listed for sale | $340,000-9.6%$106/sqft |
Source: Allen Tate Company #860839 Report a problem | ||
| 7/6/2007 | Sold | $376,000+969.7%$117/sqft |
Source: Public Record Report a problem | ||
| 10/28/2005 | Sold | $35,150$11/sqft |
Source: Agent Provided Report a problem | ||
Public tax history
| Year | Property taxes | Tax assessment |
|---|---|---|
| 2025 | $3,305 +17.1% | $678,500 +54.8% |
| 2024 | $2,823 +0.9% | $438,200 |
| 2023 | $2,797 | $438,200 |
| 2022 | $2,797 +0.2% | $438,200 |
| 2021 | $2,791 -7.5% | $438,200 +14.3% |
| 2020 | $3,017 +0.5% | $383,500 |
| 2019 | $3,002 | $383,500 |
| 2018 | $3,002 | $383,500 +7.9% |
| 2017 | $3,002 +4% | $355,400 |
| 2016 | $2,887 | $355,400 |
| 2015 | $2,887 +16% | $355,400 +0.5% |
| 2014 | $2,488 | $353,610 |
| 2013 | -- | $353,610 |
| 2012 | -- | $353,610 |
| 2011 | -- | $353,610 |
| 2010 | -- | $353,610 |
| 2009 | $2,419 | $353,610 |
| 2008 | $2,419 +16.5% | $353,610 +24% |
| 2007 | $2,076 +11.6% | $285,260 |
| 2006 | $1,860 | $285,260 |
| 2005 | -- | $285,260 |
| 2004 | -- | $285,260 +6.2% |
| 2003 | -- | $268,520 |
| 2002 | -- | $268,520 +437% |
| 2001 | -- | $50,000 |
Find assessor info on the county website
Monthly payment
Est. payment
Payment breakdown
Explore the cost of this home by adjusting the details. Changes won't be saved.Climate risks
Neighborhood: 28173
Nearby schools
GreatSchools rating
- 6/10New Town ElementaryGrades: PK-5Distance: 0.5 mi
- 10/10Cuthbertson Middle SchoolGrades: 6-8Distance: 2.5 mi
- 9/10Cuthbertson High SchoolGrades: 9-12Distance: 2.4 mi
Schools provided by the listing agent
- Elementary: New Town
- Middle: Cuthbertson
- High: Cuthbertson
Source: Canopy MLS as distributed by MLS GRID. This data may not be complete. We recommend contacting the local school district to confirm school assignments for this home.
- $659,5004 bd3 ba2.9k sqft1210 High Brook Dr, Waxhaw, NC 28173Off Market
- $600,7001 bd4 ba2.9k sqft1206 High Brook Dr, Waxhaw, NC 28173Off Market
- $690,0005 bd4 ba2.9k sqft1212 High Brook Dr, Waxhaw, NC 28173Sold
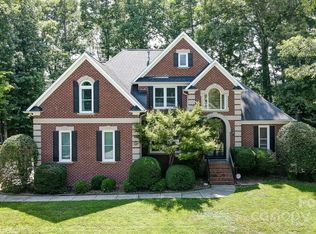
- $877,6005 bd4 ba4.2k sqft1204 High Brook Dr, Waxhaw, NC 28173Off Market

- $622,3005 bd3 ba2.8k sqft1207 High Brook Dr, Waxhaw, NC 28173Off Market
- $720,0005 bd4 ba3.3k sqft1209 High Brook Dr, Waxhaw, NC 28173Sold
- $634,6001 bd4 ba3.3k sqft1214 High Brook Dr, Waxhaw, NC 28173Off Market
- $730,6984 bd5 ba4.1k sqft1211 High Brook Dr, Waxhaw, NC 28173Sold
A local agent can set up tours, give advice and negotiate with sellers.
Similar homes
- $639,0004 bd3 ba2.7k sqft5305 Ravenglass Ct, Waxhaw, NC 28173For Sale

 MLS ID #4407860, Anish Shah, Helen Adams Realty. Canopy MLS as distributed by MLS GRID
 - $750,0005 bd4 ba3.1k sqft3009 Thayer Dr, Waxhaw, NC 28173For Sale
 MLS ID #4385990, Aaron Bieler, Our State Realty LLC. Canopy MLS as distributed by MLS GRID
 - $895,0004 bd3 ba2.5k sqft1402 Bloomsberry Ln, Waxhaw, NC 28173For Sale
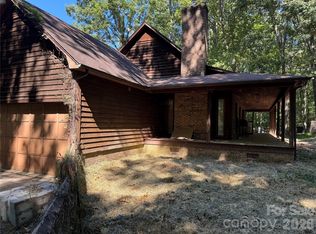 MLS ID #4294984, John Rissanen, Berkshire Hathaway HomeServices Elite Properties. Canopy MLS as distributed by MLS GRID
 - $820,0005 bd3 ba3.3k sqft2305 Barrington Ridge Dr, Waxhaw, NC 28173For Sale
 MLS ID #4394344, Donald Newell, David Hoffman Realty Charlotte. Canopy MLS as distributed by MLS GRID
 - $675,0004 bd4 ba2.9k sqft6717 McCain Blvd, Waxhaw, NC 28173For SaleMLS ID #4372669, Heather Skinner, Keller Williams Ballantyne Area. Canopy MLS as distributed by MLS GRID
- $789,9003 bd3 ba3.2k sqft909 Woodland Forest Dr, Waxhaw, NC 28173For SaleMLS ID #4402336, Mary McCloskey, Howard Hanna Allen Tate Charlotte South. Canopy MLS as distributed by MLS GRID
- $685,0004 bd4 ba3k sqft519 Raintree Dr, Matthews, NC 28104For SaleMLS ID #4407047, John Bolos, Keller Williams South Park. Canopy MLS as distributed by MLS GRID
- $769,0006 bd3 ba3.2k sqft2615 Providence Hills Dr, Matthews, NC 28105For SaleMLS ID #4396686, Jeremy Ordan, Howard Hanna Allen Tate Charlotte South. Canopy MLS as distributed by MLS GRID
- $695,0003 bd3 ba2.5k sqft608 Amanda Dr, Matthews, NC 28104For SaleMLS ID #4409974, Lisa McGill, Opendoor Brokerage LLC. Canopy MLS as distributed by MLS GRID
- $685,0003 bd2 ba2.4k sqft2716 Camp Creek Rd, Lancaster, SC 29720For SaleMLS ID #4410898, Melanie Lee, Southern Properties Realty. Canopy MLS as distributed by MLS GRID
- $610,0004 bd3 ba2.9k sqft402 S Providence Rd, Waxhaw, NC 28173For SaleMLS ID #4383311, Christianna Harvey, Premier South. Canopy MLS as distributed by MLS GRID
- $600,0004 bd3 ba2.7k sqft8327 Loma Linda Ln, Waxhaw, NC 28173For SaleMLS ID #4395460, Amelio Rodriguez, Costello Real Estate and Investments LLC. Canopy MLS as distributed by MLS GRID
- $699,9005 bd4 ba2.9k sqft5501 Providence Glen Rd, Charlotte, NC 28270For SaleMLS ID #4382707, Tanya Carlson, IT Realty, LLC. Canopy MLS as distributed by MLS GRID
- $649,5004 bd4 ba2.4k sqft7200 Nesbit Rd, Waxhaw, NC 28173For SaleMLS ID #4360179, Kerry Greene, Farms & Estates Realty Inc. Canopy MLS as distributed by MLS GRID
- $539,0005 bd5 ba3.7k sqft9124 S Providence Rd, Waxhaw, NC 28173For SaleMLS ID #4402587, Bridget Allison, Allison & Associates Realty, LLC. Canopy MLS as distributed by MLS GRID
- $625,0004 bd3 ba2.2k sqft401 Brenwyck Ct, Matthews, NC 28105For SaleMLS ID #4409001, Susan Chambers, NextHome Paramount. Canopy MLS as distributed by MLS GRID
- $690,0005 bd3 ba2.9k sqft10918 Chamberlain Hall Ct, Charlotte, NC 28277For SaleMLS ID #4379191, Sam Powell, Highgarden Real Estate. Canopy MLS as distributed by MLS GRID
- $674,9004 bd3 ba3.1k sqft7308 Quail Ridge Dr, Charlotte, NC 28226For SaleMLS ID #4405785, Shawn Wilson, Wilson Realty. Canopy MLS as distributed by MLS GRID
- $624,9005 bd3 ba3k sqft8537 Furrier Dr, Charlotte, NC 28270For SaleMLS ID #4403046, John DiCristo, Ivester Jackson Christie's. Canopy MLS as distributed by MLS GRID
- $792,0004 bd3 ba2.9k sqft707 Mayfield Ct, Fort Mill, SC 29715For SaleMLS ID #4378861, Debbie Houser, Real Broker, LLC. Canopy MLS as distributed by MLS GRID
