Welcome to Your New Home in The Villas at High Pointe! 3 Bedrooms, 2.5 Bathrooms, 1,979 Sq Ft and a 2 Car Garage. Located in Central York School District. This home allows you to live a carefree, low-maintenance lifestyle! Step inside to a bright and open main level designed for effortless daily living and entertaining. The floorplan effortlessly connects spacious living and dining areas to a modern kitchen featuring plenty of counter space and a functional layout. The first floor also includes a half-bath and a laundry room. Right outside, a private rear patio provides the perfect spot for your morning coffee or evening relaxation, opening up to a lovely shared green space. Upstairs, the large primary suite serves as a true sanctuary, complete with striking cathedral ceilings, a generous walk-in closet, and a modern primary bathroom with a double-sink vanity, soaking tub, and walk-in shower. Two additional bedrooms and a second full bathroom offer plenty of flexible space for family, guests, or a dedicated home office. Complete with an attached 2 car garage for parking and extra storage, this turn-key home checks every single box. Perfectly situated in Manchester Township, this home strikes the ideal balance between a quiet residential neighborhood and unmatched convenience to local attractions. The home sits less than a mile from Hayshire Elementary and just a quick 5 minute drive from Central York Middle and High Schools. Additionally, you are just minutes away from both I-83 and Route 30, making commutes north to Harrisburg, south to Maryland, or east to Lancaster a complete breeze. The location puts you close by to major retailers, to grocery stores, and a diverse variety of dining options, everything you need is under a 10 minute drive. Spend your weekends exploring nearby parks, local golf courses, or heading into downtown York for cultural events and baseball. Furthermore, medical care is close by with WellSpan York Hospital and the UPMC Memorial Hospital just a short drive away. Don't miss out on this combination of size, location, and effortless condo living. Schedule your private tour today!
Pending
$275,000
2344 Slater Hill Ln E, York, PA 17406
3beds
1,979sqft
:
Get pre-qualified$2,092/mo
Townhouse
Built in 2002
-- sqft lot
$-- Zestimate®
$139/sqft
$225/mo HOA
What's special
Private rear patioLovely shared green spaceStriking cathedral ceilingsGenerous walk-in closetTwo additional bedrooms
- 49 days |
- 68 |
- 1 |
Zillow last checked:
Listing updated:
Listed by:
Michael Gross 717-332-8243,
Iron Valley Real Estate of York County (717) 316-8777
Source: Bright MLS,MLS#: PAYK2105156
Facts & features
Interior
Bedrooms & bathrooms
- Bedrooms: 3
- Bathrooms: 3
- Full bathrooms: 2
- 1/2 bathrooms: 1
- Main level bathrooms: 1
Basement
- Area: 0
Heating
- Forced Air, Natural Gas
Cooling
- Central Air, Electric
Appliances
- Included: Microwave, Dishwasher, Dryer, Oven/Range - Electric, Refrigerator, Stainless Steel Appliance(s), Washer, Gas Water Heater
- Laundry: Main Level
Features
- Bathroom - Tub Shower, Ceiling Fan(s), Dining Area, Family Room Off Kitchen, Open Floorplan, Kitchen Island, Primary Bath(s), Recessed Lighting, Upgraded Countertops, Soaking Tub, Bathroom - Walk-In Shower, Dry Wall
- Flooring: Carpet, Laminate
- Has basement: No
- Has fireplace: No
Interior area
- Total structure area: 1,979
- Total interior livable area: 1,979 sqft
- Finished area above ground: 1,979
- Finished area below ground: 0
Property
Parking
- Total spaces: 4
- Parking features: Garage Faces Front, Inside Entrance, Attached, Driveway
- Attached garage spaces: 2
- Uncovered spaces: 2
Accessibility
- Accessibility features: 2+ Access Exits
Features
- Levels: Two
- Stories: 2
- Pool features: None
Details
- Additional structures: Above Grade, Below Grade
- Parcel number: 36000KI0231J0C0069
- Zoning: RESIDENTIAL
- Special conditions: Standard
Construction
Type & style
- Home type: Townhouse
- Architectural style: Traditional
- Property subtype: Townhouse
Materials
- Vinyl Siding
- Foundation: Permanent
- Roof: Shingle
Condition
- Excellent
- New construction: No
- Year built: 2002
Utilities & green energy
- Sewer: Public Sewer
- Water: Public
- Utilities for property: Cable Available, Electricity Available, Natural Gas Available, Sewer Available, Water Available
Community & HOA
Community
- Condo and coop fee: $225 monthly
- Subdivision: Villas At High Pointe
HOA
- Has HOA: No
- Amenities included: None
- Services included: Common Area Maintenance, Maintenance Structure, Maintenance Grounds, Management
- HOA name: Villas At High Pointe
Location
- Region: York
- Municipality: MANCHESTER TWP
Financial & listing details
- Price per square foot: $139/sqft
- Tax assessed value: $113,200
- Annual tax amount: $3,619
- Date on market: 6/11/2026
- Listing agreement: Exclusive Right To Sell
- Listing terms: Cash,Conventional
- Inclusions: Fridge, Washer, Dryer
- Ownership: Condominium
Estimated market value
Not available
Estimated sales range
Not available
$2,066/mo
Price history
| Date | Event | Price |
|---|---|---|
| 6/15/2026 | Pending sale | $275,000$139/sqft |
Source:  Bright MLS #PAYK2105156 Report a problem Bright MLS #PAYK2105156 Report a problem | ||
| 6/11/2026 | Listed for sale | $275,000$139/sqft |
Source: Bright MLS #PAYK2105156 Report a problem | ||
| 9/17/2024 | Sold | $275,000-0.7%$139/sqft |
Source: Public Record Report a problem | ||
| 6/26/2024 | Price change | $277,000-2.8%$140/sqft |
Source: Owner Report a problem | ||
| 6/2/2024 | Listed for sale | $285,000+75.9%$144/sqft |
Source: Owner Report a problem | ||
| 2/26/2021 | Listing removed | -- |
Source: Owner Report a problem | ||
| 10/22/2020 | Listing removed | $1,700$1/sqft |
Source: Owner Report a problem | ||
| 9/25/2020 | Listed for rent | $1,700+6.3%$1/sqft |
Source: Owner Report a problem | ||
| 10/9/2018 | Listing removed | $1,600$1/sqft |
Source: Owner Report a problem | ||
| 10/6/2018 | Listed for rent | $1,600-5.9%$1/sqft |
Source: Owner Report a problem | ||
| 6/11/2017 | Listing removed | $1,700$1/sqft |
Source: Owner Report a problem | ||
| 6/8/2017 | Price change | $1,700-10.5%$1/sqft |
Source: Owner Report a problem | ||
| 6/3/2017 | Listed for rent | $1,900$1/sqft |
Source: Owner Report a problem | ||
| 1/12/2011 | Sold | $162,000-5.5%$82/sqft |
Source: Public Record Report a problem | ||
| 12/4/2010 | Listed for sale | $171,500-5.2%$87/sqft |
Source: CENTURY 21 DALE REALTY #21013381 Report a problem | ||
| 7/26/2008 | Listing removed | $181,000$91/sqft |
Source: NRT Harrisburg #20705453 Report a problem | ||
| 11/12/2007 | Listed for sale | $181,000+5.5%$91/sqft |
Source: ERA #20705453 Report a problem | ||
| 10/6/2005 | Sold | $171,500+3833.5%$87/sqft |
Source: Public Record Report a problem | ||
| 5/6/2002 | Sold | $4,360$2/sqft |
Source: Public Record Report a problem | ||
Public tax history
| Year | Property taxes | Tax assessment |
|---|---|---|
| 2025 | $3,469 +2.9% | $113,200 |
| 2024 | $3,370 | $113,200 |
| 2023 | $3,370 +9.3% | $113,200 |
| 2022 | $3,082 | $113,200 |
| 2021 | $3,082 | $113,200 |
| 2020 | $3,082 +1.9% | $113,200 |
| 2019 | $3,026 +2.2% | $113,200 |
| 2018 | $2,960 +324.5% | $113,200 |
| 2017 | $697 | $113,200 |
| 2016 | -- | $113,200 |
| 2015 | -- | $113,200 |
| 2014 | -- | $113,200 |
| 2013 | -- | $113,200 |
| 2012 | -- | $113,200 |
| 2011 | -- | $113,200 |
| 2010 | -- | $113,200 |
| 2009 | -- | $113,200 |
| 2008 | -- | $113,200 |
| 2007 | -- | $113,200 |
| 2006 | -- | $113,200 +21.2% |
| 2005 | -- | $93,390 +2234.8% |
| 2004 | -- | $4,000 |
| 2003 | -- | $4,000 |
| 2002 | -- | $4,000 |
| 2000 | -- | $4,000 |
| 1999 | -- | $4,000 |
Find assessor info on the county website
Monthly payment
Est. payment
Payment breakdown
Explore the cost of this home by adjusting the details. Changes won't be saved.Climate risks
Neighborhood: 17406
Nearby schools
GreatSchools rating
- 6/10Hayshire El SchoolGrades: K-3Distance: 0.9 mi
- 9/10Central York Middle SchoolGrades: 7-8Distance: 1.8 mi
- 9/10Central York High SchoolGrades: 9-12Distance: 2.2 mi
Schools provided by the listing agent
- District: Central York
Source: Bright MLS. This data may not be complete. We recommend contacting the local school district to confirm school assignments for this home.
- $271,0003 bd3 ba2.1k sqft2390 Slater Hill Ln E, York, PA 17406Sold

- $290,0004 bd4 ba2.9k sqft2389 Slater Hill Ln E, York, PA 17406Sold
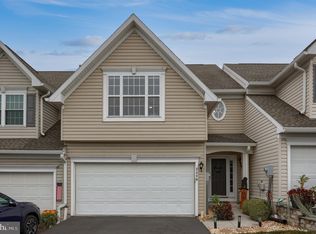
- $276,0004 bd3 ba2.2k sqft2354 Slater Hill Ln E, York, PA 17406Off Market

- $250,0003 bd3 ba1.7k sqft2325 Slater Hill Ln E #39, York, PA 17406Sold
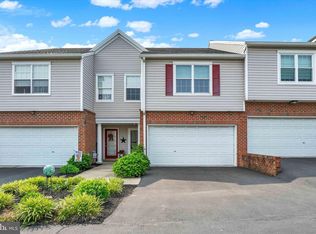
- $245,0003 bd3 ba1.7k sqft2312 Slater Hill Ln E #62, York, PA 17406Sold
- $255,0003 bd3 ba2.1k sqft2363 Slater Hill Ln E, York, PA 17406Sold
- $241,0003 bd2 ba1.7k sqft2301 Slater Hill Ln E #48, York, PA 17406Sold
- $305,0003 bd4 ba2.9k sqft2394 Slater Hill Ln E #12, York, PA 17406Pending
A local agent can set up tours, give advice and negotiate with sellers.
A local lender can help you make sure your offer is ready when you are.
Similar homes
- $249,9002 bd2 ba1.4k sqft3620 Pleasant Valley Rd #10, York, PA 17406For Sale

 MLS ID #PAYK2106754, Ethan Funderburk, Real of Pennsylvania. Bright MLS
 - $265,0003 bd2 ba1.2k sqft2636 N Sherman St, York, PA 17406For Sale
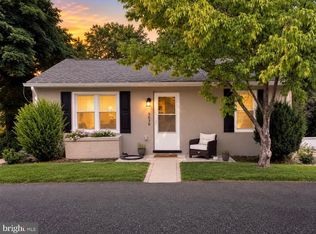 MLS ID #PAYK2107406, Nicholas Feudale, Keller Williams Keystone Realty. Bright MLS
 - $275,0003 bd2 ba1.2k sqft2989 Robin Rd, York, PA 17404For Sale
 MLS ID #PAYK2104252, MARCO RIVERA, Lime House. Bright MLS
 - $259,9003 bd3 ba1.4k sqft420 Maple Run Dr, York, PA 17404For Sale
 MLS ID #PAYK2108128, Michael Harget, Harget Realty Group. Bright MLS
 - $339,0004 bd2 ba2k sqft520 Woodland View Dr, York, PA 17406For SaleMLS ID #PAYK2102442, Ferd Vaughn, Keller Williams Keystone Realty. Bright MLS
- $329,5004 bd2 ba2.2k sqft4810 Fake Rd, York, PA 17406For SaleMLS ID #PAYK2107158, Marcus Sensenig, Prime Home Real Estate, LLC. Bright MLS
- $364,9003 bd3 ba1.7k sqft2168 Brandywine Ln, York, PA 17404For SaleMLS ID #PAYK2106064, Jessica Mann, Berkshire Hathaway HomeServices Homesale Realty. Bright MLS
- $259,9004 bd1 ba2k sqft503 E Market St, Hellam, PA 17406For SaleMLS ID #PAYK2106724, Austin Will, Keller Williams Elite. Bright MLS
- $209,9002 bd1 ba1k sqft2053 Village Cir E, York, PA 17404For SaleMLS ID #PAYK2108148, Lisa Y Hartlaub, Berkshire Hathaway HomeServices Homesale Realty. Bright MLS
- $349,9003 bd3 ba1.8k sqft2983 Elkridge Ln #58, York, PA 17404For SaleMLS ID #PAYK2100772, Abby Fishel, Keller Williams Keystone Realty. Bright MLS
- $345,0003 bd2 ba1.5k sqft45 Thomas Dr, York, PA 17404For SaleMLS ID #PAYK2107298, DARIUS RAMSEY, Berkshire Hathaway HomeServices Homesale Realty. Bright MLS
- $275,0003 bd4 ba2.2k sqft16899 Roosevelt Ln, Shrewsbury, PA 17361For SaleMLS ID #PAYK2108084, Debbie McLaughlin, Cummings & Co. Realtors. Bright MLS
- $349,0003 bd2 ba1.6k sqft3175 W College Ave, York, PA 17408For SaleMLS ID #PAYK2107008, JJ Vazquez, Coldwell Banker Realty. Bright MLS
- $324,9003 bd3 ba1.7k sqft148 Sage Blvd, Middletown, PA 17057For SaleMLS ID #PADA2062318, Mr. Tim Clouser, RE/MAX Realty Select. Bright MLS
- $272,0003 bd3 ba1.9k sqft1340 Sugar Maple Ct, New Cumberland, PA 17070For SaleMLS ID #PACB2056588, Taryn Meck, Keller Williams of Central PA. Bright MLS
- $334,9004 bd3 ba2.4k sqft1679 Wyntre Brooke Dr #5K, York, PA 17403For SaleMLS ID #PAYK2102760, Lisa Y Hartlaub, Berkshire Hathaway HomeServices Homesale Realty. Bright MLS
- $227,5002 bd2 ba1.5k sqft1050 Crest Way APT 304, York, PA 17403For SaleMLS ID #PAYK2108330, Adam Flinchbaugh, Keller Williams Keystone Realty. Bright MLS
- $365,0003 bd3 ba1.9k sqft445 Old Stone Way, York, PA 17406For SaleMLS ID #PAYK2100506, Ethan Funderburk, Real of Pennsylvania. Bright MLS
- $339,0004 bd3 ba2.1k sqft2595 Eastwood Dr, York, PA 17402For SaleMLS ID #PAYK2104978, Ralph Harvey, ListWithFreedom.com. Bright MLS
- $355,0002 bd3 ba2k sqft141 Fountain Dr, York, PA 17402For SaleMLS ID #PAYK2106972, Cinda Nease, Berkshire Hathaway HomeServices Homesale Realty. Bright MLS
