LOCATION, LOCATION -- Enjoy the convenience of this sought-after Villas @ High Point condo community just minutes from I-83 & Route 30. This pristine property shows pride in ownership with a thoughtfully-designed layout including accent columns on 1st floor providing a spacious open floor plan. First floor includes a living room, dining area, and kitchen/island. Also on the first floor is a convenient office with built-ins, and deck--perfect for relaxing. Second level you will find three generous bedrooms and two full baths. Master suite with sitting area, vaulted ceiling, large spa-like bath with new shower stall, and large walk-in closet. Lower level has a beautiful full bath with a large family room/bar for entertaining, and lots of storage space. Convenient laundry room with washer/dryer. NEED EXTRA GUEST PARKING--you are located perfectly with eight guest parking spots directly across from your front door. Property has a newer roof, sump pump, hvac system w/humidifier/dehumidifier, water heater, epoxy garage, entire house repainted, and retractable patio awning. This large condo (larger than some homes) is move-in-ready in a quiet neighborhood and waiting for YOU. Don't miss this opportunity before it's gone. Photos will be loaded Thursday, July 9.
Pending
$305,000
2394 Slater Hill Ln E #12, York, PA 17406
3beds
2,948sqft
:
Get pre-qualified$2,276/mo
Townhouse
Built in 2004
-- sqft lot
$-- Zestimate®
$103/sqft
$225/mo HOA
What's special
Epoxy garageThree generous bedroomsDeck--perfect for relaxingNewer roofThoughtfully-designed layoutConvenient office with built-insEntire house repainted
- 36 days |
- 291 |
- 2 |
Zillow last checked:
Listing updated:
Listed by:
R Susan Ullmann 717-578-5556,
Coldwell Banker Realty (717) 757-2717
Source: Bright MLS,MLS#: PAYK2106932
Facts & features
Interior
Bedrooms & bathrooms
- Bedrooms: 3
- Bathrooms: 4
- Full bathrooms: 3
- 1/2 bathrooms: 1
- Main level bathrooms: 1
Rooms
- Room types: Living Room, Dining Room, Bedroom 2, Bedroom 3, Kitchen, Family Room, Bedroom 1, Office, Bathroom 1, Bathroom 2, Full Bath
Bedroom 1
- Features: Flooring - Carpet, Primary Bedroom - Sitting Area, Window Treatments, Walk-In Closet(s), Ceiling Fan(s), Cathedral/Vaulted Ceiling
- Level: Upper
- Area: 357 Square Feet
- Dimensions: 21 X 17
Bedroom 2
- Features: Flooring - Carpet, Ceiling Fan(s), Window Treatments
- Level: Upper
- Area: 180 Square Feet
- Dimensions: 15 X 12
Bedroom 3
- Features: Flooring - Carpet, Ceiling Fan(s), Window Treatments
- Level: Upper
- Area: 144 Square Feet
- Dimensions: 12 X 12
Bathroom 1
- Features: Flooring - Vinyl
- Level: Main
- Area: 18 Square Feet
- Dimensions: 6 X 3
Bathroom 1
- Features: Double Sink, Flooring - Vinyl, Soaking Tub
- Level: Upper
- Area: 96 Square Feet
- Dimensions: 12 X 8
Bathroom 2
- Features: Flooring - Vinyl
- Level: Upper
- Area: 50 Square Feet
- Dimensions: 10 X 5
Dining room
- Features: Window Treatments, Flooring - Vinyl
- Level: Main
- Area: 144 Square Feet
- Dimensions: 12 X 12
Family room
- Features: Ceiling Fan(s), Recessed Lighting, Wet Bar, Window Treatments, Flooring - Carpet, Flooring - Ceramic Tile
- Level: Lower
- Area: 600 Square Feet
- Dimensions: 25 X 24
Other
- Features: Flooring - Ceramic Tile, Bathroom - Stall Shower
- Level: Lower
- Area: 40 Square Feet
- Dimensions: 8 X 5
Kitchen
- Features: Countertop(s) - Solid Surface, Kitchen Island, Recessed Lighting, Eat-in Kitchen, Kitchen - Electric Cooking, Pantry, Flooring - Vinyl
- Level: Main
- Area: 264 Square Feet
- Dimensions: 22 X 12
Living room
- Features: Fireplace - Gas, Flooring - Carpet, Recessed Lighting, Window Treatments
- Level: Main
- Area: 240 Square Feet
- Dimensions: 16 X 15
Office
- Features: Built-in Features, Flooring - Vinyl
- Level: Main
- Area: 45 Square Feet
- Dimensions: 9 X 5
Heating
- Forced Air, Natural Gas
Cooling
- Central Air, Electric
Appliances
- Included: Microwave, Built-In Range, Dishwasher, Refrigerator, Washer, Dryer, Electric Water Heater
Features
- Basement: Finished,Interior Entry,Windows
- Number of fireplaces: 1
Interior area
- Total structure area: 2,948
- Total interior livable area: 2,948 sqft
- Finished area above ground: 2,348
- Finished area below ground: 600
Property
Parking
- Total spaces: 4
- Parking features: Garage Faces Front, Inside Entrance, Attached, Driveway, Other
- Attached garage spaces: 2
- Uncovered spaces: 2
Accessibility
- Accessibility features: 2+ Access Exits
Features
- Levels: Two
- Stories: 2
- Patio & porch: Deck
- Exterior features: Awning(s)
- Pool features: None
Details
- Additional structures: Above Grade, Below Grade
- Parcel number: 36000KI0231J0C0012
- Zoning: RESIDENTIAL
- Special conditions: Standard
Construction
Type & style
- Home type: Townhouse
- Architectural style: Traditional
- Property subtype: Townhouse
Materials
- Vinyl Siding, Stone
- Foundation: Block
Condition
- New construction: No
- Year built: 2004
Utilities & green energy
- Sewer: Public Sewer
- Water: Public
- Utilities for property: Cable Connected, Electricity Available, Natural Gas Available, Water Available, Phone Connected
Community & HOA
Community
- Subdivision: None Available
HOA
- Has HOA: Yes
- HOA fee: $225 monthly
Location
- Region: York
- Municipality: MANCHESTER TWP
Financial & listing details
- Price per square foot: $103/sqft
- Tax assessed value: $164,320
- Annual tax amount: $5,254
- Date on market: 7/6/2026
- Listing agreement: Exclusive Agency
- Listing terms: Cash,Conventional
- Inclusions: Refrig., Stove, M.w., D.w., W / D, All Window Treatments, Kitchen Stools, Basement Bar / Stools And Refrigerator.
- Ownership: Fee Simple
Estimated market value
Not available
Estimated sales range
Not available
Not available
Price history
| Date | Event | Price |
|---|---|---|
| 7/13/2026 | Pending sale | $305,000$103/sqft |
Source:  Bright MLS #PAYK2106932 Report a problem Bright MLS #PAYK2106932 Report a problem | ||
| 7/6/2026 | Listed for sale | $305,000$103/sqft |
Source: Bright MLS #PAYK2106932 Report a problem | ||
Public tax history
Tax history is unavailable.
Monthly payment
Est. payment
Payment breakdown
Explore the cost of this home by adjusting the details. Changes won't be saved.Climate risks
Neighborhood: 17406
Nearby schools
GreatSchools rating
- 6/10Hayshire El SchoolGrades: K-3Distance: 0.9 mi
- 9/10Central York Middle SchoolGrades: 7-8Distance: 1.8 mi
- 9/10Central York High SchoolGrades: 9-12Distance: 2.2 mi
Schools provided by the listing agent
- District: Central York
Source: Bright MLS. This data may not be complete. We recommend contacting the local school district to confirm school assignments for this home.
- $271,0003 bd3 ba2.1k sqft2390 Slater Hill Ln E, York, PA 17406Sold

- $275,0003 bd3 ba1.9k sqft2344 Slater Hill Ln E, York, PA 17406Pending

- $290,0004 bd4 ba2.9k sqft2389 Slater Hill Ln E, York, PA 17406Sold
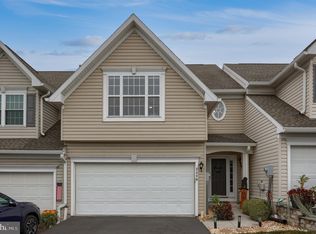
- $282,2004 bd3 ba2.2k sqft2354 Slater Hill Ln E, York, PA 17406Off Market

- $250,0003 bd3 ba1.7k sqft2325 Slater Hill Ln E #39, York, PA 17406Sold
- $245,0003 bd3 ba1.7k sqft2312 Slater Hill Ln E #62, York, PA 17406Sold
- $255,0003 bd3 ba2.1k sqft2363 Slater Hill Ln E, York, PA 17406Sold
- $241,0003 bd2 ba1.7k sqft2301 Slater Hill Ln E #48, York, PA 17406Sold
A local agent can set up tours, give advice and negotiate with sellers.
A local lender can help you make sure your offer is ready when you are.
Similar homes
- $299,7503 bd3 ba2.6k sqft2426 Winterberry Ln, York, PA 17406For Sale
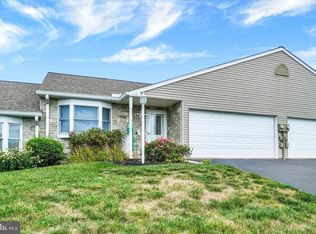
 MLS ID #PAYK2108978, Mr. Kim E Moyer, Berkshire Hathaway HomeServices Homesale Realty. Bright MLS
 - $295,0002 bd2 ba2k sqft375 Tri Hill Rd, York, PA 17403For Sale
 MLS ID #PAYK2109106, Stephanie Frysinger, Berkshire Hathaway HomeServices Homesale Realty. Bright MLS
 - $449,9003 bd3 ba2.7k sqft3580 Board Rd, York, PA 17406For Sale
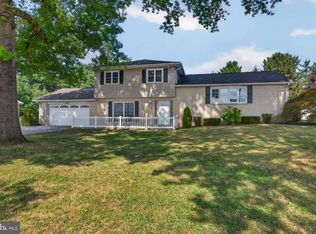 MLS ID #PAYK2109352, Kristi Kohr Pokopec, Coldwell Banker Realty. Bright MLS
 - $329,9004 bd4 ba2.7k sqft340 Harvest Field Ln, York, PA 17403For Sale
 MLS ID #PAYK2109070, Adam Flinchbaugh, Keller Williams Keystone Realty. Bright MLS
 - $419,9004 bd3 ba2.6k sqft740 Chesterbrook Dr, York, PA 17406For SaleMLS ID #PAYK2108606, Stephany Flanagan, Long & Foster Real Estate, Inc.. Bright MLS
- $285,0003 bd4 ba2.5k sqft7255 N Sentinel Ln, York, PA 17403For SaleMLS ID #PAYK2108142, Erin Miller-Zendek, House Broker Realty LLC. Bright MLS
- $364,9003 bd3 ba1.7k sqft2168 Brandywine Ln, York, PA 17404For SaleMLS ID #PAYK2106064, Jessica Mann, Berkshire Hathaway HomeServices Homesale Realty. Bright MLS
- $299,9004 bd2 ba1.8k sqft200 Canary Cir, York, PA 17404For SaleMLS ID #PAYK2108556, Rick Shaffer, Berkshire Hathaway HomeServices Homesale Realty. Bright MLS
- $257,9003 bd3 ba2k sqft2303 Golden Eagle Dr #146, York, PA 17408For SaleMLS ID #PAYK2108506, Cindy Mann, Coldwell Banker Realty. Bright MLS
- $349,9003 bd3 ba1.8k sqft2983 Elkridge Ln #58, York, PA 17404For SaleMLS ID #PAYK2100772, Abby Fishel, Keller Williams Keystone Realty. Bright MLS
- $350,0004 bd3 ba1.8k sqft2720 Sparrow Dr, York, PA 17408For SaleMLS ID #PAYK2108900, Seth Trone, Iron Valley Real Estate of York County. Bright MLS
- $329,0004 bd3 ba2.1k sqft2595 Eastwood Dr, York, PA 17402For SaleMLS ID #PAYK2104978, Ralph Harvey, ListWithFreedom.com. Bright MLS
- $315,0002 bd3 ba1.8k sqft2170 Knob Hill Rd, York, PA 17403For SaleMLS ID #PAYK2108872, Ross Stanard, Howard Hanna Real Estate Services-York. Bright MLS
- $254,9003 bd4 ba2k sqft2307 Golden Eagle Dr, York, PA 17408For SaleMLS ID #PAYK2108252, Cathy Burkhart, Coldwell Banker Realty. Bright MLS
- $372,9003 bd3 ba2.8k sqft106 N Fountain Dr #4, York, PA 17402For SaleMLS ID #PAYK2103272, Douglas Callahan, Inch & Co. Real Estate, LLC. Bright MLS
- $350,0004 bd3 ba2.5k sqft7447 Seneca Ridge Dr, York, PA 17403For SaleMLS ID #PAYK2108002, Gina Baum, Howard Hanna Real Estate Services-Shrewsbury. Bright MLS
- $285,0003 bd3 ba2.1k sqft7937 Erinvale Ln, Seven Valleys, PA 17360For SaleMLS ID #PAYK2108624, Chad Becker, Showcase Real Estate, LLC.. Bright MLS
- $249,9953 bd3 ba1.6k sqft4129 Strawbridge Ct, Dover, PA 17315For SaleMLS ID #PAYK2109414, Christopher Martin, Coldwell Banker Realty. Bright MLS
- $345,0003 bd2 ba1.5k sqft45 Thomas Dr, York, PA 17404For SaleMLS ID #PAYK2107298, DARIUS RAMSEY, Berkshire Hathaway HomeServices Homesale Realty. Bright MLS
- $349,9002 bd3 ba2k sqft141 Fountain Dr, York, PA 17402For SaleMLS ID #PAYK2106972, Cinda Nease, Berkshire Hathaway HomeServices Homesale Realty. Bright MLS
