This flexible and versatile two-story home is full of possibilities. With 3 bedrooms, 2 baths, 2 kitchens, & 2 full laundry hookups, it's ideal for a growing family, perfect for multi-generational living, or offers rental potential. The upstairs features an open floor plan and a freshly remodeled, fully updated kitchen. Both kitchens boast S.S. appliances, gorgeous quartz countertops, and stunning tile backsplash. Both bathrooms feature tile countertops & tile flooring. All windows have been upgraded with Renewal by Anderson Windows, stone tile flooring runs through most of the house. Another feature that you'll love, are very low power bills thanks to the 26 solar panels that help power the home, & the highly efficient Mini Split system to keep you cozy all year around. In the evening, you can unwind in the enclosed Hot tub. Nestled on a quiet cul-de-sac, the home is conveniently close to schools, parks, and the Dry Canyon trails, w/direct access to shopping, restaurants, and HWY 97.
Active
Price cut: $20K (9/2)
$448,000
2346 SW 20th Ct, Redmond, OR 97756
3beds
2baths
1,546sqft
Single Family Residence
Built in 1998
6,098 Square Feet Lot
$447,000 Zestimate®
$290/sqft
$-- HOA
What's special
Enclosed hot tubStunning tile backsplashGorgeous quartz countertops
- 92 days
- 351
- 24
Zillow last checked:
Listing updated:
Listed by:
Century 21 North Homes Realty 541-350-8249
Source: Oregon Datashare,MLS#: 220224507
Facts & features
Interior
Bedrooms & bathrooms
- Bedrooms: 3
- Bathrooms: 2
Heating
- Ductless, Electric, Forced Air, Wall Furnace
Cooling
- Ductless
Appliances
- Included: Cooktop, Dishwasher, Disposal, Dryer, Microwave, Oven, Refrigerator, Washer, Water Heater
Features
- Breakfast Bar, Ceiling Fan(s), Fiberglass Stall Shower, Granite Counters, In-Law Floorplan, Kitchen Island, Linen Closet, Open Floorplan, Shower/Tub Combo, Tile Counters, Tile Shower, Walk-In Closet(s)
- Flooring: Carpet, Tile
- Windows: Double Pane Windows
- Has fireplace: No
- Common walls with other units/homes: No Common Walls,No One Above,No One Below
Interior area
- Total structure area: 1,546
- Total interior livable area: 1,546 sqft
Video & virtual tour
Property
Parking
- Total spaces: 2
- Parking features: Attached, Concrete, Detached Carport, Driveway, Garage Door Opener, RV Access/Parking
- Attached garage spaces: 2
- Has carport: Yes
- Has uncovered spaces: Yes
Accessibility
- Accessibility features: Accessible Bedroom, Accessible Doors, Accessible Entrance, Accessible Kitchen
Features
- Levels: Multi/Split
- Patio & porch: Covered, Deck, Rear Porch
- Spa features: Spa/Hot Tub
- Fencing: Fenced
- Has view: Yes
- View description: Neighborhood, Territorial
Lot
- Size: 6,098 Square Feet
- Features: Landscaped, Level, Native Plants
Details
- Additional structures: Shed(s), Storage
- Parcel number: 161838
- Zoning description: R5
- Special conditions: Standard
Construction
Type & style
- Home type: SingleFamily
- Architectural style: Contemporary
- Property subtype: Single Family Residence
Materials
- Frame
- Foundation: Concrete Perimeter, Stemwall
- Roof: Composition
Condition
- New construction: No
- Year built: 1998
Utilities & green energy
- Sewer: Public Sewer
- Water: Public
Community & HOA
Community
- Features: Short Term Rentals Allowed
- Security: Carbon Monoxide Detector(s), Smoke Detector(s)
- Subdivision: Village Square
HOA
- Has HOA: No
Location
- Region: Redmond
Financial & listing details
- Price per square foot: $290/sqft
- Tax assessed value: $418,680
- Annual tax amount: $3,116
- Date on market: 7/2/2026
- Cumulative days on market: 92 days
- Listing terms: Cash,Conventional,FHA
- Road surface type: Paved
Estimated market value
$447,000
$425,000 - $469,000
$2,246/mo
Price history
| Date | Event | Price |
|---|---|---|
| 9/2/2026 | Price change | $448,000-4.3%$290/sqft |
Source:  Oregon Datashare #220224507 Report a problem Oregon Datashare #220224507 Report a problem | ||
| 8/24/2026 | Price change | $468,000-5.5%$303/sqft |
Source: Oregon Datashare #220224507 Report a problem | ||
| 8/12/2026 | Price change | $495,000-6.6%$320/sqft |
Source: Oregon Datashare #220224507 Report a problem | ||
| 7/25/2026 | Price change | $530,000-1.9%$343/sqft |
Source: Oregon Datashare #220224507 Report a problem | ||
| 7/13/2026 | Price change | $540,000-1.8%$349/sqft |
Source: Oregon Datashare #220224507 Report a problem | ||
| 7/2/2026 | Listed for sale | $550,000+142.3%$356/sqft |
Source: Oregon Datashare #220224507 Report a problem | ||
| 1/25/2017 | Sold | $227,000-0.8%$147/sqft |
Source: Oregon Datashare #201609979 Report a problem | ||
| 11/10/2016 | Pending sale | $228,900$148/sqft |
Source: CENTURY 21 Lifestyles Realty #201609979 Report a problem | ||
| 11/8/2016 | Price change | $228,900-2.6%$148/sqft |
Source: CENTURY 21 Lifestyles Realty #201609979 Report a problem | ||
| 11/1/2016 | Price change | $234,900-0.8%$152/sqft |
Source: CENTURY 21 Lifestyles Realty #201609979 Report a problem | ||
| 10/21/2016 | Price change | $236,900-1.3%$153/sqft |
Source: CENTURY 21 Lifestyles Realty #201609979 Report a problem | ||
| 10/6/2016 | Listed for sale | $239,900+142.3%$155/sqft |
Source: Century 21 Lifestyles Realty #201609979 Report a problem | ||
| 1/24/2012 | Sold | $99,000$64/sqft |
Source: Oregon Datashare #201108731 Report a problem | ||
| 1/1/2012 | Price change | $99,000-9.9%$64/sqft |
Source: Homepath #201108731 Report a problem | ||
| 12/8/2011 | Price change | $109,900-8.3%$71/sqft |
Source: Homepath #201108731 Report a problem | ||
| 10/29/2011 | Listed for sale | $119,900-47.5%$78/sqft |
Source: Fannie Mae #201108731 Report a problem | ||
| 9/26/2011 | Sold | $228,457$148/sqft |
Source: Public Record Report a problem | ||
Public tax history
| Year | Property taxes | Tax assessment |
|---|---|---|
| 2025 | $3,116 +4.2% | $184,410 +3% |
| 2024 | $2,990 +4.6% | $179,040 +6.1% |
| 2023 | $2,859 +6.7% | $168,770 |
| 2022 | $2,680 +6.6% | $168,770 +6.1% |
| 2021 | $2,514 | $159,090 |
| 2020 | -- | $159,090 +6.1% |
| 2019 | $2,295 | $149,970 |
| 2018 | $2,295 -15% | $149,970 +3% |
| 2017 | $2,700 +3.9% | $145,610 +3% |
| 2016 | $2,600 | $141,370 +3% |
| 2015 | $2,600 +5.9% | $137,260 +3% |
| 2014 | $2,454 | $133,270 +4.2% |
| 2013 | -- | $127,860 +35.7% |
| 2012 | -- | $94,250 -19.9% |
| 2011 | -- | $117,650 -0.8% |
| 2010 | -- | $118,550 -8.4% |
| 2009 | -- | $129,390 +3% |
| 2008 | -- | $125,630 +3% |
| 2007 | -- | $121,980 +3% |
| 2006 | -- | $118,430 +3% |
| 2005 | -- | $114,990 +6.1% |
| 2003 | -- | $108,406 -17.4% |
| 2002 | -- | $131,235 +0.9% |
| 2001 | -- | $130,055 +4.1% |
| 2000 | -- | $124,975 |
Find assessor info on the county website
Monthly payment
Est. payment
Payment breakdown
Explore the cost of this home by adjusting the details. Changes won't be saved.Climate risks
Neighborhood: 97756
Nearby schools
Schools provided by the listing agent
- Elementary: Sage Elem
- Middle: Obsidian Middle
- High: Ridgeview High
Source: Oregon Datashare. This data may not be complete. We recommend contacting the local school district to confirm school assignments for this home.

Similar homes
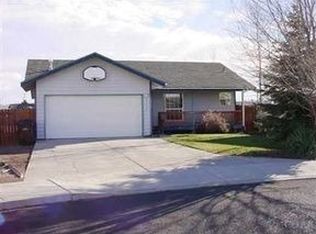
- $450,0003 bd2 ba1.3k sqft2065 SW 35th St, Redmond, OR 97756For Sale

 MLS ID #220228402, Matthew Gilman, Windermere Realty Trust. Oregon Datashare
 - $450,0003 bd2 ba1.8k sqft540 NW 28th St, Redmond, OR 97756For Sale
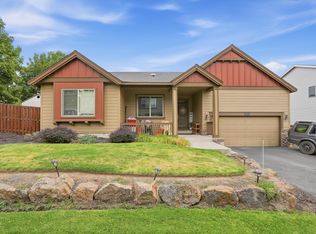 MLS ID #220228792, Nickolas Shivers, eXp Realty, LLC. Oregon Datashare
 - $420,0003 bd2 ba1k sqft2971 SW Salmon Ave, Redmond, OR 97756For Sale
 MLS ID #220228051, Spencer Michael Brennan, Relevant Real Estate LLC. Oregon Datashare
 - $460,0003 bd2 ba1.5k sqft710 NW 21st Ct, Redmond, OR 97756For Sale
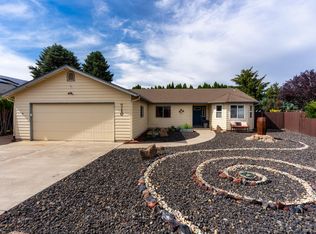 MLS ID #220224156, Dustin Hewitt, Windermere Realty Trust. Oregon Datashare
 - $450,0003 bd2 ba1.6k sqft2623 NE 6th Dr, Redmond, OR 97756For SaleMLS ID #220228310, Parker Vernon, Cascade Hasson SIR. Oregon Datashare
- $435,0003 bd2 ba1.2k sqft3301 SW Antler Ridge Ln, Redmond, OR 97756For SaleMLS ID #220226153, Caitlin Walker Ducsik, Windermere Realty Trust. Oregon Datashare
- $475,0003 bd2 ba1.2k sqft946 SW 13th St, Redmond, OR 97756For SaleMLS ID #220221686, Shaini Willis, Stellar Realty Northwest. Oregon Datashare
- $465,0003 bd2 ba1.2k sqft3172 SW Deschutes Ave, Redmond, OR 97756For SaleMLS ID #220227594, Carol Ann Armstrong, Windermere Realty Trust. Oregon Datashare
- $479,9903 bd3 ba1.4k sqft2548 SW Kalama Ave, Redmond, OR 97756For SaleMLS ID #220213750, Noah von Borstel, Windermere Realty Trust. Oregon Datashare
- $475,0003 bd2 ba1.5k sqft2330 NW 10th St, Redmond, OR 97756For SaleMLS ID #220227638, Brandon Cook-Bostick, Cascade Hasson SIR. Oregon Datashare
- $500,0003 bd3 ba2k sqft3238 SW Lava Ave, Redmond, OR 97756For SaleMLS ID #220227511, Jamie Guier, Keller Williams Realty Central Oregon. Oregon Datashare
- $465,0002 bd2 ba1.3k sqft1056 SW 12th St, Redmond, OR 97756For SaleMLS ID #220226033, Michael Thomas Richardson, Nexus 360 Realty. Oregon Datashare
- $478,0003 bd2 ba1.6k sqft2035 NW Kilnwood Ln, Redmond, OR 97756For SaleMLS ID #220223104, Jenelle K Brewer, RE/MAX Key Properties. Oregon Datashare
- $405,0003 bd1 ba1k sqft1036 SW 13th St, Redmond, OR 97756For SaleMLS ID #220224280, Amanda E Davidson-Golien, eXp Realty, LLC. Oregon Datashare
- $350,0003 bd2 ba1.3k sqft2808 SW 25th St, Redmond, OR 97756For SaleMLS ID #220228078, Jamie Guier, Keller Williams Realty Central Oregon. Oregon Datashare
- $555,0003 bd3 ba1.8k sqft3672 SW Volcano Ave, Redmond, OR 97756For SaleMLS ID #220225586, Spencer Michael Brennan, Relevant Real Estate LLC. Oregon Datashare
- $529,5004 bd2 ba1.9k sqft2716-2718 SW Umatilla Ave, Redmond, OR 97756For SaleMLS ID #220224831, Fred B. Johnson, Duke Warner Realty ERA Powered. Oregon Datashare
- $525,0004 bd4 ba2k sqft2454 SW Wickiup Ct, Redmond, OR 97756For SaleMLS ID #220228388, Eric C Berlin, Berlin Commercial Advisors LLC. Oregon Datashare
- $419,9992 bd1 ba1.1k sqft664 SW 35th St, Redmond, OR 97756For SaleMLS ID #220221732, Christy Symons, Keller Williams Realty Central Oregon. Oregon Datashare
- $530,0004 bd3 ba2k sqft3059 SW 36th St, Redmond, OR 97756For SaleMLS ID #220217946, Dustin Hewitt, Windermere Realty Trust. Oregon Datashare
