Custom build job from B&B Homes. The Jenny beautifully appointed property from B&B Custom Homes! Situated on a quiet & spacious cul de sac location, this impressive true ranch residence includes nearly 2000 finished square feet on the main level (1954) including three bedrooms, 2 and half bathrooms, a pocket office, owners & ensuite featuring freestanding tub, walk in shower, and large walk in closet which leads to laundry room & mud room / garage entrance to property. Functional yet elegant design plan is full of grand features, including 8 foot doors, soaring ceilings, beautiful beams and ceiling height cabinets in kitchen. The custom kitchen includes an abundance of kitchen cabinetry & storage, large island and large walk in pantry
Pending
$554,000
2348 NE Skopelos Ct, Blue Springs, MO 64014
4beds
3,054sqft
Single Family Residence
Built in 2026
0.26 Acres Lot
$-- Zestimate®
$181/sqft
$25/mo HOA
What's special
Custom kitchenLarge walk in closetThree bedroomsPocket officeWalk in showerLarge walk in pantryLarge island
- 128 days |
- 5 |
- 0 |
Zillow last checked:
Listing updated:
Listed by:
Bill Reifeiss 816-809-4545,
Keller Williams Platinum Prtnr,
Rick Parker 816-506-0004,
Keller Williams Platinum Prtnr
Source: Heartland MLS as distributed by MLS GRID,MLS#: 2613269
Facts & features
Interior
Bedrooms & bathrooms
- Bedrooms: 4
- Bathrooms: 4
- Full bathrooms: 3
- 1/2 bathrooms: 1
Primary bedroom
- Features: Carpet
- Level: Main
- Dimensions: 13.6 x 16.4
Bedroom 2
- Features: Carpet, Walk-In Closet(s)
- Level: Main
- Dimensions: 11.6 x 12.8
Bedroom 3
- Features: Carpet
- Level: Main
- Dimensions: 11.6 x 11
Primary bathroom
- Features: Ceramic Tiles, Double Vanity, Separate Shower And Tub, Walk-In Closet(s)
- Level: Main
- Dimensions: 20.2 x 9.6
Bathroom 2
- Features: Shower Over Tub
- Level: Main
- Dimensions: 9.4 x 5.6
Dining room
- Features: Wood Floor
- Level: Main
- Dimensions: 13.6 x 10
Family room
- Features: Ceiling Fan(s), Wood Floor
- Level: Main
- Dimensions: 24 x 16
Half bath
- Features: Wood Floor
- Level: Main
- Dimensions: 5.4 x 5.4
Kitchen
- Features: Kitchen Island, Pantry, Quartz Counter, Wood Floor
- Level: Main
- Dimensions: 14 x 13.6
Laundry
- Features: Ceramic Tiles
- Level: Main
- Dimensions: 8.6 x 5.6
Office
- Features: Wood Floor
- Level: Main
- Dimensions: 10 x 5.4
Other
- Features: Built-in Features, Wood Floor
- Level: Main
- Dimensions: 8.6 x 4.8
Heating
- Forced Air
Cooling
- Electric
Appliances
- Included: Dishwasher, Disposal, Microwave, Free-Standing Electric Oven, Stainless Steel Appliance(s)
- Laundry: Laundry Room, Main Level
Features
- Ceiling Fan(s), Custom Cabinets, Kitchen Island, Painted Cabinets, Pantry, Vaulted Ceiling(s), Walk-In Closet(s), Wet Bar
- Flooring: Carpet, Tile, Wood
- Windows: Thermal Windows
- Basement: Full,Interior Entry
- Number of fireplaces: 1
- Fireplace features: Family Room
Interior area
- Total structure area: 3,054
- Total interior livable area: 3,054 sqft
- Finished area above ground: 1,954
- Finished area below ground: 1,100
Property
Parking
- Total spaces: 3
- Parking features: Attached, Garage Faces Front
- Attached garage spaces: 3
Lot
- Size: 0.26 Acres
- Features: City Lot, Cul-De-Sac
Details
- Parcel number: 36130980700000000
Construction
Type & style
- Home type: SingleFamily
- Architectural style: Contemporary
- Property subtype: Single Family Residence
Materials
- Stone Trim, Stucco & Frame
- Roof: Composition
Condition
- Under Construction
- New construction: Yes
- Year built: 2026
Details
- Builder model: The Jenny
- Builder name: B&B Custom
Utilities & green energy
- Sewer: Public Sewer
- Water: Public
Green energy
- Energy efficient items: Appliances, HVAC, Insulation, Lighting, Water Heater
Community & HOA
Community
- Security: Smoke Detector(s)
- Subdivision: Four Pillars
HOA
- Has HOA: Yes
- Services included: Other
- HOA fee: $300 annually
Location
- Region: Blue Springs
Financial & listing details
- Price per square foot: $181/sqft
- Date on market: 4/9/2026
- Listing terms: Cash,Conventional,VA Loan
- Ownership: Private
- Road surface type: Paved
Estimated market value
Not available
Estimated sales range
Not available
Not available
Price history
| Date | Event | Price |
|---|---|---|
| 4/10/2026 | Pending sale | $554,000$181/sqft |
Source:  Heartland MLS as distributed by MLS GRID #2613269 Report a problem Heartland MLS as distributed by MLS GRID #2613269 Report a problem | ||
| 4/9/2026 | Listed for sale | $554,000$181/sqft |
Source: Heartland MLS as distributed by MLS GRID #2613269 Report a problem | ||
Public tax history
Tax history is unavailable.
Monthly payment
Est. payment
Payment breakdown
Explore the cost of this home by adjusting the details. Changes won't be saved.Climate risks
Neighborhood: 64014
Nearby schools
GreatSchools rating
- 8/10Prairie Branch Elementary SchoolGrades: K-5Distance: 1.3 mi
- 6/10Grain Valley North Middle SchoolGrades: 6-8Distance: 1.6 mi
- 9/10Grain Valley High SchoolGrades: 9-12Distance: 2.9 mi
Schools provided by the listing agent
- Elementary: Prairie Branch
- Middle: Grain Valley North
- High: Grain Valley
Source: Heartland MLS as distributed by MLS GRID. This data may not be complete. We recommend contacting the local school district to confirm school assignments for this home.
- $584,9004 bd4 ba3k sqft2369 NE Colonnade Ave, Blue Springs, MO 64029Pending
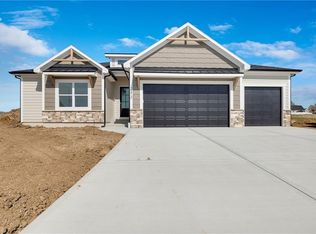
- $--4 bd4 ba3.1k sqft2345 NE Colonnade Ave, Blue Springs, MO 64029Sold
- $--3 bd3 ba1.9k sqft2372 NE Skopelos Ct, Blue Springs, MO 64014Sold
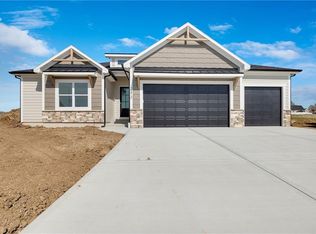
- $581,9485 bd4 ba3.1k sqft2512 NE Wheatley Dr, Grain Valley, MO 64029Pending
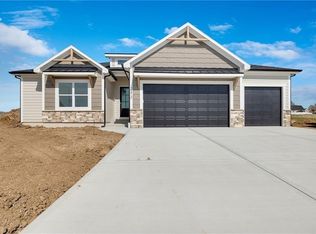
- $577,4984 bd4 ba3.1k sqft2363 NE Skopelos Ct, Blue Springs, MO 64029Pending
- $512,1004 bd3 ba1.5k sqft2376 NE Skopelas Ct, Blue Springs, MO 64029Off Market
- $446,8004 bd3 ba1.5k sqft2371 NE Skopelas Ct, Blue Springs, MO 64029Off Market
- $410,6003 bd2 ba1.5k sqft2367 NE Skopelas Ct, Blue Springs, MO 64029Off Market
A local agent can set up tours, give advice and negotiate with sellers.
A local lender can help you make sure your offer is ready when you are.
Similar homes
- $519,9004 bd3 ba2.6k sqft7920 SE Hoot Owl St, Blue Springs, MO 64014New Construction
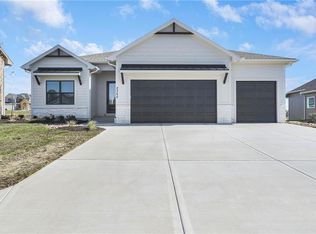 MLS ID #2596813, Sally Moore, Weichert, Realtors Welch & Co.. Heartland MLS as distributed by MLS GRID
 - $498,0004 bd3 ba3.1k sqft4817 SW Marguerite St, Blue Springs, MO 64015For Sale
 MLS ID #2636271, Angela Moyer, RE/MAX Innovations. Heartland MLS as distributed by MLS GRID
 - $499,9004 bd3 ba2.2k sqft2351 NE Skopelos Ct, Grain Valley, MO 64029New Construction
 MLS ID #2630782, Bill Reifeiss, Keller Williams Platinum Prtnr. Heartland MLS as distributed by MLS GRID
 - $599,9004 bd3 ba2.9k sqft113 SW Nelson Dr, Blue Springs, MO 64014New Construction
 Heartland MLS as distributed by MLS GRID
 - $485,0004 bd4 ba3.5k sqft3409 NW Nautical Ct, Blue Springs, MO 64015For SaleMLS ID #2627340, Sue Shores, Realty ONE Group Esteem. Heartland MLS as distributed by MLS GRID
- $589,9004 bd4 ba2.7k sqft7901 Hoot Owl St, Blue Springs, MO 64014New ConstructionMLS ID #2596609, Amy Arndorfer, Premium Realty Group LLC. Heartland MLS as distributed by MLS GRID
- $558,7594 bd3 ba2.8k sqft16641 S Lawson St, Olathe, KS 66062New ConstructionHeartland MLS as distributed by MLS GRID
- $499,9004 bd4 ba3.9k sqft1007 NW Burr Oak Ln, Grain Valley, MO 64029For SaleMLS ID #2632919, Felicia Davis, EXP Realty LLC. Heartland MLS as distributed by MLS GRID
- $465,0003 bd4 ba4.3k sqft1829 SW Twincreek Pl, Blue Springs, MO 64015For SaleMLS ID #2624489, Taylor Made Team, KW KANSAS CITY METRO. Heartland MLS as distributed by MLS GRID
- from $599,9004 bd3 ba2.9k sqftStratford by DRHI Plan, Eagles Ridge - Blue Springs, Blue Springs, MO 64014New ConstructionFitz Osborn Real Estate
- $522,0004 bd3 ba2.7k sqft131 SE Briar Valley Ln, Blue Springs, MO 64064For SaleMLS ID #2625476, Shelby Lopez, EXP Realty LLC. Heartland MLS as distributed by MLS GRID
- $518,1085 bd4 ba2.7k sqft351 SW Chavis Dr, Blue Springs, MO 64064New ConstructionHeartland MLS as distributed by MLS GRID
- $335,0004 bd2 ba2.1k sqft427 SE Franklin Ct, Blue Springs, MO 64014For SaleMLS ID #2635849, Kelsey Aldugum, RE/MAX Premier Properties. Heartland MLS as distributed by MLS GRID
- $579,9004 bd4 ba2.6k sqft500 NE Hidden View Ln, Lees Summit, MO 64086For SaleMLS ID #2635028, Meredith Sterling, TribeKC Realty. Heartland MLS as distributed by MLS GRID
- $418,9004 bd3 ba2.2k sqft9208 SE 2nd St, Blue Springs, MO 64064For SaleMLS ID #2621717, Michelle Bateman, Platinum Realty LLC. Heartland MLS as distributed by MLS GRID
- $469,9503 bd2 ba1.5k sqft501 SW Newport Dr, Blue Springs, MO 64014New ConstructionHeartland MLS as distributed by MLS GRID
- $625,0004 bd5 ba3.3k sqft508 SW Lake Side Dr, Blue Springs, MO 64064For SaleMLS ID #2628184, Brittni DeMoro, Real Broker, LLC. Heartland MLS as distributed by MLS GRID
- $509,9003 bd2 ba1.9k sqft7905 Hoot Owl St, Blue Springs, MO 64014New ConstructionMLS ID #2596448, Amy Arndorfer, Premium Realty Group LLC. Heartland MLS as distributed by MLS GRID
- $484,9504 bd3 ba2k sqft4712 SW 6th Ter, Blue Springs, MO 64014New ConstructionHeartland MLS as distributed by MLS GRID
- $399,9004 bd3 ba1.9k sqft4801 SW 6th Ter, Blue Springs, MO 64014New ConstructionHeartland MLS as distributed by MLS GRID
