Rare Stony Lake Rambler in New Brighton
Hard-to-find one-level living on beautiful Stony Lake! This exceptional New Brighton rambler offers approximately 2,000 square feet on the main level, featuring an inviting and functional layout.
The spacious primary suite includes a cozy fireplace and an oversized walk-in closet. The great room and kitchen showcase full vaulted ceilings, creating a bright and open feel. Step out from the dining area onto the large deck and enjoy peaceful views overlooking the lake—perfect for relaxing or entertaining.
The walkout lower level adds even more living space with a large amusement room, two additional bedrooms, and a 3/4 bath. The home is in excellent condition throughout and features updated mechanicals and a maintenance-free exterior for added peace of mind.
A rare opportunity for lakeside living with the convenience of one-level living. Don't delay—this special Stony Lake property won't last long!
Pending
$660,000
2349 16th Ter NW, New Brighton, MN 55112
4beds
3,280sqft
Single Family
Built in 1999
0.83 Acres Lot
$663,300 Zestimate®
$201/sqft
$-- HOA
What's special
- 1 day
- 19
- 0
Likely to sell faster than
Zillow last checked:
Listing updated:
Listed by:
Thomas E. Blomberg 763-571-9200,
Sundial Realty,
Karla Blomberg 651-335-5176
Source: NorthstarMLS as distributed by MLS GRID,MLS#: 7138941
Facts & features
Interior
Bedrooms & bathrooms
- Bedrooms: 4
- Bathrooms: 3
- Full bathrooms: 1
- 3/4 bathrooms: 1
- 1/2 bathrooms: 1
Bedroom
- Area: 342 Square Feet
- Dimensions: 19x18
Bedroom 2
- Area: 208 Square Feet
- Dimensions: 16x13
Bedroom 3
- Area: 132 Square Feet
- Dimensions: 12x11
Bedroom 4
- Area: 132 Square Feet
- Dimensions: 12x11
Deck
- Area: 360 Square Feet
- Dimensions: 30x12
Dining room
- Area: 204 Square Feet
- Dimensions: 17x12
Family room
- Area: 627 Square Feet
- Dimensions: 33x19
Great room
- Area: 272 Square Feet
- Dimensions: 17x16
Informal dining room
- Area: 120 Square Feet
- Dimensions: 12x10
Kitchen
- Area: 208 Square Feet
- Dimensions: 16x13
Laundry
- Area: 70 Square Feet
- Dimensions: 10x7
Walk in closet
- Area: 90 Square Feet
- Dimensions: 10x9
Heating
- Forced Air
Cooling
- Central Air
Appliances
- Included: Air-To-Air Exchanger, Dishwasher, Disposal, Dryer, Exhaust Fan, Freezer, Gas Water Heater, Microwave, Range, Refrigerator, Stainless Steel Appliance(s), Washer, Water Softener Owned, Wine Cooler
- Laundry: Gas Dryer Hookup, Laundry Room, Main Level
Features
- Basement: Block,Daylight,Egress Window(s),Finished,Full,Walk-Out Access
- Number of fireplaces: 1
- Fireplace features: Gas
Interior area
- Total structure area: 3,001
- Total interior livable area: 3,280 sqft
- Finished area above ground: 2,045
- Finished area below ground: 1,235
Video & virtual tour
Property
Parking
- Total spaces: 3
- Parking features: Attached, Concrete, Garage Door Opener
- Attached garage spaces: 3
- Has uncovered spaces: Yes
- Details: Garage Dimensions (32x23), Garage Door Height (7), Garage Door Width (16)
Accessibility
- Accessibility features: Doors 36"+
Features
- Levels: One
- Stories: 1
- Patio & porch: Deck
- Pool features: None
- Fencing: None
- Has view: Yes
- View description: Lake, Panoramic, South
- Has water view: Yes
- Water view: Lake
- Waterfront features: Lake Front, Waterfront Elevation(10-15)
- Frontage length: Water Frontage: 169
Lot
- Size: 0.83 Acres
- Dimensions: 119 x 163
- Features: Accessible Shoreline, Near Public Transit, Tree Coverage - Light
Details
- Foundation area: 2051
- Parcel number: 193023120067
- Zoning description: Residential-Single Family
Construction
Type & style
- Home type: SingleFamily
- Property subtype: Single Family
Materials
- Roof: Age Over 8 Years,Architectural Shingle
Condition
- New construction: No
- Year built: 1999
Utilities & green energy
- Gas: Natural Gas
- Sewer: City Sewer/Connected
- Water: City Water/Connected
Community & HOA
HOA
- Has HOA: No
Location
- Region: New Brighton
Financial & listing details
- Price per square foot: $201/sqft
- Tax assessed value: $647,600
- Annual tax amount: $9,390
- Date on market: 10/21/2026
- Cumulative days on market: 9 days
Estimated market value
$663,300
$630,000 - $696,000
$3,572/mo
Price history
| Date | Event | Price |
|---|---|---|
| 10/21/2026 | Pending sale | $660,000$201/sqft |
Source:  NorthstarMLS as distributed by MLS GRID #7138941 Report a problem | ||
| 9/19/2026 | Listing removed | $660,000$201/sqft |
Source: NorthstarMLS as distributed by MLS GRID #7138941 Report a problem | ||
| 9/12/2026 | Listed for sale | $660,000+57.1%$201/sqft |
Source: NorthstarMLS as distributed by MLS GRID #7138941 Report a problem | ||
| 3/25/2015 | Sold | $420,000-6.7%$128/sqft |
Source: NorthstarMLS as distributed by MLS GRID #4539575 Report a problem | ||
| 2/12/2015 | Pending sale | $450,000$137/sqft |
Source: Coldwell Banker Burnet - North Metro #4539575 Report a problem | ||
| 10/24/2014 | Price change | $450,000-6.2%$137/sqft |
Source: Coldwell Banker Burnet - North Metro #4539575 Report a problem | ||
| 8/13/2014 | Price change | $479,900-4%$146/sqft |
Source: RE/MAX Results #4526578 Report a problem | ||
| 7/2/2014 | Price change | $499,788-4.8%$152/sqft |
Source: RE/MAX Results #4526578 Report a problem | ||
| 5/9/2014 | Listed for sale | $524,900+33.9%$160/sqft |
Source: RE/MAX Results #4477713 Report a problem | ||
| 10/7/1999 | Sold | $392,024+959.5%$120/sqft |
Source: Public Record Report a problem | ||
| 4/23/1999 | Sold | $37,000$11/sqft |
Source: Public Record Report a problem | ||
Public tax history
| Year | Property taxes | Tax assessment |
|---|---|---|
| 2026 | $9,390 +8.1% | $647,600 +4.6% |
| 2025 | $8,690 +6.5% | $619,400 +1.1% |
| 2024 | $8,162 +8.9% | $612,800 +3.1% |
| 2023 | $7,498 -5% | $594,600 +5.9% |
| 2022 | $7,894 +12.9% | $561,600 +4.3% |
| 2021 | $6,992 -3.7% | $538,700 +7.4% |
| 2020 | $7,258 +9.4% | $501,600 +7.1% |
| 2019 | $6,634 | $468,300 |
| 2018 | $6,634 -0.5% | $468,300 +4.1% |
| 2017 | $6,668 | $449,800 |
| 2016 | $6,668 +3.8% | -- |
| 2015 | $6,424 +3.2% | $418,700 |
| 2014 | $6,222 -5.1% | -- |
| 2013 | $6,558 -5.3% | -- |
| 2012 | $6,922 +26.6% | -- |
| 2011 | $5,468 | -- |
| 2010 | -- | -- |
| 2009 | $5,180 +2.9% | -- |
| 2008 | $5,034 -2.8% | -- |
| 2007 | $5,180 +8.8% | -- |
| 2006 | $4,760 +0.9% | -- |
| 2005 | $4,716 +3.7% | -- |
| 2004 | $4,546 +14.2% | -- |
| 2003 | $3,980 -5.7% | -- |
| 2002 | $4,220 -37.2% | -- |
| 2001 | $6,722 +2296.1% | -- |
| 2000 | $281 | -- |
Find assessor info on the county website
Monthly payment
Est. payment
Payment breakdown
Explore the cost of this home by adjusting the details. Changes won't be saved.Climate risks
Neighborhood: 55112
Similar homes
- $625,0004 bd4 ba3.7k sqft14235 Isanti St NE, Ham Lake, MN 55304For Sale
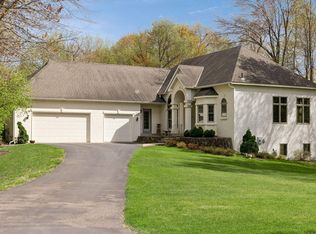
 MLS ID #7162739, Gregory Hiniker, Realty Inc. NorthstarMLS as distributed by MLS GRID
- $725,0004 bd3 ba3.2k sqft16682 Hanson Blvd NW, Andover, MN 55304For Sale
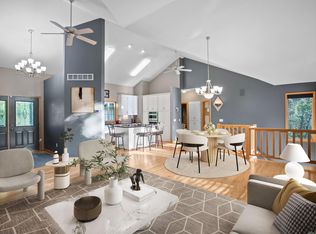 MLS ID #7163354, Brett Cleveland, Keller Williams Integrity NW. NorthstarMLS as distributed by MLS GRID
- $649,0004 bd4 ba2.7k sqft190 Nevada Ave S, Golden Valley, MN 55426For Sale
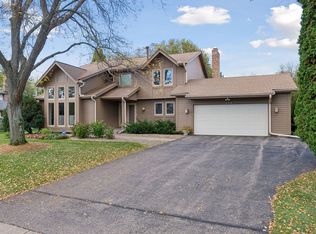 MLS ID #7105920, Ellyn J Wolfenson, Coldwell Banker Realty - Lakes. NorthstarMLS as distributed by MLS GRID
- $749,0003 bd2 ba3k sqft7806 Gloria Cir, Saint Paul, MN 55112For Sale
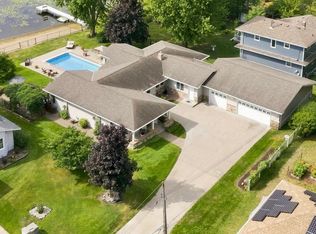 MLS ID #7136031, Brian Douglas Osterman, Pemberton RE. NorthstarMLS as distributed by MLS GRID
- $800,0004 bd4 ba3.5k sqft4951 121st Ave NE, Blaine, MN 55449For SaleMLS ID #7158583, Tracy Peltier, Edina Realty, Inc.. NorthstarMLS as distributed by MLS GRID
- $674,9005 bd4 ba4.2k sqft14180 Dehnsfield Rd, Rogers, MN 55374For SaleMLS ID #7162637, Scott Swennes, RE/MAX Results. NorthstarMLS as distributed by MLS GRID
- $625,0005 bd4 ba3.7k sqft13345 54th Ave N, Plymouth, MN 55442For SaleMLS ID #7159753, Regan Y Englund, Keller Williams Classic Rlty NW. NorthstarMLS as distributed by MLS GRID
- $650,0004 bd4 ba1.7k sqft6401 Timber Rdg, Edina, MN 55439For SaleMLS ID #7135322, Jan E Anderson, Edina Realty, Inc.. NorthstarMLS as distributed by MLS GRID
- $799,0004 bd3 ba2.6k sqft18420 Old Excelsior Blvd, Minnetonka, MN 55345For SaleMLS ID #7154489, Dominic Jankowski, Coldwell Banker Realty. NorthstarMLS as distributed by MLS GRID
- $649,9004 bd3 ba3k sqft6438 Riverdale Dr NW, Ramsey, MN 55303For SaleMLS ID #7146457, Peter Smothers, Red Key Realty. NorthstarMLS as distributed by MLS GRID
- $650,0004 bd4 ba2.9k sqft12770 Homestead Dr, Saint Paul, MN 55110For SaleMLS ID #7133827, Sean Ecklin, Edina Realty, Inc.. NorthstarMLS as distributed by MLS GRID
- $650,0005 bd4 ba3k sqft14829 Madison St NE, Ham Lake, MN 55304For SaleMLS ID #7109656, Tiffany Larson, Keller Williams Classic Realty. NorthstarMLS as distributed by MLS GRID
- $599,9003 bd4 ba4.1k sqft78 Bridgewater Dr, Vadnais Heights, MN 55127For SaleMLS ID #7142760, Donna Vanneste, GRI, CRS, Coldwell Banker Realty. NorthstarMLS as distributed by MLS GRID
- $624,9004 bd4 ba3.4k sqft2548 153rd Ln NW, Andover, MN 55304For SaleMLS ID #7034666, Terri Rezac, Realty ONE Group Choice. NorthstarMLS as distributed by MLS GRID
- $665,0004 bd4 ba2.9k sqft8945 Dallas Ln N, Maple Grove, MN 55369For SaleMLS ID #7112087, Eric Brittan, ERA Prospera Real Estate. NorthstarMLS as distributed by MLS GRID
- $650,0004 bd3 ba2.5k sqft13608 Homestead Ave N, Hugo, MN 55038For SaleMLS ID #7137504, Brian Hallblade CRS, GRI, ABR, Hallblade Realty, Inc. NorthstarMLS as distributed by MLS GRID
- $624,9994 bd4 ba2.8k sqft16005 22nd Ave N, Plymouth, MN 55447For SaleMLS ID #7149215, Emily Leach, Lakes Sotheby's International Realty. NorthstarMLS as distributed by MLS GRID
- $699,0005 bd4 ba2.8k sqft1128 Creekside Cir, Stillwater, MN 55082For SaleMLS ID #7145860, Housley Homes, Keller Williams Premier Realty. NorthstarMLS as distributed by MLS GRID
- $625,0004 bd4 ba3.9k sqft14749 Waco St NW, Ramsey, MN 55303For SaleMLS ID #7150843, Ashley N O'Brien, eXp Realty. NorthstarMLS as distributed by MLS GRID
- $699,9005 bd4 ba3.9k sqft1362 Timberwolf Trl, Lino Lakes, MN 55038For SaleMLS ID #7145247, Carrie F Schmitz, Keller Williams Classic Rlty NW. NorthstarMLS as distributed by MLS GRID
