Beautifully upgraded and perfectly positioned on a peaceful pond, this single-level home offers the ideal blend of style, comfort and easy living. The open-concept layout features 3 bedrooms, 2.5 baths, a private study/flex room and a desirable split-bedroom design. Vaulted ceilings create an airy feel throughout the main living space, where the kitchen shines with quartz countertops, tiled backsplash, stainless steel appliances, a spacious work island and pendant lighting. A decorative beam with integrated lighting and a gas fireplace with shiplap detail add warmth and character to the great room. The spacious primary suite is tucked away for privacy and features a beautiful bay window, tray ceiling, shiplap accent wall and an exceptionally large walk-in closet. The ensuite bath offers dual vanities and an oversized tiled walk-in shower. Two additional bedrooms are located on the opposite side of the home, while French doors open to a versatile study that works beautifully as a home office, den or sitting room. Outdoor living is a standout here. The enclosed rear porch with Eze-Breeze windows and tile flooring opens to an extended patio overlooking the pond, creating a wonderful setting for morning coffee, entertaining or relaxing at the end of the day. Luxury vinyl plank flooring throughout the main living areas, attractive landscaping with lighting, a separate laundry room and attached two-car garage add to the home's appeal. Cameron Village offers a community pool, kiddie pool, clubhouse, pickleball and tennis courts, basketball court and playground, with convenient access to Highway 31, shopping, dining, entertainment and the beach. With Surfside Beach, Murrells Inlet and Myrtle Beach all within easy reach, this location puts the best of the Grand Strand right at your fingertips.
Pending
$469,900
2349 Myerlee Dr., Myrtle Beach, SC 29588
3beds
2,056sqft
Single Family Residence
Built in 2019
8,712 Square Feet Lot
$460,900 Zestimate®
$229/sqft
$101/mo HOA
What's special
Peaceful pondSpacious work islandStainless steel appliancesOpen-concept layoutDesirable split-bedroom designShiplap accent wallAttractive landscaping with lighting
- 43 days
- 135
- 1
Likely to sell faster than
Zillow last checked:
Listing updated:
Listed by:
Rebecca Perry Rebecca@carolinaskyre.com,
Real Broker, LLC
Source: CCAR,MLS#: 2622554 Originating MLS: Coastal Carolinas Association of Realtors
Originating MLS: Coastal Carolinas Association of RealtorsFacts & features
Interior
Bedrooms & bathrooms
- Bedrooms: 3
- Bathrooms: 3
- Full bathrooms: 2
- 1/2 bathrooms: 1
Rooms
- Room types: Bathroom, Den, Foyer, Screened Porch, Utility Room
Primary bedroom
- Features: Tray Ceiling(s), Ceiling Fan(s), Main Level Primary, Walk-In Closet(s)
- Level: First
Primary bathroom
- Features: Dual Sinks, Separate Shower
Dining room
- Features: Kitchen/Dining Combo
Kitchen
- Features: Dishwasher, Kitchen Island, Pantry, Stainless Steel Appliances, Solid Surface Counters
Living room
- Features: Beamed Ceilings, Ceiling Fan(s), Fireplace, Vaulted Ceiling(s)
Other
- Features: Bedroom on Main Level, Entrance Foyer, Library, Utility Room
Heating
- Electric
Cooling
- Central Air
Appliances
- Included: Dishwasher, Disposal, Microwave, Range
- Laundry: Washer Hookup
Features
- Attic, Tray Ceiling(s), Ceiling Fan(s), Dual Sinks, Fireplace, Main Level Primary, Pull Down Attic Stairs, Permanent Attic Stairs, Split Bedrooms, Separate Shower, Walk-In Closet(s), Window Treatments, Bedroom on Main Level, Entrance Foyer, Kitchen Island, Stainless Steel Appliances, Solid Surface Counters
- Flooring: Carpet, Luxury Vinyl, Luxury VinylPlank, Tile
- Doors: Storm Door(s)
- Windows: Window Treatments
- Attic: Pull Down Stairs,Permanent Stairs
- Has fireplace: Yes
Interior area
- Total structure area: 2,610
- Total interior livable area: 2,056 sqft
Video & virtual tour
Property
Parking
- Total spaces: 4
- Parking features: Attached, Garage, Two Car Garage, Garage Door Opener
- Attached garage spaces: 2
Features
- Levels: One
- Stories: 1
- Patio & porch: Rear Porch, Front Porch, Patio, Porch, Screened
- Exterior features: Fence, Sprinkler/Irrigation, Porch, Patio
- Pool features: Community, Outdoor Pool
- On waterfront: Yes
- Waterfront features: Pond
Lot
- Size: 8,712 Square Feet
- Features: Corner Lot, Lake Front, Outside City Limits, Pond on Lot, Rectangular, Rectangular Lot
Details
- Additional parcels included: ,
- Parcel number: 44910040067
- Zoning: PDD
- Special conditions: None
Construction
Type & style
- Home type: SingleFamily
- Architectural style: Ranch
- Property subtype: Single Family Residence
Materials
- Brick Veneer, Vinyl Siding
- Foundation: Slab
Condition
- Resale
- Year built: 2019
Utilities & green energy
- Water: Public
- Utilities for property: Cable Available, Electricity Available, Sewer Available, Underground Utilities, Water Available
Community & HOA
Community
- Features: Clubhouse, Golf Carts OK, Recreation Area, Tennis Court(s), Long Term Rental Allowed, Pool
- Security: Smoke Detector(s)
- Subdivision: Cameron Village
HOA
- Has HOA: Yes
- Amenities included: Clubhouse, Owner Allowed Golf Cart, Owner Allowed Motorcycle, Pet Restrictions, Tenant Allowed Golf Cart, Tennis Court(s), Tenant Allowed Motorcycle
- Services included: Association Management, Common Areas, Legal/Accounting, Pool(s), Recreation Facilities, Trash
- HOA fee: $101 monthly
Location
- Region: Myrtle Beach
Financial & listing details
- Price per square foot: $229/sqft
- Date on market: 9/11/2026
- Listing terms: Cash,Conventional,FHA,VA Loan
- Electric utility on property: Yes
Estimated market value
$460,900
$438,000 - $484,000
$2,481/mo
Price history
| Date | Event | Price |
|---|---|---|
| 10/2/2026 | Pending sale | $469,900$229/sqft |
Source:  CCAR #2622554 Report a problem CCAR #2622554 Report a problem | ||
| 9/11/2026 | Listed for sale | $469,900+4.4%$229/sqft |
Source: CCAR #2622554 Report a problem | ||
| 12/22/2025 | Sold | $449,900$219/sqft |
Source: CCAR #2526286 Report a problem | ||
| 11/26/2025 | Contingent | $449,900$219/sqft |
Source: CCAR #2526286 Report a problem | ||
| 10/31/2025 | Listed for sale | $449,900$219/sqft |
Source: CCAR #2526286 Report a problem | ||
Public tax history
Tax history is unavailable.
Monthly payment
Est. payment
Payment breakdown
Explore the cost of this home by adjusting the details. Changes won't be saved.Climate risks
Neighborhood: 29588
Nearby schools
Schools provided by the listing agent
- Elementary: Burgess Elementary School
- Middle: Saint James Middle School
- High: Saint James High School
Source: CCAR. This data may not be complete. We recommend contacting the local school district to confirm school assignments for this home.
- $449,9003 bd2 ba2k sqft230 Copper Leaf Dr, Myrtle Beach, SC 29588Sold
- $392,0003 bd3 ba2k sqft2349 Myerlee Dr LOT 162, Myrtle Beach, SC 29588Off Market

- $456,0004 bd3 ba2.3k sqft2345 Myerlee Dr, Myrtle Beach, SC 29588Sold

- $449,3003 bd3 ba2.2k sqft221 Copper Leaf Dr LOT 132A, Myrtle Beach, SC 29588Off Market

Similar homes
- $464,9003 bd3 ba2.5k sqft544 Fanciful Way, Myrtle Beach, SC 29588For Sale
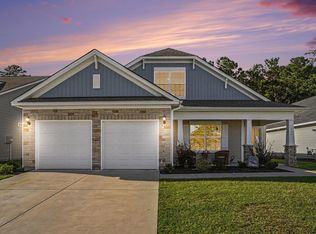
 MLS ID #2625975, Lori Lentz-Widner, Century 21 The Harrelson Group. CCAR
 - $469,9003 bd2 ba2k sqft437 Coral Harbor Dr., Myrtle Beach, SC 29588For Sale
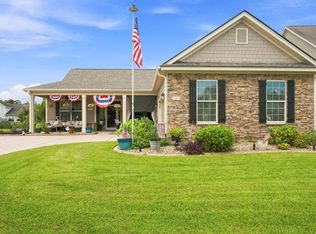 MLS ID #2621275, Joseph A Barrientos Fierros, Century 21 The Harrelson Group. CCAR
 - $389,9003 bd2 ba1.7k sqft205 Angel Wing Dr., Myrtle Beach, SC 29588For Sale
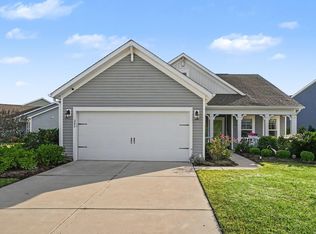 MLS ID #2625522, Charlie J DeMatteo, Keller Williams Innovate South. CCAR
 - $469,9954 bd3 ba2.2k sqft421 Cattle Drive Circle, Myrtle Beach, SC 29588For Sale
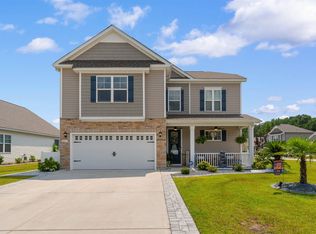 MLS ID #2618911, Pete D Couture, Myrtle Beach Realty LLC. CCAR
 - $469,9004 bd4 ba2.3k sqft1020 Quail Roost Way, Myrtle Beach, SC 29588For SaleMLS ID #2618912, Pete D Couture, Myrtle Beach Realty LLC. CCAR
- $479,9985 bd3 ba2.4k sqft425 Dog Pen Ct., Myrtle Beach, SC 29588For SaleMLS ID #2605816, Elizabeth Shannon S Dial, Carolina One Real Estate Myrtle Beach. CCAR
- $399,9004 bd3 ba2.3k sqft154 Brittmore Park Pl., Myrtle Beach, SC 29588For SaleMLS ID #2622387, Brandon D Pichey, Coastal Tides Realty. CCAR
- $649,9003 bd2 ba1.8k sqft107 Ascot Dr., Myrtle Beach, SC 29588For SaleMLS ID #2625667, Jeremy Knab, Golden Peak Real Estate Group. CCAR
- $495,0003 bd2 ba1.8k sqft2450 Blue Crane Circle, Myrtle Beach, SC 29577For SaleMLS ID #2625424, The Mills Group Team, Century 21 Barefoot Realty. CCAR
- $649,9004 bd3 ba2.4k sqft8208 Muldrow Ct., Myrtle Beach, SC 29579For SaleMLS ID #2622991, Jeremy R Jenks, Keller Williams Oak and Ocean. CCAR
- $359,9003 bd2 ba1.3k sqft674 Black Pearl Way, Myrtle Beach, SC 29588For SaleMLS ID #2622549, Abe Safa Sales Team, Century 21 The Harrelson Group. CCAR
- $545,0005 bd4 ba2.7k sqft221 Cabo Loop, Myrtle Beach, SC 29588For SaleMLS ID #2616558, Adam Levy, Century 21 The Harrelson Group. CCAR
- $469,9004 bd3 ba2k sqft844 Gammon Dr., Myrtle Beach, SC 29579For SaleMLS ID #2624667, Kevin Nguyen, Century 21 Stopper &Associates. CCAR
- $476,0004 bd3 ba2.4k sqft227 Pin Oak Dr., Murrells Inlet, SC 29576For SaleMLS ID #2620850, Lisa M Newman, BHHS Coastal Real Estate. CCAR
- $525,0003 bd3 ba2.4k sqft2665 Blue Crane Circle, Myrtle Beach, SC 29577For SaleMLS ID #2619525, The Roark Group, RE/MAX Executive. CCAR
- $499,9993 bd2 ba1.8k sqft2407 Blue Crane Circle, Myrtle Beach, SC 29577For SaleMLS ID #2615219, Leslie M Perkins, Living South Realty. CCAR
- $410,0003 bd3 ba1.9k sqft2455 Blue Crane Circle #104, Myrtle Beach, SC 29577For SaleMLS ID #2625952, Grand Strand Team, INNOVATE Real Estate. CCAR
- $525,0004 bd3 ba2.6k sqft1809 Zodiac Court, Myrtle Beach, SC 29577For SaleMLS ID #2625549, Shane Stillinger, RE/MAX Southern Shores GC. CCAR
- $479,0004 bd3 ba2.6k sqft245 Harbison Circle, Myrtle Beach, SC 29579For SaleMLS ID #2621935, Maria Shonte' S Creel-Jordan, Realty ONE Group DocksideNorth. CCAR
- $349,9005 bd3 ba2.3k sqft1567 Swing Bridge Way, Myrtle Beach, SC 29588For SaleMLS ID #2614467, Ryan Korros Team, RE/MAX Southern Shores. CCAR
