Impeccably updated and maintained, this ADA compliant home on a Prime level lot offers quality, style, and functionality.The main level features 3 bedrooms in a versatile split-bedroom layout.Secondary Bedrooms include carpet and oversized closets, complemented by a convenient Bathroom with a shower/tub combination and neutral finishes.The main-level Primary Suite features carpet, vaulted trey ceiling & ceiling fan, and direct access to en suite bath with dual vanity, a separate soaking tub and a tiled shower with built-in seat.A spacious walk-in closet offers lots of shelving for optimal organization. The tile floored entry opens to the Great Room, with updated hardwood floors, ceiling fan, new custom accent lighting, crown trim molding, and a gas fireplace with tile surround & wood trim.Adjacent is the combination Dining area with hardwood flooring, and direct access to the Sunroom, offering an abundance of natural light.The kitchen includes tile flooring, custom cabinetry with crown trim, recently refaced, granite countertops, stainless appliances that include a ceramic cooktop/oven and built-in microwave.This room also offers crown trim molding, large pantry, and a central island for serving and Dining options.The Laundry Room is located near the Garage, with tile flooring & custom cabinetry, allowing for plenty of additional space for supplies! Upstairs, a large Bonus Room over the 2-car Garage offers carpeted flooring, additional closet storage, and space for flexible use as a media room, Flex Room, or playroom.An attached main level Sunroom with tile flooring, ceiling fan, heating, and direct access to the numerous outdoor amenities this property has to offer. The backyard amenities include custom privacy fencing, a newly added patio and expanded patio gathering area with firepit & professional lighting, full yard irrigation, Sentricon type system, and rear gate for short walk to the pool.Professional roofline accent lighting installed on front elevation!
Under contract - showing
$550,000
235 Meandering Dr, Lebanon, TN 37090
3beds
2,496sqft
Single Family Residence, Residential
Built in 2008
8,276 Square Feet Lot
$-- Zestimate®
$220/sqft
$76/mo HOA
What's special
Full yard irrigationCustom privacy fencingPrime level lotTile floored entry
- 43 days
- 271
- 10
Zillow last checked:
Listing updated:
Listed by:
Kay S. Self 615-419-2670,
Crye-Leike, Inc., REALTORS 615-754-8999
Source: RealTracs MLS as distributed by MLS GRID,MLS#: 3530966
Facts & features
Interior
Bedrooms & bathrooms
- Bedrooms: 3
- Bathrooms: 2
- Full bathrooms: 2
- Main level bedrooms: 3
Bedroom 1
- Features: Suite
- Level: Suite
- Area: 272 Square Feet
- Dimensions: 17x16
Bedroom 2
- Features: Extra Large Closet
- Level: Extra Large Closet
- Area: 140 Square Feet
- Dimensions: 14x10
Bedroom 3
- Features: Extra Large Closet
- Level: Extra Large Closet
- Area: 140 Square Feet
- Dimensions: 14x10
Primary bathroom
- Features: Double Vanity
- Level: Double Vanity
Dining room
- Features: Combination
- Level: Combination
- Area: 120 Square Feet
- Dimensions: 12x10
Kitchen
- Area: 144 Square Feet
- Dimensions: 12x12
Living room
- Features: Great Room
- Level: Great Room
- Area: 396 Square Feet
- Dimensions: 22x18
Other
- Features: Utility Room
- Level: Utility Room
- Area: 42 Square Feet
- Dimensions: 7x6
Other
- Features: Florida Room
- Level: Florida Room
- Area: 144 Square Feet
- Dimensions: 12x12
Recreation room
- Features: Second Floor
- Level: Second Floor
- Area: 384 Square Feet
- Dimensions: 24x16
Heating
- Natural Gas
Cooling
- Central Air
Appliances
- Included: Electric Oven, Cooktop, Dishwasher, Microwave, Stainless Steel Appliance(s)
Features
- Ceiling Fan(s), Entrance Foyer, Extra Closets, Open Floorplan, Pantry, Walk-In Closet(s), Kitchen Island
- Flooring: Carpet, Wood, Tile
- Basement: None
- Number of fireplaces: 1
- Fireplace features: Great Room
Interior area
- Total structure area: 2,496
- Total interior livable area: 2,496 sqft
- Finished area above ground: 2,496
Property
Parking
- Total spaces: 5
- Parking features: Attached, Aggregate
- Attached garage spaces: 2
- Uncovered spaces: 3
Accessibility
- Accessibility features: Accessible Doors
Features
- Levels: Two
- Stories: 2
- Patio & porch: Patio, Porch
- Pool features: Association
- Fencing: Privacy
Lot
- Size: 8,276 Square Feet
- Dimensions: 65 x 129.66 IRR
- Features: Level
- Topography: Level
Details
- Parcel number: 079D A 03600 000
- Special conditions: Standard
- Other equipment: Irrigation System
Construction
Type & style
- Home type: SingleFamily
- Architectural style: Ranch
- Property subtype: Single Family Residence, Residential
Materials
- Brick, Vinyl Siding
- Roof: Shingle
Condition
- New construction: No
- Year built: 2008
Utilities & green energy
- Sewer: Public Sewer
- Water: Public
- Utilities for property: Natural Gas Available, Water Available
Community & HOA
Community
- Subdivision: Stonebridge Ph 1 2 3
HOA
- Has HOA: Yes
- Amenities included: Fitness Center, Pool, Sidewalks, Trail(s)
- HOA fee: $76 monthly
Location
- Region: Lebanon
Financial & listing details
- Price per square foot: $220/sqft
- Tax assessed value: $347,500
- Annual tax amount: $2,512
- Date on market: 9/6/2026
Estimated market value
Not available
Estimated sales range
Not available
Not available
Price history
| Date | Event | Price |
|---|---|---|
| 10/11/2026 | Contingent | $550,000$220/sqft |
Source:  RealTracs MLS as distributed by MLS GRID #3530966 Report a problem | ||
| 9/6/2026 | Listed for sale | $550,000+3.8%$220/sqft |
Source: RealTracs MLS as distributed by MLS GRID #3530966 Report a problem | ||
| 6/20/2024 | Sold | $530,000-0.9%$212/sqft |
Source: RealTracs MLS as distributed by MLS GRID #2654614 Report a problem | ||
| 5/24/2024 | Pending sale | $535,000$214/sqft |
Source: RealTracs MLS as distributed by MLS GRID #2654614 Report a problem | ||
| 5/22/2024 | Price change | $535,000-0.9%$214/sqft |
Source: RealTracs MLS as distributed by MLS GRID #2654614 Report a problem | ||
| 5/17/2024 | Listed for sale | $540,000+4.9%$216/sqft |
Source: RealTracs MLS as distributed by MLS GRID #2654614 Report a problem | ||
| 11/29/2023 | Listing removed | -- |
Source: RealTracs MLS as distributed by MLS GRID #2583968 Report a problem | ||
| 11/9/2023 | Price change | $514,900-1.9%$206/sqft |
Source: RealTracs MLS as distributed by MLS GRID #2583968 Report a problem | ||
| 11/2/2023 | Price change | $525,000-2.8%$210/sqft |
Source: RealTracs MLS as distributed by MLS GRID #2583968 Report a problem | ||
| 10/27/2023 | Listed for sale | $539,900+75.6%$216/sqft |
Source: RealTracs MLS as distributed by MLS GRID #2583968 Report a problem | ||
| 4/16/2019 | Sold | $307,500-0.8%$123/sqft |
Source: RealTracs MLS as distributed by MLS GRID #2047858 Report a problem | ||
| 8/16/2017 | Listing removed | $309,900$124/sqft |
Source: Owner Report a problem | ||
| 5/15/2017 | Listed for sale | $309,900+1.5%$124/sqft |
Source: Owner Report a problem | ||
| 12/28/2016 | Sold | $305,400+28%$122/sqft |
Source: Public Record Report a problem | ||
| 10/21/2008 | Sold | $238,620$96/sqft |
Source: Public Record Report a problem | ||
Public tax history
| Year | Property taxes | Tax assessment |
|---|---|---|
| 2025 | $2,512 | $86,875 |
| 2024 | $2,512 +1.4% | $86,875 +1.4% |
| 2023 | $2,478 | $85,700 |
| 2022 | $2,478 | $85,700 |
| 2021 | -- | $85,700 +24% |
| 2020 | $2,598 +49.2% | $69,125 |
| 2019 | $1,741 -28.2% | $69,125 |
| 2018 | $2,426 0% | $69,125 |
| 2017 | $2,426 +21% | $69,125 |
| 2016 | $2,006 -20% | $69,125 |
| 2015 | $2,508 +10.6% | $69,125 +10.6% |
| 2014 | $2,267 | $62,480 |
| 2013 | $2,267 +9.6% | $62,480 |
| 2012 | $2,068 +2.3% | $62,480 |
| 2011 | $2,022 | $62,480 |
| 2010 | -- | $62,480 -6% |
| 2009 | $2,100 +275.7% | $66,490 +275.6% |
| 2008 | $559 +30.7% | $17,700 +18% |
| 2007 | $428 | $15,000 |
Find assessor info on the county website
Monthly payment
Est. payment
Payment breakdown
Explore the cost of this home by adjusting the details. Changes won't be saved.Climate risks
Neighborhood: 37090
Nearby schools
Schools provided by the listing agent
- Elementary: Castle Heights Elementary
- Middle: Winfree Bryant Middle School
- High: Lebanon High School
Source: RealTracs MLS as distributed by MLS GRID. This data may not be complete. We recommend contacting the local school district to confirm school assignments for this home.

Similar homes
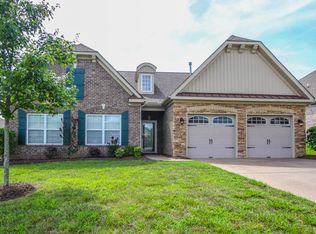
- $514,9003 bd3 ba2.5k sqft107 Ten Oaks Dr, Lebanon, TN 37087For Sale
 MLS ID #3526018, Kay S. Self. RealTracs MLS as distributed by MLS GRID
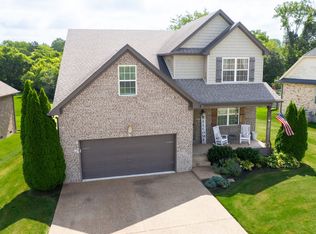
- $599,9994 bd3 ba2.6k sqft1541 Horn Springs Rd, Lebanon, TN 37087For Sale
 MLS ID #3592798, Kenny Sallis. RealTracs MLS as distributed by MLS GRID
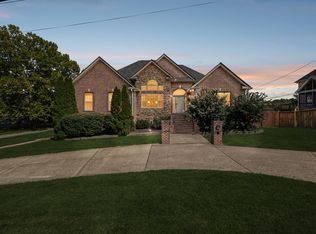
- $524,9994 bd2 ba2.2k sqft831 Manner Ln, Lebanon, TN 37087For Sale
 MLS ID #3611772, Cynthia Pearson. RealTracs MLS as distributed by MLS GRID
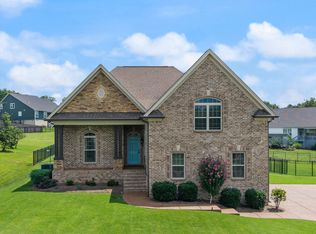
- $550,0003 bd3 ba2.1k sqft3406 Acadia Ln, Mount Juliet, TN 37122For Sale
 MLS ID #3511220, Jarod Sadler. RealTracs MLS as distributed by MLS GRID
- $515,0003 bd2 ba2.1k sqft5034 Winslow Dr, Mount Juliet, TN 37122For SaleMLS ID #3255752, Melonie Rich. RealTracs MLS as distributed by MLS GRID
- $599,9003 bd2 ba1.6k sqft3182 Cairo Bend Rd, Lebanon, TN 37087For SaleMLS ID #3080375, Ken Nelson, Jr.. RealTracs MLS as distributed by MLS GRID
- $500,0003 bd2 ba2.2k sqft5860 Seven Points Trce, Hermitage, TN 37076For SaleMLS ID #3622240, Gary Ashton. RealTracs MLS as distributed by MLS GRID
- $579,5003 bd3 ba2.4k sqft1213 Lake Marie Rd, Gallatin, TN 37066For SaleMLS ID #3597630, Cindy Williams. RealTracs MLS as distributed by MLS GRID
- $675,0004 bd3 ba3.1k sqft2731 Jasmine St, Lebanon, TN 37087For SaleMLS ID #3602542, Chelsea Hawkins. RealTracs MLS as distributed by MLS GRID
- $384,9004 bd3 ba1.6k sqft702 Cottoncloud Dr, Lebanon, TN 37090For SaleMLS ID #3314331, Melissa Pyle. RealTracs MLS as distributed by MLS GRID
- $509,9003 bd2 ba2.2k sqft1131 Rivercrest Dr, Murfreesboro, TN 37129For SaleMLS ID #3597626, Miah Willis. RealTracs MLS as distributed by MLS GRID
- $579,7773 bd2 ba1.9k sqft5096 Citation Dr, Mount Juliet, TN 37122For SaleMLS ID #3610172, Stewart Halcomb. RealTracs MLS as distributed by MLS GRID
- $564,9003 bd3 ba2.7k sqft708 Glenoaks Dr, Mount Juliet, TN 37122For SaleMLS ID #3615626, Amanda Simmons. RealTracs MLS as distributed by MLS GRID
- $495,0004 bd3 ba2.5k sqft2601 Windsor Ln, Old Hickory, TN 37138For SaleMLS ID #3622533, Melissa Pyle. RealTracs MLS as distributed by MLS GRID
- $589,9003 bd2 ba2k sqft1145 Bastion Cir, Mount Juliet, TN 37122For SaleMLS ID #3317218, Corey Ross. RealTracs MLS as distributed by MLS GRID
- $415,0003 bd2 ba1.7k sqft813 Tanager Pl, Lebanon, TN 37087For SaleMLS ID #3592901, Joshua Smith. RealTracs MLS as distributed by MLS GRID
- $574,9004 bd3 ba2.4k sqft1034 Stonehollow Way, Mount Juliet, TN 37122For SaleMLS ID #3518983, Edward (Eddie) Rockensock. RealTracs MLS as distributed by MLS GRID
- $514,9003 bd3 ba2.4k sqft103 Masters Way, Hendersonville, TN 37075For SaleMLS ID #3602756, Jeffrey Donald Liles. RealTracs MLS as distributed by MLS GRID
- $499,9004 bd3 ba2.9k sqft2133 Christina Ct, Hermitage, TN 37076For SaleMLS ID #3259994, Jackson Carroll. RealTracs MLS as distributed by MLS GRID
- $729,9004 bd4 ba3.5k sqft305 Dandelion Dr, Lebanon, TN 37087For SaleMLS ID #3514779, Chip Smith. RealTracs MLS as distributed by MLS GRID
