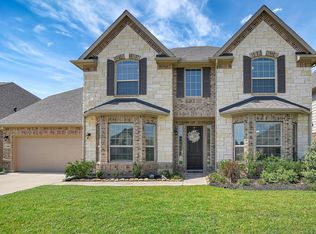
Experience elevated living in this exquisite 5-bedroom, 3.5-bath residence nestled within an exclusive gated community. Every detail has been thoughtfully curated, from the designer island kitchen showcasing striking two-tone soft-close cabinetry to the impressive collection of premium upgrades throughout. The resort-inspired backyard is an entertainer's dream, featuring a heated pool and spa, automatic patio screens, pergolas, fire pit, and elegant wrought-iron fencing overlooking tranquil greenspace with convenient access to HOA amenities. Enjoy beautiful new landscaping, lush Bermuda grass, a full sprinkler system, gutters, and a powered storage building. The insulated garage offers epoxy flooring and its own climate control, while both water heaters have been replaced for added peace of mind. A whole-home generator completes this exceptional offering where luxury, comfort, and timeless style come together. The prestigious neighborhood offers tennis courts, basketball, etc.
Pending
Price cut: $2K (7/10)
$489,999
235 N Waterstone Dr, Montgomery, TX 77356
5beds
2,671sqft
:
Get pre-qualified$3,532/mo
Single Family Residence
Built in 2015
0.39 Acres Lot
$478,200 Zestimate®
$183/sqft
$79/mo HOA
What's special
Heated pool and spaInsulated garageResort-inspired backyardPremium upgrades throughoutDesigner island kitchenPowered storage buildingBeautiful new landscaping
- 21 days |
- 1,196 |
- 150 |
Likely to sell faster than
Zillow last checked:
Listing updated:
Listed by:
Kendra Dempsey TREC #0600375 281-787-4103,
Willow Haven Realty
Source: HAR,MLS#: 56604598
Facts & features
Interior
Bedrooms & bathrooms
- Bedrooms: 5
- Bathrooms: 4
- Full bathrooms: 3
- 1/2 bathrooms: 1
Rooms
- Room types: Utility Room
Primary bedroom
- Level: First
- Area: 221
- Dimensions: 17x13
Bedroom
- Level: Second
- Area: 132
- Dimensions: 12x11
Bedroom
- Level: Second
- Area: 156
- Dimensions: 13x12
Bedroom
- Level: Second
- Area: 168
- Dimensions: 14x12
Bedroom
- Level: Second
- Area: 120
- Dimensions: 12x10
Other
- Level: First
- Area: 110
- Dimensions: 11x10
Kitchen
- Level: First
- Area: 156
- Dimensions: 13x12
Living room
- Level: First
- Area: 240
- Dimensions: 16x15
Utility room
- Level: First
- Area: 45
- Dimensions: 9x5
Heating
- Electric
Cooling
- Ceiling Fan(s), Electric
Appliances
- Included: Disposal, Convection Oven, Electric Oven, Microwave, Gas Cooktop, Dishwasher
- Laundry: Electric Dryer Hookup, Gas Dryer Hookup, Washer Hookup
Features
- Crown Molding, Formal Entry/Foyer, High Ceilings, En-Suite Bath, Primary Bed - 1st Floor, Walk-In Closet(s)
- Flooring: Carpet, Engineered Hardwood, Laminate, Tile
- Windows: Window Coverings
- Number of fireplaces: 1
- Fireplace features: Gas Log
Interior area
- Total structure area: 2,671
- Total interior livable area: 2,671 sqft
Property
Parking
- Total spaces: 2
- Parking features: Attached, Garage Door Opener, Double-Wide Driveway
- Attached garage spaces: 2
Features
- Stories: 2
- Patio & porch: Covered, Patio/Deck, Screened
- Exterior features: Sprinkler System
- Has private pool: Yes
- Pool features: Gunite, In Ground, Pool/Spa Combo
- Fencing: Back Yard
Lot
- Size: 0.39 Acres
- Dimensions: 80 x 180
- Features: Cleared, Subdivided, 1/4 Up to 1/2 Acre
Details
- Additional structures: Shed(s)
- Parcel number: 462424
Construction
Type & style
- Home type: SingleFamily
- Architectural style: Traditional
- Property subtype: Single Family Residence
Materials
- Brick, Stone
- Foundation: Slab
- Roof: Composition
Condition
- New construction: No
- Year built: 2015
Utilities & green energy
- Sewer: Public Sewer
- Water: Public
Green energy
- Energy efficient items: Attic Vents, Thermostat
Community & HOA
Community
- Features: Subdivision Tennis Court
- Subdivision: Waterstone On Lake Conroe 02
HOA
- Has HOA: Yes
- Amenities included: Basketball Court, Jogging Path, Tennis Court(s)
- HOA fee: $950 annually
Location
- Region: Montgomery
Financial & listing details
- Price per square foot: $183/sqft
- Tax assessed value: $393,266
- Annual tax amount: $7,836
- Date on market: 7/10/2026
- Listing terms: Cash,Conventional,FHA,VA Loan
- Exclusions: Please See Agent Remarks
- Ownership: Full Ownership
- Road surface type: Concrete
Estimated market value
$478,200
$454,000 - $502,000
$3,321/mo
Price history
| Date | Event | Price |
|---|---|---|
| 7/30/2026 | Pending sale | $489,999$183/sqft |
Source:  HAR #56604598 Report a problem HAR #56604598 Report a problem | ||
| 7/10/2026 | Price change | $489,999-0.4%$183/sqft |
Source: HAR #56604598 Report a problem | ||
| 3/9/2025 | Pending sale | $492,000$184/sqft |
Source: HAR #97461547 Report a problem | ||
| 2/20/2025 | Price change | $492,000-2%$184/sqft |
Source: HAR #97461547 Report a problem | ||
| 1/23/2025 | Price change | $502,000-1.6%$188/sqft |
Source: HAR #97461547 Report a problem | ||
| 1/9/2025 | Price change | $510,000-2.7%$191/sqft |
Source: HAR #97461547 Report a problem | ||
| 12/5/2024 | Price change | $524,000-0.9%$196/sqft |
Source: HAR #97461547 Report a problem | ||
| 11/20/2024 | Listed for sale | $529,000$198/sqft |
Source: HAR #97461547 Report a problem | ||
| 9/25/2024 | Pending sale | $529,000$198/sqft |
Source: HAR #97461547 Report a problem | ||
| 7/25/2024 | Price change | $529,000-1.1%$198/sqft |
Source: HAR #97461547 Report a problem | ||
| 6/27/2024 | Price change | $535,000-2.4%$200/sqft |
Source: HAR #97461547 Report a problem | ||
| 5/16/2024 | Price change | $548,000-2%$205/sqft |
Source: HAR #97461547 Report a problem | ||
| 5/2/2024 | Price change | $559,000-0.4%$209/sqft |
Source: HAR #97461547 Report a problem | ||
| 4/1/2024 | Listed for sale | $561,000$210/sqft |
Source: HAR #97461547 Report a problem | ||
Public tax history
| Year | Property taxes | Tax assessment |
|---|---|---|
| 2025 | $7,926 +5.3% | $393,266 -16.3% |
| 2024 | $7,529 +14.5% | $469,975 +10% |
| 2023 | $6,574 | $427,250 +4% |
| 2022 | -- | $410,850 +16.4% |
| 2021 | $6,928 -9.1% | $353,100 -3.5% |
| 2020 | $7,623 +8.4% | $365,740 +10% |
| 2019 | $7,030 +6.7% | $332,490 +9.9% |
| 2018 | $6,588 -0.9% | $302,490 |
| 2017 | $6,651 +2.2% | $302,490 +6.8% |
| 2016 | $6,508 | $283,210 |
Find assessor info on the county website
Monthly payment
Est. payment
Payment breakdown
Explore the cost of this home by adjusting the details. Changes won't be saved.Climate risks
Neighborhood: 77356
Nearby schools
GreatSchools rating
- 8/10Montgomery Elementary SchoolGrades: PK-5Distance: 1.9 mi
- 6/10Montgomery Junior High SchoolGrades: 6-8Distance: 1.4 mi
- 7/10Montgomery High SchoolGrades: 9-12Distance: 2.5 mi
Schools provided by the listing agent
- Elementary: Montgomery Elementary School (Montgomery)
- Middle: Montgomery Junior High School
- High: Montgomery High School
Source: HAR. This data may not be complete. We recommend contacting the local school district to confirm school assignments for this home.
- $1,074,000-- bd-- ba-- sqft235 N Waterstone Dr, Montgomery, TX 77356Off Market
- $--4 bd4 ba2.6k sqft239 N Waterstone Dr, Montgomery, TX 77356Sold
- $556,3004 bd4 ba3k sqft231 N Waterstone Dr, Montgomery, TX 77356Off Market
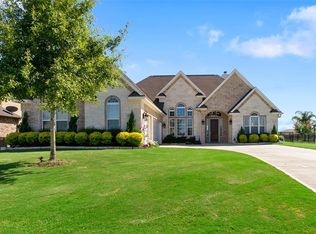
- $174,510-- bd-- ba-- sqft231 N Waterstone Dr, Montgomery, TX 77356Off Market
- $508,7004 bd2 ba2.8k sqft227 N Waterstone Dr, Montgomery, TX 77356Off Market
- $--4 bd4 ba2.7k sqft234 N Waterstone Dr, Montgomery, TX 77356Sold
- $540,900-- bd-- ba2.9k sqft228 N Waterstone Dr, Montgomery, TX 77356Off Market
- $717,8004 bd4 ba4k sqft105 Peninsula Point Dr, Montgomery, TX 77356Off Market
A local agent can set up tours, give advice and negotiate with sellers.
A local lender can help you make sure your offer is ready when you are.
Similar homes
- $449,0004 bd4 ba3.3k sqft266 Little Dog Dr, Montgomery, TX 77356For Sale
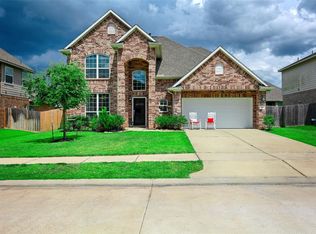 MLS ID #94813723, Katherine Taylor, Roy Harwell, Broker. HAR
 - $474,0004 bd3 ba2.4k sqft248 Blue Hill Dr, Montgomery, TX 77356New Construction
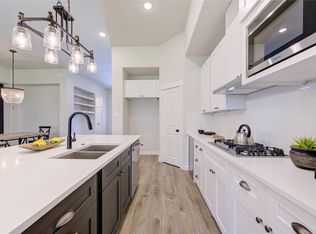 MLS ID #11191606, Ana Peternell, Keller Williams Premier Realty. HAR
 - $439,0003 bd3 ba2.7k sqft108 April Cv, Montgomery, TX 77356For Sale
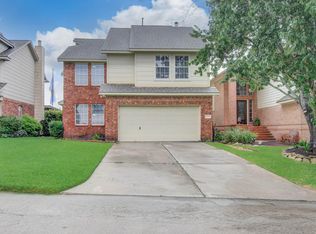 MLS ID #56646106, Rainy Rawls, JLA Realty. HAR
 - $650,0005 bd4 ba3.6k sqft246 Peninsula Point Dr, Montgomery, TX 77356For Sale
 MLS ID #67677373, Kimberly Weddel, Texas United Realty. HAR
 - $385,0004 bd4 ba2.9k sqft244 Lake Estates Dr, Montgomery, TX 77356For SaleMLS ID #18701182, Tanna Villarreal, Martha Turner Sotheby's International Realty - The Woodlands. HAR
- $443,0005 bd3 ba3k sqft20183 Bushwick Falls Dr, Montgomery, TX 77316For SaleMLS ID #51767184, Ryan Kutter, Connect Realty.com. HAR
- $358,0004 bd3 ba2.4k sqft3810 Inverness Way, Montgomery, TX 77356For SaleMLS ID #68276832, Kimberly Houston, Myers & Lindsey Real Estate. HAR
- $460,0004 bd3 ba2.2k sqft247 Sky Top Dr, Montgomery, TX 77316For SaleMLS ID #63800333, Jimmy Franklin, eXp Realty LLC. HAR
- $309,0003 bd2 ba1.7k sqft19029 Villa Ln, Montgomery, TX 77356For SaleMLS ID #15407995, Lina Le, HomeSmart. HAR
- $454,0004 bd4 ba3k sqft503 Highland Thicket Dr, Montgomery, TX 77316For SaleMLS ID #90101920, Renesiaha Marshall, Keller Williams Realty Southwest. HAR
- $540,0004 bd4 ba2.9k sqft542 Carina Gaze Dr, Willis, TX 77318For SaleMLS ID #49713602, Adam Olsen, eXp Realty, LLC. HAR
- $499,0003 bd3 ba2.3k sqft305 Royal Lily Trl, Montgomery, TX 77316For SaleMLS ID #52993312, Jennifer White, Keller Williams Realty The Woodlands. HAR
- $289,5764 bd2 ba1.7k sqft335 W Rose Marie Ln, Montgomery, TX 77356New ConstructionHAR
- $370,0005 bd3 ba3k sqft963 Youth Water Rd, Montgomery, TX 77316For SaleMLS ID #62557682, Cari Jo Parham, Parham Realty. HAR
- $489,9994 bd3 ba2.4k sqft112 Pineview Cove Ct, Montgomery, TX 77316For SaleMLS ID #45545485, Melissa Perez-Mueller, Keller Williams Realty The Woodlands. HAR
- $524,9905 bd3 ba3.6k sqft135 Teralyn Grove Loop, Willis, TX 77318For SaleMLS ID #80446116, Carmen Campos, Onpoint Property Management. HAR
- $369,0004 bd4 ba3.1k sqft139 S Ridge Park Dr, Magnolia, TX 77354For SaleMLS ID #12644048, Grace Felefli, HomeSmart. HAR
- $449,9005 bd3 ba2.9k sqft216 Elianne Lace Ct, Willis, TX 77318For SaleMLS ID #80433794, Adam Olsen, eXp Realty, LLC. HAR
- $450,0005 bd2 ba2.1k sqft16633 Cimmaron Dr, Magnolia, TX 77355For SaleMLS ID #73361265, Linda Blair, Blair Realty Group. HAR
- $499,9994 bd4 ba2.7k sqft285 Trillium Park Loop, Conroe, TX 77304For SaleMLS ID #77451370, Gilbert Tovar, Cornerstone Realty Plus,PLLC. HAR
