Now is the perfect time to purchase your dream new-construction home! Our End-of-Year Blowout Sale is underway, offering exceptional savings on all available inventory. Secure your home and close on or before January 30, 2026, and the seller will install a brand-new pool heater at no cost to you prior to closing. Welcome to your new home, featuring over 2,200 sq. ft. of living space! This beautiful 3-bedroom, 3-bathroom home is perfect for your family and guests. A large covered front porch and double-door entry greet you as you arrive. Inside, the open floor plan showcases a spacious great room with a corner slider, seamlessly bringing the outdoors in. The kitchen is a fantastic space for entertaining, featuring a 10-foot island with a granite countertop, white shaker cabinets, and stainless steel appliances. You'll appreciate the ample storage provided by the spacious walk-in pantry. The master bedroom offers a true oasis, complete with his and hers walk-in closets and EnSuite with dual vanities. The standout feature is the luxurious "car wash" style walk-through shower, equipped with both rain and handheld dual shower heads. There are two additional bedrooms located on the opposite side of the home, one of which has an attached pool bath and sliders leading directly to the pool area. This home also boasts a large laundry room with a deep sink and counter space for folding clothes. Additionally, the covered lanai and swimming pool are perfect for relaxing and entertaining. The three-car garage provides ample space for vehicles and storage. Colors and finishings may differ, photos are of model home and has recently been sold. 3D video is of Model home same floorplan. The home’s elevation is above the flood zone, and the current flood insurance premium is approximately $1,200 per year.
Pending
$595,000
235 ROTONDA BOULEVARD S, ROTONDA WEST, FL 33947
3beds
2,244sqft
:
Get pre-qualified$3,884/mo
Single Family Residence
Built in 2025
0.37 Acres Lot
$576,800 Zestimate®
$265/sqft
$16/mo HOA
What's special
Swimming poolCovered lanaiOpen floor planDouble-door entryLarge covered front porchSpacious walk-in pantryStainless steel appliances
- 90 days |
- 425 |
- 27 |
Zillow last checked:
Listing updated:
Listed by:
Kyle Thompson 239-470-4718,
KELLER WILLIAMS ELITE REALTY 239-949-8338
Source: Stellar MLS,MLS#: O6395050 Originating MLS: Orlando Regional
Originating MLS: Orlando Regional
Facts & features
Interior
Bedrooms & bathrooms
- Bedrooms: 3
- Bathrooms: 3
- Full bathrooms: 3
Primary bedroom
- Features: En Suite Bathroom, Dual Closets
- Level: First
- Area: 231.2 Square Feet
- Dimensions: 13.6x17
Bedroom 2
- Features: Ceiling Fan(s), Built-in Closet
- Level: First
- Area: 116.6 Square Feet
- Dimensions: 11x10.6
Bedroom 3
- Features: Ceiling Fan(s), Walk-In Closet(s)
- Level: First
- Area: 176 Square Feet
- Dimensions: 11x16
Primary bathroom
- Features: Built-In Shower Bench, Exhaust Fan, Makeup/Vanity Space, Multiple Shower Heads, Rain Shower Head, Shower No Tub, Split Vanities, Stone Counters, Water Closet/Priv Toilet
- Level: First
- Area: 231.2 Square Feet
- Dimensions: 13.6x17
Bathroom 2
- Features: Stone Counters
- Level: First
- Area: 61.6 Square Feet
- Dimensions: 5.6x11
Bathroom 3
- Features: Stone Counters
- Level: First
- Area: 54 Square Feet
- Dimensions: 6x9
Balcony porch lanai
- Level: First
- Area: 492 Square Feet
- Dimensions: 41x12
Dinette
- Level: First
- Area: 100 Square Feet
- Dimensions: 10x10
Dining room
- Features: Other
- Level: First
- Area: 132 Square Feet
- Dimensions: 11x12
Foyer
- Level: First
- Area: 100 Square Feet
- Dimensions: 10x10
Great room
- Features: Ceiling Fan(s)
- Level: First
- Area: 361 Square Feet
- Dimensions: 19x19
Kitchen
- Features: Breakfast Bar, Built-In Shelving, Exhaust Fan, Kitchen Island, Pantry, Stone Counters
- Level: First
- Area: 180 Square Feet
- Dimensions: 10x18
Laundry
- Level: First
- Area: 54 Square Feet
- Dimensions: 9x6
Heating
- Central
Cooling
- Central Air
Appliances
- Included: Dishwasher, Disposal, Electric Water Heater, Microwave, Range, Range Hood, Refrigerator
- Laundry: Electric Dryer Hookup, Inside, Laundry Room, Washer Hookup
Features
- Ceiling Fan(s), Crown Molding, High Ceilings, Living Room/Dining Room Combo, Open Floorplan, Primary Bedroom Main Floor, Solid Wood Cabinets, Split Bedroom, Stone Counters, Thermostat, Tray Ceiling(s), Walk-In Closet(s)
- Flooring: Porcelain Tile
- Doors: Outdoor Shower, Sliding Doors
- Has fireplace: No
Interior area
- Total structure area: 3,490
- Total interior livable area: 2,244 sqft
Video & virtual tour
Property
Parking
- Total spaces: 3
- Parking features: Garage - Attached
- Attached garage spaces: 3
- Details: Garage Dimensions: 29X22
Features
- Levels: One
- Stories: 1
- Exterior features: Garden, Irrigation System, Lighting, Other, Outdoor Shower, Private Mailbox, Rain Gutters
- Has private pool: Yes
- Pool features: Child Safety Fence, Gunite, In Ground, Salt Water, Screen Enclosure
- Has view: Yes
- View description: Garden, Trees/Woods
Lot
- Size: 0.37 Acres
- Features: Cleared, FloodZone, Landscaped
Details
- Parcel number: 412025301006
- Zoning: RSF5
- Special conditions: None
Construction
Type & style
- Home type: SingleFamily
- Property subtype: Single Family Residence
Materials
- Block, Concrete, Stucco
- Foundation: Slab, Stem Wall
- Roof: Metal
Condition
- Completed
- New construction: Yes
- Year built: 2025
Details
- Builder model: 2244
- Builder name: Mission One Builders LLC
Utilities & green energy
- Sewer: Public Sewer
- Water: Public
- Utilities for property: Cable Available, Electricity Connected, Sewer Connected, Water Connected
Community & HOA
Community
- Pet fee: $0 monthly
- Subdivision: ROTONDA WEST PINE VALLEY
HOA
- Has HOA: No
- HOA fee: $16 monthly
- HOA name: Derek Hedges
- HOA phone: 941-697-6788
- Second HOA name: Rotonda West Pine Valley
Location
- Region: Rotonda West
Financial & listing details
- Price per square foot: $265/sqft
- Tax assessed value: $50,000
- Annual tax amount: $1,177
- Date on market: 5/1/2026
- Cumulative days on market: 89 days
- Listing terms: Cash,Conventional,FHA,VA Loan
- Ownership: Fee Simple
- Total actual rent: 0
- Electric utility on property: Yes
- Road surface type: Paved, Asphalt
Estimated market value
$576,800
$548,000 - $606,000
$2,734/mo
Price history
| Date | Event | Price |
|---|---|---|
| 7/14/2026 | Pending sale | $595,000$265/sqft |
Source:  Stellar MLS #O6395050 Report a problem Stellar MLS #O6395050 Report a problem | ||
| 5/1/2026 | Price change | $595,000-4%$265/sqft |
Source: Stellar MLS #O6395050 Report a problem | ||
| 11/6/2025 | Price change | $619,999-2.3%$276/sqft |
Source: Stellar MLS #O6302057 Report a problem | ||
| 10/13/2025 | Price change | $634,900-1.6%$283/sqft |
Source: Stellar MLS #O6302057 Report a problem | ||
| 4/25/2025 | Listed for sale | $644,900+1512.3%$287/sqft |
Source: Stellar MLS #O6302057 Report a problem | ||
| 8/5/2021 | Sold | $40,000+207.7%$18/sqft |
Source: Stellar MLS #D6119364 Report a problem | ||
| 4/2/2018 | Sold | $13,000-17.5%$6/sqft |
Source: Stellar MLS #D5919999 Report a problem | ||
| 8/25/2017 | Listed for sale | $15,750-6.8%$7/sqft |
Source: RE/MAX ALLIANCE GROUP #D5919999 Report a problem | ||
| 9/27/2014 | Listing removed | $16,900$8/sqft |
Source: TALL PINES REALTY (284509304) #D5794548 Report a problem | ||
| 9/27/2013 | Listed for sale | $16,900+322.5%$8/sqft |
Source: TALL PINES REALTY #D5794548 Report a problem | ||
| 7/31/2013 | Sold | $4,000-93.4%$2/sqft |
Source: Public Record Report a problem | ||
| 7/15/1998 | Sold | $61,000$27/sqft |
Source: Public Record Report a problem | ||
Public tax history
| Year | Property taxes | Tax assessment |
|---|---|---|
| 2025 | $1,191 +1.2% | $42,500 +8.7% |
| 2024 | $1,177 +3.2% | $39,083 +10% |
| 2023 | $1,140 +10% | $35,530 +10% |
| 2022 | $1,036 +46.6% | $32,300 +209.5% |
| 2021 | $707 +48.4% | $10,435 +10% |
| 2020 | $476 +50.6% | $9,486 -10% |
| 2019 | $316 -0.2% | $10,540 +18.1% |
| 2018 | $317 | $8,925 |
| 2017 | $317 -0.7% | $8,925 |
| 2016 | $319 -1% | $8,925 -25% |
| 2015 | $322 -14.3% | $11,900 -6.7% |
| 2014 | $376 +152.4% | $12,750 +36.4% |
| 2013 | $149 -7.3% | $9,350 -26.7% |
| 2012 | $161 -26% | $12,750 |
| 2011 | $217 -25.1% | $12,750 -23.9% |
| 2010 | $290 -15.4% | $16,745 -21.2% |
| 2009 | $343 | $21,250 -93.1% |
| 2005 | -- | $308,446 -1% |
| 2004 | -- | $311,637 |
Find assessor info on the county website
Monthly payment
Est. payment
Payment breakdown
Explore the cost of this home by adjusting the details. Changes won't be saved.Climate risks
Neighborhood: 33947
Nearby schools
GreatSchools rating
- 8/10Vineland Elementary SchoolGrades: PK-5Distance: 2.6 mi
- 7/10L. A. Ainger Middle SchoolGrades: 6-8Distance: 2.6 mi
- 5/10Lemon Bay High SchoolGrades: 9-12Distance: 4.9 mi
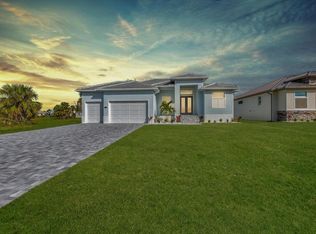
- $614,0003 bd2 ba2.1k sqft233 Rotonda Blvd S, Rotonda West, FL 33947Sold
- $50,000-- bd-- ba-- sqft237 Rotonda Blvd S, Rotonda West, FL 33947Off Market
- $45,0000.367 Acres237 Rotonda Blvd S #46, Rotonda West, FL 33947Lot/Land
- $50,000-- bd-- ba-- sqft239 Rotonda Blvd S, Rotonda West, FL 33947Off Market
- $50,000-- bd-- ba-- sqft231 Rotonda Blvd S, Rotonda West, FL 33947Off Market
- $45,0000.367 Acres239 Rotonda Blvd S #47, Rotonda West, FL 33947Lot/Land
- $40,0030.25 Acres239 W Pine Valley Ln, Rotonda West, FL 33947Off Market
- $589,9004 bd3 ba2.1k sqft237 W Pine Valley Ln, Rotonda West, FL 33947For Sale
A local agent can set up tours, give advice and negotiate with sellers.
A local lender can help you make sure your offer is ready when you are.
Similar homes
- $574,9003 bd2 ba2.1k sqft(Undisclosed Address), ROTONDA WEST, FL 33947New Construction
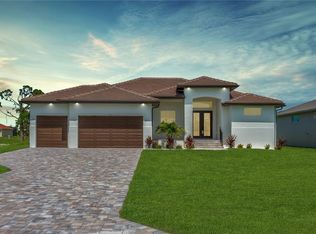
 MLS ID #O6302059, Kyle Thompson, KELLER WILLIAMS ELITE REALTY. Stellar MLS
 - $574,9003 bd2 ba2.1k sqft221 ROTONDA BOULEVARD S, ROTONDA WEST, FL 33947New Construction
 MLS ID #O6302056, Kyle Thompson, KELLER WILLIAMS ELITE REALTY. Stellar MLS
 - $574,9003 bd2 ba2.1k sqft193 ROTONDA BOULEVARD S, ROTONDA WEST, FL 33947New Construction
 MLS ID #O6302053, Kyle Thompson, KELLER WILLIAMS ELITE REALTY. Stellar MLS
 - $585,0004 bd3 ba2.4k sqft260 TOURNAMENT ROAD, ROTONDA WEST, FL 33947New Construction
 MLS ID #A4695198, Irina Grebinnik, PREFERRED SHORE LLC. Stellar MLS
 - $589,9003 bd2 ba2.1k sqft779 BOUNDARY BOULEVARD, ROTONDA WEST, FL 33947New ConstructionMLS ID #C7527859, Dona Smith, MARINA PARK REALTY LLC. Stellar MLS
- $619,9004 bd3 ba2k sqft72 TEE VIEW ROAD, ROTONDA WEST, FL 33947New ConstructionMLS ID #C7525196, Holly Drilling, RE/MAX PALM REALTY. Stellar MLS
- $589,9003 bd2 ba2.1k sqft777 BOUNDARY BOULEVARD, ROTONDA WEST, FL 33947New ConstructionMLS ID #C7527855, Dona Smith, MARINA PARK REALTY LLC. Stellar MLS
- $624,9003 bd2 ba1.8k sqft16 TOURNAMENT ROAD, ROTONDA WEST, FL 33947For SaleMLS ID #C7526366, Brian Helgemo, COMPASS FLORIDA. Stellar MLS
- $649,0003 bd4 ba2.3k sqft210 TOURNAMENT ROAD, ROTONDA WEST, FL 33947New ConstructionMLS ID #C7518543, Nicolai Todosiciuc PA, REALTY ONE GROUP MVP. Stellar MLS
- $549,9003 bd2 ba2.1k sqft17 PINE VALLEY LANE, ROTONDA WEST, FL 33947For SaleMLS ID #C7519999, Holly Drilling, RE/MAX PALM REALTY. Stellar MLS
- $639,0003 bd3 ba2.4k sqft22 SPORTSMAN CIRCLE, ROTONDA WEST, FL 33947New ConstructionMLS ID #C7527425, Chris Pizzolato, KW PEACE RIVER PARTNERS. Stellar MLS
- $539,0003 bd2 ba1.9k sqft592 ROTONDA CIRCLE, ROTONDA WEST, FL 33947For SaleMLS ID #C7526573, Christopher Grant, GRANT TEAM REAL ESTATE, LLC. Stellar MLS
- $549,0004 bd2 ba1.9k sqft115 GREEN PINE PARK, ROTONDA WEST, FL 33947For SaleMLS ID #D6145192, Maria Mora Munoz, PARADISE EXCLUSIVE REAL ESTATE. Stellar MLS
- $524,9003 bd2 ba1.7k sqft149 LONG MEADOW LANE, ROTONDA WEST, FL 33947For SaleMLS ID #C7517536, Holly Drilling, RE/MAX PALM REALTY. Stellar MLS
- $620,0003 bd3 ba2.2k sqft8086 CLYDE CIRCLE, PORT CHARLOTTE, FL 33981For SaleMLS ID #A4701275, Jeff Hinrichs, MICHAEL SAUNDERS & COMPANY. Stellar MLS
- $629,9003 bd2 ba2.1k sqft15504 HENNIPEN CIRCLE, PORT CHARLOTTE, FL 33981For SaleMLS ID #D6148099, Lore Mooren, PARADISE EXCLUSIVE REAL ESTATE. Stellar MLS
- $379,0003 bd2 ba1.5k sqft152 ALBATROSS ROAD, ROTONDA WEST, FL 33947New ConstructionMLS ID #A4700887, Irina Grebinnik, PREFERRED SHORE LLC. Stellar MLS
- $419,9003 bd2 ba1.6k sqft138 SUNNY WAY, ROTONDA WEST, FL 33947For SaleMLS ID #D6146975, Jeremy Jones, TALL PINES REALTY. Stellar MLS
- $399,0003 bd2 ba1.7k sqft141 SWAN DRIVE, ROTONDA WEST, FL 33947New ConstructionMLS ID #TB8498786, Jonathan Meyer, PA, REALNET FLORIDA REAL ESTATE. Stellar MLS
- $649,0003 bd3 ba2.1k sqft8936 CONCH AVENUE, PLACIDA, FL 33946For SaleMLS ID #D6144079, Brian Corcoran, THE BRC GROUP, LLC. Stellar MLS
