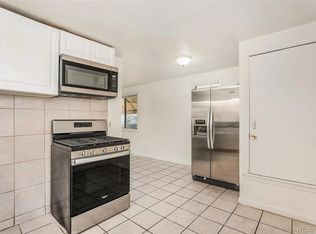
Welcome to this charming ranch home featuring classic curb appeal with a large welcoming front porch. The thoughtful main-floor layout includes an open-concept living area with original hardwood floors, fresh paint, a primary bedroom, a 3/4 bathroom, and a laundry room for easy accessibility. The fully finished basement offers 3 additional bedrooms and another 3/4 bath, providing plenty of extra space. Key updates include a newer furnace, A/C, roof, and appliances. Outside, the property boasts a private yard, an oversized heated two-car garage/workshop, shed and a driveway with additional parking. Easy access to major highways, downtown Denver, close to Barnum Park Lake/Barnum Rec Center /Barnum Dog Park, sporting and concert venues, restaurants and shopping. Don’t miss your chance to own this turnkey property in this up-and-coming wonderful growing community.
Accepting backups
$450,000
235 S Irving Street, Denver, CO 80219
4beds
1,736sqft
Single Family Residence
Built in 1928
6,240 Square Feet Lot
$-- Zestimate®
$259/sqft
$-- HOA
What's special
- 39 days
- 300
- 35
Zillow last checked:
Listing updated:
Listed by:
Marlene Espinoza 303-229-9842 marleneespinoza0911@gmail.com,
Colorado Home Specialists
Source: REcolorado as distributed by MLS GRID,MLS#: 3139667
Facts & features
Interior
Bedrooms & bathrooms
- Bedrooms: 4
- Bathrooms: 2
- 3/4 bathrooms: 2
- Main level bathrooms: 1
- Main level bedrooms: 1
Bedroom
- Level: Main
Bedroom
- Level: Basement
Bedroom
- Level: Basement
Bedroom
- Description: Non-Conforming (Lack Of Egress Window)
- Level: Basement
Bathroom
- Description: Nicely Updated
- Features: Primary Suite
- Level: Main
Bathroom
- Level: Basement
Bonus room
- Level: Basement
Dining room
- Level: Main
Family room
- Level: Main
Kitchen
- Level: Main
Laundry
- Level: Main
Office
- Level: Main
Heating
- Forced Air
Cooling
- Central Air
Appliances
- Included: Cooktop, Dishwasher, Disposal, Dryer, Microwave, Refrigerator, Washer
Features
- Ceiling Fan(s), Kitchen Island, Laminate Counters, Open Floorplan, Smoke Free
- Flooring: Laminate, Tile, Wood
- Windows: Double Pane Windows, Window Coverings
- Basement: Bath/Stubbed,Finished,Full
Interior area
- Total structure area: 1,736
- Total interior livable area: 1,736 sqft
- Finished area above ground: 856
Video & virtual tour
Property
Parking
- Total spaces: 8
- Parking features: Concrete, Exterior Access Door, Lighted, Oversized
- Garage spaces: 2
- Details: Off Street Spaces: 6
Features
- Levels: One
- Stories: 1
- Patio & porch: Covered, Front Porch, Patio
- Exterior features: Private Yard, Rain Gutters
- Fencing: Full,Partial
Lot
- Size: 6,240 Square Feet
- Features: Level, Near Public Transit
Details
- Parcel number: 508628023
- Zoning: E-TU-C
- Special conditions: Standard
Construction
Type & style
- Home type: SingleFamily
- Architectural style: Traditional
- Property subtype: Single Family Residence
Materials
- Vinyl Siding
- Foundation: Concrete Perimeter
- Roof: Composition
Condition
- Updated/Remodeled
- Year built: 1928
Utilities & green energy
- Sewer: Public Sewer
- Water: Public
- Utilities for property: Cable Available, Electricity Connected
Community & HOA
Community
- Subdivision: Barnum
HOA
- Has HOA: No
Location
- Region: Denver
Financial & listing details
- Price per square foot: $259/sqft
- Tax assessed value: $495,500
- Annual tax amount: $2,672
- Date on market: 9/19/2026
- Listing terms: Cash,Conventional,FHA,VA Loan
- Exclusions: Sellers Personal Property
- Ownership: Individual
- Electric utility on property: Yes
- Road surface type: Paved
Estimated market value
Not available
Estimated sales range
Not available
Not available
Price history
| Date | Event | Price |
|---|---|---|
| 10/11/2026 | Pending sale | $450,000$259/sqft |
Source:  REcolorado as distributed by MLS GRID #3139667 Report a problem | ||
| 9/19/2026 | Listed for sale | $450,000+8.4%$259/sqft |
Source: REcolorado as distributed by MLS GRID #3139667 Report a problem | ||
| 10/25/2022 | Sold | $415,000-2.4%$239/sqft |
Source: Public Record Report a problem | ||
| 9/24/2022 | Pending sale | $425,000$245/sqft |
Source:  RE/MAX International #7688899 Report a problem | ||
| 9/16/2022 | Listed for sale | $425,000$245/sqft |
Source: RE/MAX International #7688899 Report a problem | ||
Public tax history
| Year | Property taxes | Tax assessment |
|---|---|---|
| 2025 | $2,293 +2.2% | $34,930 +20.7% |
| 2024 | $2,243 +11.5% | $28,950 -9.4% |
| 2023 | $2,011 +3.6% | $31,940 +26.3% |
| 2022 | $1,942 +88% | $25,290 -2.8% |
| 2021 | $1,033 +2.9% | $26,020 +23.5% |
| 2020 | $1,004 +20.9% | $21,064 -0.7% |
| 2019 | $830 | $21,211 +18.3% |
| 2018 | $830 +0.3% | $17,930 |
| 2017 | $828 +51.1% | $17,930 +28% |
| 2016 | $548 +14.5% | $14,010 |
| 2015 | $478 0% | $14,010 +21.7% |
| 2014 | $479 -4.3% | $11,510 |
| 2013 | $500 -41.1% | $11,510 -3.3% |
| 2012 | $849 -1.8% | $11,900 +0% |
| 2011 | $864 +2.2% | $11,898 -8.3% |
| 2010 | $846 -9.6% | $12,980 |
| 2009 | $936 -0.2% | $12,980 -7.4% |
| 2008 | $937 -6.6% | $14,010 |
| 2007 | $1,004 +1.1% | $14,010 -6.5% |
| 2006 | $992 +6% | $14,990 |
| 2005 | $936 +12.5% | $14,990 +0.4% |
| 2003 | $832 +1.9% | $14,930 +7.4% |
| 2002 | $817 | $13,900 +34.3% |
| 2001 | -- | $10,350 |
Find assessor info on the county website
Monthly payment
Est. payment
Payment breakdown
Explore the cost of this home by adjusting the details. Changes won't be saved.Climate risks
Neighborhood: Barnum
Nearby schools
Schools provided by the listing agent
- Elementary: Barnum
- Middle: Strive Westwood
- High: Compassion Road Academy
- District: Denver 1
Source: REcolorado as distributed by MLS GRID. This data may not be complete. We recommend contacting the local school district to confirm school assignments for this home.

Similar homes
- $425,0004 bd2 ba1.6k sqft118 S Yates Way, Denver, CO 80219For Sale
 MLS ID #1071070, Cesar Pena, LPT Network Realty LLC. IRES as distributed by MLS GRID
- $494,0004 bd2 ba1.9k sqft3101 W Cedar Avenue, Denver, CO 80219For Sale

 MLS ID #4645723, Ashley Warren, Coldwell Banker Realty 24. REcolorado as distributed by MLS GRID
- $425,0004 bd2 ba1.8k sqft46 S Lowell Boulevard, Denver, CO 80219For Sale
 MLS ID #3095427, Matthew Malloy, Your Castle Realty LLC. REcolorado as distributed by MLS GRID
- $414,9004 bd2 ba2k sqft790 S Raleigh Street, Denver, CO 80219For Sale
 MLS ID #4350228, Monica Perez, Your Castle Real Estate Inc. REcolorado as distributed by MLS GRID
- $535,0004 bd4 ba1.6k sqft400 S Hazel Court, Denver, CO 80219For SaleMLS ID #8150937, Jay Peterson, West Peak Properties. REcolorado as distributed by MLS GRID
- $435,0003 bd2 ba1.2k sqft44 Julian Street, Denver, CO 80219For SaleMLS ID #7039472, Sonia Shakeshaft, RE/MAX Professionals. REcolorado as distributed by MLS GRID
- $435,0003 bd1 ba1.4k sqft450 S Quitman St, Denver, CO 80219For Sale
 MLS ID #3184630, Jennifer Brink, Coldwell Banker Realty. elevateMLS
- $427,5003 bd1 ba1.4k sqft176 S King Street, Denver, CO 80219For SaleMLS ID #8208037, John Bruce, eXp Realty, LLC. REcolorado as distributed by MLS GRID
- $510,0003 bd2 ba1.9k sqft465 S Eliot Street, Denver, CO 80219For SaleMLS ID #3942178, Michelle Chorens, Rohrer Residential. REcolorado as distributed by MLS GRID
- $450,0004 bd2 ba2.5k sqft4889 W Tennessee Avenue, Denver, CO 80219For SaleMLS ID #8897346, Anne Pielage, Coldwell Banker Realty 28. REcolorado as distributed by MLS GRID
- $299,0003 bd2 ba1.6k sqft162 Hazel Court, Denver, CO 80219For SaleMLS ID #5885637, Rudy Estrada, Wonder Homes LLC. REcolorado as distributed by MLS GRID
- $408,0003 bd2 ba1.5k sqft564 S Stuart Street, Denver, CO 80219For SaleMLS ID #2459740, Michael Dwyer, Michael Dwyer. REcolorado as distributed by MLS GRID
- $484,9004 bd2 ba1.3k sqft4565 W Exposition Avenue, Denver, CO 80219For SaleMLS ID #6410588, Aaron Lebovic, eXp Realty, LLC. REcolorado as distributed by MLS GRID
- $399,0004 bd2 ba1.5k sqft501 S Stuart Street, Denver, CO 80219For SaleMLS ID #8551021, Nikolina Jugovic, Real Broker, LLC DBA Real. REcolorado as distributed by MLS GRID
- $439,0003 bd2 ba1.1k sqft240 Grove Street, Denver, CO 80219For SaleMLS ID #7393188, Quinn Sabatini, Keller Williams Advantage Realty LLC. REcolorado as distributed by MLS GRID
- $525,0004 bd2 ba1.8k sqft2785 W Archer Place, Denver, CO 80219For SaleMLS ID #2212097, Theodoros Vasilas, Parkside Realty. REcolorado as distributed by MLS GRID
- $469,0004 bd1 ba1.4k sqft85 S Winona Court, Denver, CO 80219For SaleMLS ID #4566393, Eddie Lederman, Real Broker, LLC DBA Real. REcolorado as distributed by MLS GRID
- $390,0003 bd1 ba1.1k sqft3464 W Alaska Place, Denver, CO 80219For SaleMLS ID #8978250, Monique Nobil, LoKation Real Estate. REcolorado as distributed by MLS GRID
