Under contract-accepting backup offers. This single-family home is amazing in every way and is truly a must see! Nestled in the highly coveted Shadowbay Community on Lake Brantley. Brand NEW HVAC with 10 year transferable parts warranty. Brand NEW 50 Gallon Water Heater! NEW ROOF 2023! A perfect location just minutes to everything. This residence boasts an array of desirable features. Three bedrooms and two full baths with oversized primary bedroom. As you enter through the striking front door and stunning foyer, you are mesmerized by the beauty and flow of home. Separate formal dining room and expansive living area creating a stylish, classic feel. Living room bright and open with sliding glass doors that take you out to the paved patio. Crown molding throughout and a beautiful wood burning fireplace. Skylights in kitchen, bathrooms, and laundry room. Split floorplan for privacy and convenience. Stunning, oversized primary bedroom overlooking the private back yard. Substantial closets offering more than ample storage. Additional two bedrooms with sliding glass doors leading out to private, open garden area. Enjoy your morning coffee in the breakfast nook with exquisite chair molding and picturesque Bay Window. Brand NEW stainless steel appliances. Kitchen centered between large breakfast area and spacious formal dining room. Timeless Wet Bar of living and dining room. Perfect home for entertaining. Gorgeous luxury vinyl flooring combining durability and elegance. No carpet. Throughout entire home NEW flooring, interior paint, and appealing textured ceilings. Owner with pride of ownership. Private backyard with mature landscaping and some fencing for your fury family. Oversized 2 car garage with an abundant of storage options both inside and out. This is the ideal home in so many ways. What more could you ask for!? Shadowbay Community with so much to enjoy with tennis court, basketball court, park and private boat launch. I-4 just minutes away for Disney or a day at the Beach. Close to Historical Downtown Longwood and Winter Park with desired Park Avenue and weekly Farmer’s Market. Then you have the convenient SunRail taking you around Central Florida. Supermarkets, restaurants, shopping and so much more. Excellent A-Rated Seminole County Schools. Location, Location, Location. Welcome Home!!!
Under contract
$425,000
235 S Shadowbay Blvd, Longwood, FL 32779
3beds
1,916sqft
:
Get pre-qualified$2,965/mo
Single Family Residence
Built in 1981
5,254 Square Feet Lot
$410,400 Zestimate®
$222/sqft
$156/mo HOA
What's special
Paved patioBeautiful wood burning fireplaceSeparate formal dining roomStunning foyer
- 399 days |
- 53 |
- 2 |
Zillow last checked:
Listing updated:
Listed by:
Denise Korrey 407-221-2801,
KORR REALTY CORP 407-732-6987
Source: Stellar MLS,MLS#: O6320596 Originating MLS: Orlando Regional
Originating MLS: Orlando Regional
Facts & features
Interior
Bedrooms & bathrooms
- Bedrooms: 3
- Bathrooms: 2
- Full bathrooms: 2
Rooms
- Room types: Utility Room
Primary bedroom
- Features: Built-in Closet
- Level: First
- Area: 320 Square Feet
- Dimensions: 20x16
Bedroom 2
- Features: Built-in Closet
- Level: First
- Area: 144 Square Feet
- Dimensions: 12x12
Bedroom 3
- Features: Built-in Closet
- Level: First
Dinette
- Level: First
- Area: 99 Square Feet
- Dimensions: 9x11
Dining room
- Level: First
- Area: 115.5 Square Feet
- Dimensions: 11x10.5
Kitchen
- Level: First
- Area: 70 Square Feet
- Dimensions: 10x7
Living room
- Level: First
- Area: 320 Square Feet
- Dimensions: 20x16
Heating
- Central, Electric
Cooling
- Central Air
Appliances
- Included: Dishwasher, Microwave, Range, Refrigerator
- Laundry: Inside, Laundry Room
Features
- Ceiling Fan(s), Chair Rail, Crown Molding, Eating Space In Kitchen, Living Room/Dining Room Combo, Open Floorplan, Primary Bedroom Main Floor, Split Bedroom, Wet Bar
- Flooring: Luxury Vinyl
- Doors: Sliding Doors
- Windows: Skylight(s)
- Has fireplace: Yes
- Fireplace features: Living Room
Interior area
- Total structure area: 2,629
- Total interior livable area: 1,916 sqft
Video & virtual tour
Property
Parking
- Total spaces: 2
- Parking features: Driveway
- Attached garage spaces: 2
- Has uncovered spaces: Yes
- Details: Garage Dimensions: 22x22
Features
- Levels: One
- Stories: 1
- Patio & porch: Porch, Rear Porch
- Fencing: Wood
- Waterfront features: Lake, Boat Ramp - Private, Fishing Pier, Skiing Allowed
Lot
- Size: 5,254 Square Feet
- Residential vegetation: Oak Trees, Trees/Landscaped
Details
- Parcel number: 04212952000000090
- Zoning: R-3
- Special conditions: None
Construction
Type & style
- Home type: SingleFamily
- Property subtype: Single Family Residence
Materials
- Block, Stucco
- Foundation: Block
- Roof: Shingle
Condition
- New construction: No
- Year built: 1981
Utilities & green energy
- Sewer: Public Sewer
- Water: Public
- Utilities for property: BB/HS Internet Available, Cable Available
Community & HOA
Community
- Features: Community Boat Ramp, Fishing, Lake, Water Access, Deed Restrictions, Park, Tennis Court(s)
- Pet fee: $0 monthly
- Subdivision: SHADOWBAY UNIT 1
HOA
- Has HOA: Yes
- Amenities included: Basketball Court, Park, Tennis Court(s)
- HOA fee: $156 monthly
- HOA name: Lorui Fulkes
- HOA phone: 407-628-1086
Location
- Region: Longwood
Financial & listing details
- Price per square foot: $222/sqft
- Tax assessed value: $338,550
- Annual tax amount: $2,265
- Date on market: 6/22/2025
- Cumulative days on market: 319 days
- Listing terms: Cash,Conventional,FHA,VA Loan
- Ownership: Fee Simple
- Total actual rent: 0
- Road surface type: Paved
Estimated market value
$410,400
$390,000 - $431,000
$2,411/mo
Price history
| Date | Event | Price |
|---|---|---|
| 7/8/2026 | Contingent | $425,000$222/sqft |
Source:  Stellar MLS #O6320596 Report a problem Stellar MLS #O6320596 Report a problem | ||
| 4/20/2026 | Pending sale | $425,000$222/sqft |
Source: Stellar MLS #O6320596 Report a problem | ||
| 11/3/2025 | Price change | $425,000-2.3%$222/sqft |
Source: Stellar MLS #O6320596 Report a problem | ||
| 6/22/2025 | Listed for sale | $434,900$227/sqft |
Source: Stellar MLS #O6320596 Report a problem | ||
Public tax history
| Year | Property taxes | Tax assessment |
|---|---|---|
| 2025 | $2,409 +27.7% | $188,050 +2.9% |
| 2024 | $1,885 +3% | $182,750 +3% |
| 2023 | $1,830 +3.1% | $177,427 +3% |
| 2022 | $1,776 -14.5% | $172,259 +3% |
| 2021 | $2,078 +1% | $167,242 +1.4% |
| 2020 | $2,057 +0.9% | $164,933 +2.3% |
| 2019 | $2,039 | $161,225 +1.9% |
| 2018 | $2,039 +1.3% | $158,219 +2.1% |
| 2017 | $2,013 +1.1% | $154,965 +1.4% |
| 2016 | $1,991 -2% | $152,840 +1.4% |
| 2015 | $2,032 | $150,723 +0.8% |
| 2014 | $2,032 +15% | $149,527 +1.5% |
| 2013 | $1,767 +7.3% | $147,317 +1.7% |
| 2012 | $1,647 +2.8% | $144,854 +3% |
| 2011 | $1,601 +1% | $140,635 +1.5% |
| 2010 | $1,586 +4.3% | $138,557 +2.7% |
| 2009 | $1,520 +3.7% | $134,914 +0.1% |
| 2008 | $1,465 -6.3% | $134,779 +3% |
| 2007 | $1,563 -5.5% | $130,853 +2.5% |
| 2006 | $1,654 +2% | $127,661 +3% |
| 2005 | $1,621 +0.6% | $123,943 +3% |
| 2004 | $1,611 +1% | $120,333 +1.9% |
| 2003 | $1,596 +1.4% | $118,089 +2.4% |
| 2002 | $1,574 +4.5% | $115,321 +4.6% |
| 2000 | $1,506 | $110,199 |
Find assessor info on the county website
Monthly payment
Est. payment
Payment breakdown
Explore the cost of this home by adjusting the details. Changes won't be saved.Climate risks
Neighborhood: 32779
Nearby schools
GreatSchools rating
- 10/10Sabal Point Elementary SchoolGrades: PK-5Distance: 0.6 mi
- 8/10Rock Lake Middle SchoolGrades: 6-8Distance: 2.7 mi
- 6/10Lake Brantley High SchoolGrades: 9-12Distance: 1.1 mi
Schools provided by the listing agent
- Elementary: Sabal Point Elementary
- Middle: Rock Lake Middle
- High: Lake Brantley High
Source: Stellar MLS. This data may not be complete. We recommend contacting the local school district to confirm school assignments for this home.
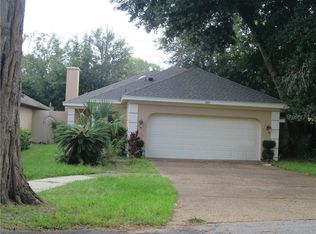
- $416,0003 bd2 ba1.9k sqft237 S Shadowbay Blvd, Longwood, FL 32779Off Market
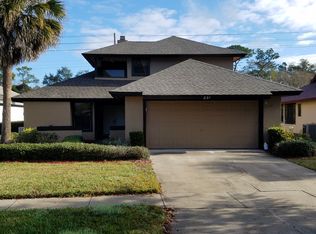
- $445,7003 bd2 ba2.2k sqft233 S Shadowbay Blvd, Longwood, FL 32779Off Market

- $467,5004 bd3 ba2.3k sqft231 S Shadowbay Blvd, Longwood, FL 32779Off Market
- $419,4003 bd2 ba1.9k sqft239 S Shadowbay Blvd, Longwood, FL 32779Off Market
- $398,2003 bd2 ba1.9k sqft241 S Shadowbay Blvd, Longwood, FL 32779Off Market
- $374,0003 bd2 ba1.5k sqft227 S Shadowbay Blvd, Longwood, FL 32779Off Market
- $251,6002 bd1 ba823 sqft470 S Pin Oak Pl, Longwood, FL 32779Off Market
- $1,750,0005 bd4 ba3.2k sqft236 S Shadowbay Blvd, Longwood, FL 32779For Sale
A local agent can set up tours, give advice and negotiate with sellers.
A local lender can help you make sure your offer is ready when you are.
Similar homes
- $449,5003 bd2 ba2.1k sqft106 Hidden Oak Dr, Longwood, FL 32779For Sale

 MLS ID #O6401486, Melissa Hastings, METROPOLIS R.E. SOLUTIONS, LLC. Stellar MLS
 - $399,9993 bd2 ba1.9k sqft104 Juniper Ln, Longwood, FL 32779For Sale
 MLS ID #O6383969, Susie Richetti, ROSEMONT REALTY, INC.. Stellar MLS
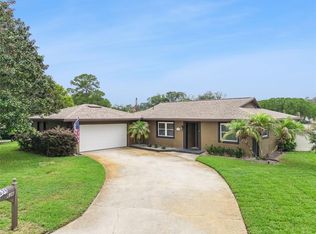
 - $399,0003 bd2 ba1.4k sqft636 Swallow Dr, Casselberry, FL 32707For Sale
 MLS ID #O6427467, Tony Ubaldini, EXP REALTY LLC. Stellar MLS
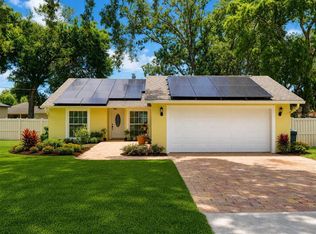
 - $394,9003 bd2 ba1.7k sqft440 E Citrus St, Altamonte Springs, FL 32701For Sale
 MLS ID #O6417363, Betsy Breton-Garcia, PA, KELLER WILLIAMS WINTER PARK. Stellar MLS
 - $469,0004 bd3 ba2.2k sqft1167 Woodland Terrace Trl, Altamonte Springs, FL 32714For SaleMLS ID #O6418362, Mr.Geek Meah, GEEK REALTY. Stellar MLS
- $289,9003 bd3 ba1.6k sqft121 Crown Point Cir #121, Longwood, FL 32779For SaleMLS ID #O6408433, Cheryl Browning, CHARLES RUTENBERG REALTY ORLANDO. Stellar MLS
- $459,0004 bd2 ba1.8k sqft1616 E Sandpiper Trl, Casselberry, FL 32707For SaleMLS ID #O6412145, Jim Travis, FLORIDA REALTY INVESTMENTS. Stellar MLS
- $399,0002 bd2 ba1k sqft848 Heather Glen Cir, Lake Mary, FL 32746For SaleMLS ID #G5115177, CJ Forward, ERA GRIZZARD REAL ESTATE. Stellar MLS
- $435,0003 bd2 ba1.8k sqft2543 Palmetto Ridge Cir, Apopka, FL 32712For SaleMLS ID #O6411169, Ali Partovi, EXP REALTY LLC. Stellar MLS
- $410,0004 bd2 ba1.8k sqft1610 Gladiolas Dr, Winter Park, FL 32792For SaleMLS ID #O6420292, Jasmin Cabral, LIFESTYLE INTERNATIONAL REALTY. Stellar MLS
- $389,0003 bd2 ba1.6k sqft527 Dominish Estates Dr, Apopka, FL 32712For SaleMLS ID #O6416261, Carea Gunn-Whitted, ABUNDANCE REALTY GROUP LLC. Stellar MLS
- $389,9003 bd2 ba1.4k sqft1867 Piedmont Park Blvd, Apopka, FL 32703For SaleMLS ID #O6393160, Abby Green, IAD REAL ESTATE. Stellar MLS
- $394,5002 bd2 ba1.9k sqft848 Crepe Myrtle Cir, Apopka, FL 32712For SaleMLS ID #A4690201, Moe Mossa, SAVVY AVENUE, LLC. Stellar MLS
- $560,0004 bd2 ba2.1k sqft1469 Grace Lake Cir, Longwood, FL 32750For SaleMLS ID #O6355680, Alvin Moore, MOREHOUSE REALTY INC. Stellar MLS
- $525,0004 bd3 ba2.2k sqft1458 Royal Cir, Apopka, FL 32703For SaleMLS ID #O6400772, Kristin Mazza, KELLER WILLIAMS HERITAGE REALTY. Stellar MLS
- $499,9004 bd3 ba2.1k sqft504 Tivoli Ct, Altamonte Springs, FL 32701For SaleMLS ID #O6406759, Jonathan Ruiz, KELLER WILLIAMS WINTER PARK. Stellar MLS
- $425,0003 bd2 ba1.5k sqft980 Bluebird Ter, Deltona, FL 32725For SaleMLS ID #V4946586, Terrie White, GREENE REALTY OF FLORIDA LLC. Stellar MLS
- $479,0003 bd2 ba1.8k sqft114 Stone Gable Cir, Winter Springs, FL 32708For SaleMLS ID #O6417280, Kathy Williams, REAL BROKER, LLC. Stellar MLS
- $525,0003 bd2 ba1.9k sqft773 Coach Light Dr, Fern Park, FL 32730For SaleMLS ID #S5153448, Holley Cowan, RE/MAX PRIME PROPERTIES. Stellar MLS
- $399,0003 bd2 ba1.2k sqft10135 Chesham Dr, Orlando, FL 32817For SaleMLS ID #O6423757, David Hijar, OLYMPUS EXECUTIVE REALTY INC. Stellar MLS
