BLUE SPRINGS SCHOOL DISTRICT!! Welcome to this beautifully maintained 2-story home, built in 2023 and thoughtfully designed for modern living. Offering 3 bedrooms, 2.5 bathrooms, and a 2-car attached garage, this home is priced exceptionally well and has been lovingly cared for by its current owners.
The main level features a functional and inviting layout, highlighted by a spacious kitchen with a deep walk-in pantry—perfect for storage and everyday convenience. Throughout the home, you’ll find quality upgrades including Andersen windows paired with Levolor blinds, providing both energy efficiency and style.
Upstairs, all bedrooms are thoughtfully positioned along with a conveniently located laundry room, making daily routines effortless. The primary suite offers added comfort with a ceiling fan equipped with a remote for easy control.
This home also benefits from foam insulation, enhancing energy efficiency and year-round comfort. Outside, the level of care continues—exterior posts have been professionally treated and stained annually (three times), showcasing the pride of ownership and ongoing maintenance.
The unfinished basement offers incredible potential, already stubbed for a full bathroom and featuring an egress window—ideal for adding a fourth bedroom and expanding your living space.
Enjoy living in a vibrant community with top-tier amenities, including a fitness center, walking and biking trails, stocked lakes, sand volleyball courts, an outdoor amphitheater, a local coffeehouse, and a brand-new pool set to open in 2026.
This is a fantastic opportunity to own a nearly new home with thoughtful upgrades, meticulous upkeep, and room to grow in an amenity-rich neighborhood—don’t miss it!
Pending
$349,900
23507 E 11th Ter S, Independence, MO 64056
3beds
1,584sqft
:
Get pre-qualified$2,421/mo
Single Family Residence
Built in 2023
2,187 Square Feet Lot
$-- Zestimate®
$221/sqft
$71/mo HOA
What's special
Conveniently located laundry roomSpacious kitchenAndersen windowsDeep walk-in pantryFunctional and inviting layoutLevolor blinds
- 83 days |
- 82 |
- 1 |
Zillow last checked:
Listing updated:
Listed by:
Brittany Kennedy 816-592-9289,
Keller Williams Realty Partners Inc.
Source: Heartland MLS as distributed by MLS GRID,MLS#: 2617701
Facts & features
Interior
Bedrooms & bathrooms
- Bedrooms: 3
- Bathrooms: 3
- Full bathrooms: 2
- 1/2 bathrooms: 1
Primary bedroom
- Features: All Carpet, Ceiling Fan(s), Walk-In Closet(s)
- Level: Second
- Dimensions: 15 x 13
Bedroom 2
- Features: All Carpet, Ceiling Fan(s)
- Level: Second
- Dimensions: 11 x 9
Bedroom 3
- Features: All Carpet
- Level: Second
- Dimensions: 10 x 9
Primary bathroom
- Features: Ceramic Tiles, Double Vanity, Granite Counters, Shower Only
- Level: Second
- Dimensions: 11 x 5
Bathroom 2
- Features: Ceramic Tiles, Granite Counters, Shower Over Tub
- Level: Second
- Dimensions: 9 x 5
Half bath
- Features: Ceramic Tiles, Granite Counters
- Level: First
- Dimensions: 5 x 5
Kitchen
- Features: Granite Counters, Luxury Vinyl, Pantry
- Level: First
- Dimensions: 19 x 11
Laundry
- Features: Built-in Features, Ceramic Tiles
- Level: Second
- Dimensions: 6 x 6
Living room
- Features: Ceiling Fan(s), Luxury Vinyl
- Level: First
- Dimensions: 18 x 15
Other
- Features: Built-in Features, Luxury Vinyl
- Level: First
- Dimensions: 10 x 5
Heating
- Forced Air
Cooling
- Electric
Appliances
- Included: Disposal, Microwave, Refrigerator, Free-Standing Electric Oven, Gas Range, Stainless Steel Appliance(s)
- Laundry: Bedroom Level, In Hall
Features
- Ceiling Fan(s), Pantry, Walk-In Closet(s)
- Flooring: Carpet, Ceramic Tile, Luxury Vinyl
- Windows: Thermal Windows
- Basement: Concrete,Egress Window(s),Full,Bath/Stubbed,Sump Pump
- Has fireplace: No
Interior area
- Total structure area: 1,584
- Total interior livable area: 1,584 sqft
- Finished area above ground: 1,584
- Finished area below ground: 0
Video & virtual tour
Property
Parking
- Total spaces: 2
- Parking features: Attached, Garage Door Opener, Off Street
- Attached garage spaces: 2
Features
- Patio & porch: Porch
Lot
- Size: 2,187 Square Feet
- Features: Level
Details
- Parcel number: 24210140600000000
Construction
Type & style
- Home type: SingleFamily
- Architectural style: Traditional
- Property subtype: Single Family Residence
Materials
- Frame
- Roof: Composition
Condition
- Year built: 2023
Utilities & green energy
- Sewer: Public Sewer
- Water: Public
Community & HOA
Community
- Security: Smoke Detector(s)
- Subdivision: New Town at Harmony
HOA
- Has HOA: Yes
- Amenities included: Other
- HOA fee: $850 annually
- HOA name: DNI Properties, Inc.
Location
- Region: Independence
Financial & listing details
- Price per square foot: $221/sqft
- Tax assessed value: $377,110
- Annual tax amount: $5,072
- Date on market: 5/1/2026
- Listing terms: Cash,Conventional,FHA,VA Loan
- Ownership: Private
Estimated market value
Not available
Estimated sales range
Not available
Not available
Price history
| Date | Event | Price |
|---|---|---|
| 6/20/2026 | Pending sale | $349,900$221/sqft |
Source:  Heartland MLS as distributed by MLS GRID #2617701 Report a problem Heartland MLS as distributed by MLS GRID #2617701 Report a problem | ||
| 4/17/2026 | Price change | $349,900-1.4%$221/sqft |
Source: Heartland MLS as distributed by MLS GRID #2608809 Report a problem | ||
| 4/14/2026 | Price change | $355,000-2.7%$224/sqft |
Source: Heartland MLS as distributed by MLS GRID #2608809 Report a problem | ||
| 3/27/2026 | Price change | $365,000+2.8%$230/sqft |
Source: Heartland MLS as distributed by MLS GRID #2608809 Report a problem | ||
| 6/23/2024 | Price change | $355,000+1.4%$224/sqft |
Source: Heartland MLS as distributed by MLS GRID #2490890 Report a problem | ||
| 6/11/2024 | Price change | $350,000-1.4%$221/sqft |
Source: Heartland MLS as distributed by MLS GRID #2490890 Report a problem | ||
| 5/28/2024 | Listed for sale | $355,000+9.2%$224/sqft |
Source: Heartland MLS as distributed by MLS GRID #2490890 Report a problem | ||
| 4/6/2023 | Sold | -- |
Source: Heartland MLS as distributed by MLS GRID #2410333 Report a problem | ||
| 2/8/2023 | Pending sale | $325,000$205/sqft |
Source: Heartland MLS as distributed by MLS GRID #2410333 Report a problem | ||
| 10/28/2022 | Listed for sale | $325,000$205/sqft |
Source: Heartland MLS as distributed by MLS GRID #2410333 Report a problem | ||
Public tax history
| Year | Property taxes | Tax assessment |
|---|---|---|
| 2025 | $5,072 +10.8% | $71,651 +7.4% |
| 2024 | $4,575 +2.1% | $66,698 |
| 2023 | $4,480 +1362.4% | $66,698 +1571.6% |
| 2022 | $306 +0% | $3,990 |
| 2021 | $306 +0% | $3,990 +1.5% |
| 2020 | $306 +3.5% | $3,930 |
| 2019 | $296 | $3,930 +14.9% |
| 2018 | $296 +8.3% | $3,420 |
| 2017 | $273 | -- |
Find assessor info on the county website
Monthly payment
Est. payment
Payment breakdown
Explore the cost of this home by adjusting the details. Changes won't be saved.Climate risks
Neighborhood: Rainbow
Nearby schools
GreatSchools rating
- 7/10James Lewis Elementary SchoolGrades: PK-5Distance: 3.3 mi
- 7/10Brittany Hill Middle SchoolGrades: 6-8Distance: 3.4 mi
- 8/10Blue Springs High SchoolGrades: 9-12Distance: 4.4 mi
Schools provided by the listing agent
- Elementary: James Lewis
- Middle: Brittany Hill
- High: Blue Springs
Source: Heartland MLS as distributed by MLS GRID. This data may not be complete. We recommend contacting the local school district to confirm school assignments for this home.
- $25,350-- bd-- ba-- sqft23515 E 11th Ter S, Independence, MO 64056Off Market
- $--5 bd4 ba2.6k sqft23504 E 11th Ter S, Independence, MO 64056Sold
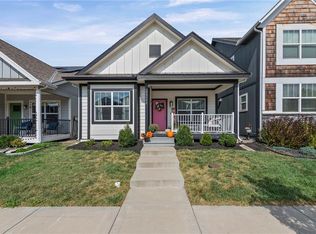
- $22,750-- bd-- ba-- sqft1121 S Minton Rd, Independence, MO 64056Off Market
- $253,5003 bd3 ba1.4k sqft1121 S Minton Rd #B, Independence, MO 64056Off Market
- $22,050-- bd-- ba-- sqft1123 S Minton Rd, Independence, MO 64056Off Market
- $264,1003 bd3 ba1.4k sqft1123 S Minton Rd #B, Independence, MO 64056Off Market
- $270,7003 bd3 ba1.4k sqft1123 S Minton Rd UNIT A, Independence, MO 64056Off Market
- $64,800-- bd-- ba-- sqft23530 E Truman Rd, Independence, MO 64056Off Market
A local agent can set up tours, give advice and negotiate with sellers.
A local lender can help you make sure your offer is ready when you are.
Similar homes
- $309,9003 bd3 ba1.4k sqft1121 S Minton Rd Unit A, Independence, MO 64056For Sale
 MLS ID #2627773, Jeremy Johnston, ReeceNichols - Lees Summit. Heartland MLS as distributed by MLS GRID
 - $419,0003 bd3 ba2.1k sqft23513 E 11th St S, Independence, MO 64056For Sale
 MLS ID #2614490, Joey Zarrillo, RE/MAX Heritage. Heartland MLS as distributed by MLS GRID
 - $440,0004 bd3 ba2.2k sqft23500 E 11th St S, Independence, MO 64056For Sale
 MLS ID #2622544, Dan O'Dell, Real Broker, LLC. Heartland MLS as distributed by MLS GRID
 - $329,9003 bd3 ba2k sqft4001 NW Hidden Pointe Dr, Blue Springs, MO 64015For Sale
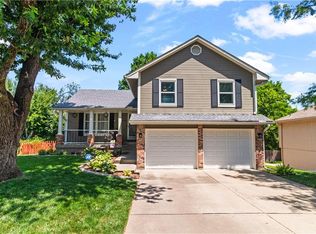 MLS ID #2631107, Joey Zarrillo, RE/MAX Heritage. Heartland MLS as distributed by MLS GRID
 - $350,0004 bd3 ba2.3k sqft3916 S Grant Ave, Independence, MO 64055For SaleMLS ID #2626988, Matt Bass, RE/MAX Premier Properties. Heartland MLS as distributed by MLS GRID
- $364,9003 bd3 ba1.6k sqft1409 NE Jaclyn Dr, Grain Valley, MO 64029For SaleMLS ID #2629534, Janice Siglar, Compass Realty Group. Heartland MLS as distributed by MLS GRID
- $330,0003 bd2 ba1.5k sqft205 Ceremonial Dr, Buckner, MO 64016For SaleMLS ID #2628418, Nelson Home Group, Keller Williams KC North. Heartland MLS as distributed by MLS GRID
- $379,9003 bd3 ba2k sqft404 NW Springwood Dr, Blue Springs, MO 64015For SaleMLS ID #2629093, Heather Walker, ReeceNichols - Lees Summit. Heartland MLS as distributed by MLS GRID
- $315,0003 bd2 ba1.6k sqft842 York Pl, Liberty, MO 64068For SaleMLS ID #2632000, Ali Cloud, ReeceNichols-KCN. Heartland MLS as distributed by MLS GRID
- $285,0003 bd3 ba1.5k sqft1604 S Concord Ct, Independence, MO 64058For SaleMLS ID #2627797, Taylor Piedimonte, ReeceNichols - Lees Summit. Heartland MLS as distributed by MLS GRID
- $325,0003 bd2 ba1.5k sqft1010 NW Scenic Dr, Grain Valley, MO 64029For SaleMLS ID #2628332, Jared Brunton, Modern Realty Advisors. Heartland MLS as distributed by MLS GRID
- $448,0003 bd3 ba2.3k sqft1819 N Keenan St, Independence, MO 64058For SaleMLS ID #2630148, Scott Emmack, ASI Real Estate Group LLC. Heartland MLS as distributed by MLS GRID
- $350,0003 bd3 ba1.8k sqft636 Sandusky Ave, Kansas City, KS 66101For SaleMLS ID #2629215, Mark Edmondson, HomeSmart Legacy. Heartland MLS as distributed by MLS GRID
- $350,0003 bd3 ba1.7k sqft15558 E 47th Ter, Kansas City, MO 64110New ConstructionMLS ID #2601066, Sally Moore, Weichert, Realtors Welch & Co.. Heartland MLS as distributed by MLS GRID
- $339,0004 bd3 ba1.8k sqft8788 SW 9th St, Blue Springs, MO 64064For SaleMLS ID #2616003, Drew Harden, Platinum Realty LLC. Heartland MLS as distributed by MLS GRID
- $362,8813 bd2 ba1.5k sqft1501 SW 9th St #G7jkiq, G7jkiq Oak Grove, MO 64075New ConstructionMLS ID #2597879, Lauren Roush, Platinum Realty LLC. Heartland MLS as distributed by MLS GRID
- $335,0003 bd3 ba2.1k sqft12113 E 78th Ter, Kansas City, MO 64138For SaleMLS ID #2629370, Cynthia Chouteau, Platinum Realty LLC. Heartland MLS as distributed by MLS GRID
- $364,9003 bd3 ba1.8k sqft809 N Whispering Hills Dr, Lone Jack, MO 64070For SaleMLS ID #2629943, Lauren Richardson, ReeceNichols - Lees Summit. Heartland MLS as distributed by MLS GRID
- $360,0003 bd3 ba1.7k sqft15560 E 47th Ter, Kansas City, MO 64110New ConstructionMLS ID #2601076, Sally Moore, Weichert, Realtors Welch & Co.. Heartland MLS as distributed by MLS GRID
- $370,0003 bd3 ba1.6k sqft3212 Campbell St, Kansas City, MO 64109For SaleMLS ID #2629625, Cindy Nichols, RE/MAX Revolution. Heartland MLS as distributed by MLS GRID
