Beautifully maintained single-story home offering 2,891 sq. ft. of spacious living with 5 bedrooms and 3 full bathrooms. This thoughtfully designed floor plan features a formal living room, formal dining room, and a private bedroom with a full bathroom at the front of the home—perfect for guests or multigenerational living.
The expansive kitchen is the heart of the home, featuring a large center island, oversized breakfast counter, abundant cabinetry, ample counter space, and appliances. It opens seamlessly to the spacious family room with a cozy gas fireplace, creating the perfect space for everyday living and entertaining.
New flooring and ceiling fans throughout, wide hallways, abundant windows, and an abundance of natural light enhance the home’s open and inviting feel. Additional features include a dedicated laundry room, a walk-in linen/storage closet, and three nice sized bedrooms.
The private primary suite offers direct backyard access through sliding glass doors and features a spacious ensuite bathroom with dual vanities, a walk-in shower, and a large walk-in closet.
Step outside to a backyard with breathtaking views and endless possibilities. There’s plenty of room to create your dream outdoor retreat with space for a pool, an ADU (buyer to verify), or the ultimate entertaining area. Enjoy mature fruit trees, including orange, Hass avocado, peach, grapefruit, white nectarine, and pomegranate.
This exceptional home offers the perfect blend of comfort, functionality, and outdoor potential in a highly desirable setting.
Pending
Listed by: NEW HARVEST REALTY • Mindy Booker • Contact: 909-297-0425
$1,200,000
2355 Agostino Dr, Rowland Heights, CA 91748
5beds
2,891sqft
:
Get pre-qualified$7,638/mo
Single Family Residence
Built in 1982
0.25 Acres Lot
$1,183,700 Zestimate®
$415/sqft
$-- HOA
What's special
- 8 days |
- 802 |
- 39 |
Likely to sell faster than
Zillow last checked:
Listing updated:
Listed by:
Mindy Booker DRE #02038857 909-297-0425,
NEW HARVEST REALTY
Source: CRMLS,MLS#: CV26137265 Originating MLS: California Regional MLS
Originating MLS: California Regional MLSFacts & features
Interior
Bedrooms & bathrooms
- Bedrooms: 5
- Bathrooms: 3
- Full bathrooms: 3
- Main level bathrooms: 3
- Main level bedrooms: 5
Rooms
- Room types: Bathroom, Bedroom, Family Room, Kitchen, Living Room, Primary Bathroom, Primary Bedroom, Other
Primary bedroom
- Features: Main Level Primary
Bedroom
- Features: All Bedrooms Down
Bedroom
- Features: Bedroom on Main Level
Bathroom
- Features: Jack and Jill Bath
Bathroom
- Features: Bathtub, Walk-In Shower
Other
- Features: Walk-In Closet(s)
Heating
- Central
Cooling
- Central Air
Appliances
- Laundry: Inside, Laundry Room
Features
- All Bedrooms Down, Bedroom on Main Level, Jack and Jill Bath, Main Level Primary, Walk-In Closet(s)
- Flooring: Carpet, Laminate
- Has fireplace: Yes
- Fireplace features: Living Room
- Common walls with other units/homes: No Common Walls
Interior area
- Total interior livable area: 2,891 sqft
Property
Parking
- Total spaces: 3
- Parking features: Driveway, Off Street
- Attached garage spaces: 3
Features
- Levels: One
- Stories: 1
- Entry location: 1
- Pool features: None
- Has view: Yes
- View description: Neighborhood
Lot
- Size: 0.25 Acres
- Features: 0-1 Unit/Acre
Details
- Parcel number: 8265027036
- Special conditions: Probate Listing
Construction
Type & style
- Home type: SingleFamily
- Property subtype: Single Family Residence
Condition
- Updated/Remodeled,Termite Clearance,Turnkey
- New construction: No
- Year built: 1982
Utilities & green energy
- Sewer: Public Sewer
- Water: Public
Community & HOA
Community
- Features: Curbs
Location
- Region: Rowland Heights
Financial & listing details
- Price per square foot: $415/sqft
- Tax assessed value: $517,026
- Annual tax amount: $7,094
- Date on market: 7/29/2026
- Cumulative days on market: 9 days
- Listing terms: Cash,Conventional,Submit
Estimated market value
$1,183,700
$1.12M - $1.24M
$4,956/mo
Price history
| Date | Event | Price |
|---|---|---|
| 8/5/2026 | Pending sale | $1,200,000$415/sqft |
Source:  CRMLS #CV26137265 Report a problem CRMLS #CV26137265 Report a problem | ||
| 7/29/2026 | Listed for sale | $1,200,000+2122.2%$415/sqft |
Source: CRMLS #CV26137265 Report a problem | ||
| 8/19/1981 | Sold | $54,000$19/sqft |
Source: Agent Provided Report a problem | ||
Public tax history
| Year | Property taxes | Tax assessment |
|---|---|---|
| 2025 | $7,094 +6.1% | $517,026 +2% |
| 2024 | $6,688 +3.4% | $506,889 +2% |
| 2023 | $6,469 +2.2% | $496,951 +2% |
| 2022 | $6,327 +1.8% | $487,207 +2% |
| 2021 | $6,212 +1.3% | $477,655 +1% |
| 2020 | $6,131 | $472,759 +2% |
| 2019 | $6,131 +7.2% | $463,490 +2% |
| 2018 | $5,722 | $454,403 +2% |
| 2017 | $5,722 +2.1% | $445,494 +2% |
| 2016 | $5,606 +2.2% | $436,760 +1.5% |
| 2015 | $5,485 +1.8% | $430,201 +2% |
| 2014 | $5,386 | $421,774 +2.5% |
| 2012 | -- | $411,637 +2% |
| 2011 | -- | $403,567 +0.8% |
| 2010 | -- | $400,552 -0.2% |
| 2009 | -- | $401,504 +2% |
| 2008 | -- | $393,633 +2% |
| 2007 | -- | $385,916 +2% |
| 2006 | -- | $378,350 |
| 2005 | -- | $378,350 +4% |
| 2004 | -- | $363,660 +1.9% |
| 2003 | -- | $356,996 +2% |
| 2002 | -- | $349,997 +4% |
| 2000 | -- | $336,408 |
Find assessor info on the county website
Monthly payment
Est. payment
Payment breakdown
Explore the cost of this home by adjusting the details. Changes won't be saved.Climate risks
Neighborhood: 91748
Nearby schools
GreatSchools rating
- 3/10Rowland Elementary SchoolGrades: K-6Distance: 1 mi
- 6/10Alvarado Intermediate SchoolGrades: 7-8Distance: 1.6 mi
- 8/10John A. Rowland High SchoolGrades: 9-12Distance: 2.3 mi
Schools provided by the listing agent
- Elementary: Rowland
- Middle: Alvarado
- High: Rowland
Source: CRMLS. This data may not be complete. We recommend contacting the local school district to confirm school assignments for this home.
- $1,027,0004 bd4 ba2.9k sqft2349 Agostino Dr, Rowland Heights, CA 91748Off Market
- $1,136,9004 bd4 ba2.9k sqft2349 Agostino Dr, Rowland Heights, CA 91748Off Market
- $1,095,5004 bd3 ba2.5k sqft2340 Fallen Dr, Rowland Heights, CA 91748Off Market
- $1,105,3004 bd3 ba2.5k sqft2328 Fallen Dr, Rowland Heights, CA 91748Off Market
- $1,045,7004 bd3 ba2k sqft2405 Agostino Dr, Rowland Heights, CA 91748Off Market
- $1,473,8005 bd3 ba3.8k sqft2362 Agostino Dr, Rowland Heights, CA 91748Off Market
- $1,359,8004 bd3 ba2.8k sqft2341 Agostino Dr, Rowland Heights, CA 91748Off Market
- $1,107,2004 bd3 ba2.6k sqft2406 Fallen Dr, Rowland Heights, CA 91748Off Market
A local agent can set up tours, give advice and negotiate with sellers.
Similar homes
- $1,195,0005 bd3 ba2.4k sqft1866 N Garland Ln, Anaheim, CA 92807For Sale
 MLS ID #OC26165688, Scott Brinson, Real Broker. CRMLS
 - $1,200,0004 bd2 ba2k sqft2417 Kiska Ave, Hacienda Heights, CA 91745For Sale
 MLS ID #PW26124317, Jonathan Kim, CNR Real Estate. CRMLS
 - $1,289,0004 bd3 ba2k sqft19356 Colina Dr, Walnut, CA 91789For Sale
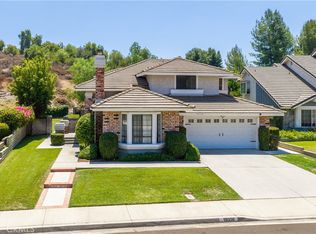 MLS ID #CV26158477, Jessica Cardenas, COMPASS. CRMLS
 - $1,080,0005 bd5 ba2.7k sqft931 W Bainbridge Ave, West Covina, CA 91790For Sale
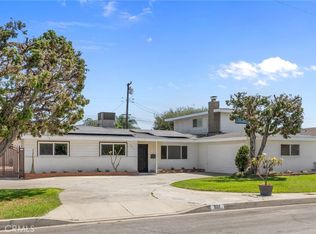 MLS ID #AR26165142, Min Yang, Wetrust Realty. CRMLS
 - $1,198,0005 bd3 ba2.2k sqft19221 Benfield Ave, Cerritos, CA 90703For SaleMLS ID #SB26165538, Susan Earnest, Peninsula Realty, Inc.. CRMLS
- $1,150,0004 bd2 ba1.8k sqft524 Whitten Way, Placentia, CA 92870For SaleMLS ID #PW26168739, Amy Tsang, Compass. CRMLS
- $1,088,0004 bd2 ba1.7k sqft21206 Silver Cloud Dr, Diamond Bar, CA 91765For SaleMLS ID #PW26161214, Ramona Chuang, Keller Williams Realty. CRMLS
- $1,200,0004 bd3 ba2.6k sqft2534 E Washington Ave, Orange, CA 92869For SaleMLS ID #PW26170950, Danielle Ervin, Circa Properties, Inc.. CRMLS
- $1,199,9995 bd3 ba2.3k sqft203 Tanforan Ln, Diamond Bar, CA 91765For SaleMLS ID #TR26154144, Gilbert Rivera, Marketing Specialists. CRMLS
- $1,199,9003 bd3 ba1.9k sqft1305 Wickford Dr, Brea, CA 92821For SaleMLS ID #PW26135974, Josey Andrade, First Team Real Estate. CRMLS
- $1,188,0004 bd3 ba1.8k sqft3343 Brookridge Rd, Duarte, CA 91010For SaleMLS ID #CV26155332, Marcus Ibrahim, eXp Realty of Greater Los Angeles. CRMLS
- $1,038,0004 bd2 ba1.6k sqft718 Marylie Ln, Walnut, CA 91789For SaleMLS ID #CV26165434, Li Li, Universal Elite Realty. CRMLS
- $1,099,0005 bd4 ba2.6k sqft1613 Erin Ave, Upland, CA 91784For SaleMLS ID #CV26166074, Duri Hussain, REAL BROKERAGE TECHNOLOGIES. CRMLS
- $1,400,0005 bd4 ba2.8k sqft840 Kirkwood Ln, La Habra, CA 90631For SaleMLS ID #IG26137927, Tarek Abdulhalim, Fiv Realty Co.. CRMLS
- $1,198,0004 bd3 ba2.6k sqft1428 S Helen Ave, Ontario, CA 91762For SaleMLS ID #WS26123929, Yan Zhao, Pinnacle Real Estate Group. CRMLS
- $1,250,0004 bd2 ba1.9k sqft1544 E Riverview Ave, Orange, CA 92865For SaleMLS ID #PW26172772, Tracey Marcyan, Caliber Real Estate Group. CRMLS
- $1,250,0003 bd2 ba1.8k sqft5321 E Big Sky Ln, Anaheim, CA 92807For SaleMLS ID #NP26166246, Natalie Blackburn, The Agency. CRMLS
- $1,599,0005 bd3 ba2.9k sqft1264 S Lemon Ave, Diamond Bar, CA 91789For SaleMLS ID #TR26159880, Cathy Cheng, CC Royal Realty. CRMLS
- $1,198,0004 bd3 ba2.1k sqft2080 Vista Del Sol, Chino Hills, CA 91709For SaleMLS ID #CV26130474, Derek Oie, KW VISION. CRMLS
- $1,368,0006 bd5 ba2.7k sqft24412 Rosegate Pl, Diamond Bar, CA 91765For SaleMLS ID #WS26165102, YING WANG, Pinnacle Real Estate Group. CRMLS
Local buyer's agents are ready to help
