Welcome to 23558 Daisey Drive, a beautifully maintained contemporary colonial that offers the perfect blend of modern style, thoughtful design, and everyday comfort. Built just a few years ago, this move-in-ready home is ideal for today's busy family, featuring an open-concept layout filled with natural light and inviting living spaces throughout. Step inside the welcoming foyer, where durable LVP flooring flows seamlessly throughout the main living areas. The spacious living room serves as the heart of the home, highlighted by abundant natural light and an elegant fireplace that creates a warm and cozy atmosphere for gathering with family and friends. The well-appointed kitchen is sure to impress with quartz countertops, a stylish tile backsplash, stainless steel appliances, and a large center island with breakfast bar seating. Open to the dining area, this space is perfect for everyday meals and entertaining alike, with sliding door access leading directly to the backyard. A beautifully finished half bath featuring a dramatic floor-to-ceiling tile accent wall completes the first floor. Upstairs, a sun-filled loft provides the perfect flex space for a home office, playroom, or additional family room. The second floor offers three comfortable bedrooms and two full baths, including a spacious primary suite featuring a generous walk-in closet and a private ensuite bath with a double vanity and tiled step-in shower. A conveniently located second-floor laundry room adds to the home's practical appeal. The finished lower level significantly expands the living space with a large recreation room, plus additional storage and utility areas that provide plenty of room to stay organized. Outside, you'll find a deep backyard complete with a covered back porch and patio. This nearly new home offers the modern features buyers are looking for, all in a beautifully maintained package that's ready for its next chapter.
Pending
Price cut: $10K (6/22)
$449,900
23558 Daisey Dr, Columbia Station, OH 44028
3beds
2,565sqft
Single Family Residence
Built in 2023
7,579 Square Feet Lot
$-- Zestimate®
$175/sqft
$30/mo HOA
What's special
Elegant fireplaceThree comfortable bedroomsWelcoming foyerWell-appointed kitchenSpacious primary suiteStylish tile backsplashStainless steel appliances
- 71 days |
- 54 |
- 0 |
Zillow last checked:
Listing updated:
Listed by:
Terry Young 216-400-5224 Terryyoung@theyoungteam.com,
Keller Williams Greater Metropolitan
Source: MLS Now,MLS#: 5218220 Originating MLS: Akron Cleveland Association of REALTORS
Originating MLS: Akron Cleveland Association of REALTORSFacts & features
Interior
Bedrooms & bathrooms
- Bedrooms: 3
- Bathrooms: 3
- Full bathrooms: 2
- 1/2 bathrooms: 1
- Main level bathrooms: 1
Heating
- Forced Air, Gas
Cooling
- Central Air
Appliances
- Included: Dishwasher, Microwave, Range, Refrigerator
- Laundry: Upper Level
Features
- Ceiling Fan(s), Double Vanity, Eat-in Kitchen, Kitchen Island, Walk-In Closet(s)
- Basement: Full
- Number of fireplaces: 1
- Fireplace features: Living Room
Interior area
- Total structure area: 2,565
- Total interior livable area: 2,565 sqft
- Finished area above ground: 1,920
- Finished area below ground: 645
Property
Parking
- Total spaces: 2
- Parking features: Attached, Garage
- Attached garage spaces: 2
Features
- Levels: Two
- Stories: 2
- Patio & porch: Patio, Porch
Lot
- Size: 7,579 Square Feet
Details
- Parcel number: 1200019000121
- Special conditions: Standard
Construction
Type & style
- Home type: SingleFamily
- Architectural style: Colonial
- Property subtype: Single Family Residence
Materials
- Stone Veneer, Vinyl Siding
- Roof: Asphalt,Shingle
Condition
- Year built: 2023
Utilities & green energy
- Sewer: Public Sewer
- Water: Public
Community & HOA
Community
- Subdivision: Creekridge Sub
HOA
- Has HOA: Yes
- Services included: Common Area Maintenance
- HOA fee: $363 annually
- HOA name: The Laurence Community/ Creekside Columbia Hoa
Location
- Region: Columbia Station
Financial & listing details
- Price per square foot: $175/sqft
- Tax assessed value: $340,260
- Annual tax amount: $5,419
- Date on market: 6/15/2026
- Cumulative days on market: 71 days
Estimated market value
Not available
Estimated sales range
Not available
Not available
Price history
| Date | Event | Price |
|---|---|---|
| 6/30/2026 | Pending sale | $449,900$175/sqft |
Source:  MLS Now #5218220 Report a problem MLS Now #5218220 Report a problem | ||
| 6/22/2026 | Price change | $449,900-2.2%$175/sqft |
Source: MLS Now #5218220 Report a problem | ||
| 6/15/2026 | Listed for sale | $459,900+15.6%$179/sqft |
Source: MLS Now #5218220 Report a problem | ||
| 6/1/2023 | Sold | $397,800+543.7%$155/sqft |
Source: Public Record Report a problem | ||
| 12/19/2022 | Sold | $61,800$24/sqft |
Source: Public Record Report a problem | ||
Public tax history
| Year | Property taxes | Tax assessment |
|---|---|---|
| 2024 | $5,125 +327.2% | $119,090 +400.4% |
| 2023 | $1,200 | $23,800 |
| 2022 | -- | $23,800 |
Find assessor info on the county website
Monthly payment
Est. payment
Payment breakdown
Explore the cost of this home by adjusting the details. Changes won't be saved.Climate risks
Neighborhood: 44028
Nearby schools
GreatSchools rating
- 8/10Columbia Middle SchoolGrades: 5-8Distance: 2.7 mi
- 8/10Columbia High SchoolGrades: 9-12Distance: 2.8 mi
- 6/10Copopa Elementary SchoolGrades: PK-4Distance: 2.8 mi
Schools provided by the listing agent
- District: Columbia LSD - 4705
Source: MLS Now. This data may not be complete. We recommend contacting the local school district to confirm school assignments for this home.
- $554,6004 bd3 ba3.7k sqft23546 Daisey Dr, Columbia Station, OH 44028Off Market
- $483,0005 bd3 ba3k sqft23534 Daisey Dr, Columbia Station, OH 44028Sold

- $471,0003 bd2 ba2.5k sqft23545 Eastbrook Dr, Columbia Station, OH 44028Off Market
- $425,0003 bd2 ba2.1k sqft23522 Daisey Dr, Columbia Station, OH 44028Off Market
- $529,0005 bd4 ba3.3k sqft23533 Eastbrook Dr, Columbia Station, OH 44028Off Market
- $506,8004 bd3 ba2.4k sqft23567 Daisey Dr, Columbia Station, OH 44028Off Market
- $495,3004 bd4 ba2.9k sqft23553 Daisey Dr, Columbia Station, OH 44028Off Market
- $487,3004 bd2 ba3k sqft23510 Daisey Dr, Columbia Station, OH 44028Off Market
A local agent can set up tours, give advice and negotiate with sellers.
Similar homes
- $449,9003 bd3 ba2.9k sqft12502 Challenge Way, Columbia Station, OH 44028For Sale
 MLS ID #5209915, Kendra Wensing, Home Equity Realty Group. MLS Now
 - $484,9003 bd2 ba2k sqft23201 Lakeridge Way, Columbia Station, OH 44028For Sale
 MLS ID #5223071, Paul R Rossman Jr, Russell Real Estate Services. MLS Now
 - $465,0004 bd3 ba3.1k sqft12478 Challenge Way, Columbia Station, OH 44028For Sale
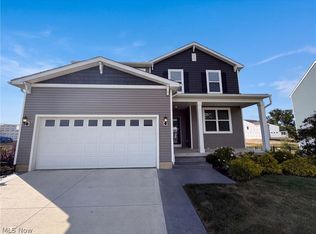 MLS ID #5234774, Daniel Beirne, Opendoor Brokerage LLC. MLS Now
 - $439,9003 bd3 ba3.3k sqft23633 Rebecca Ln, Columbia Station, OH 44028For Sale
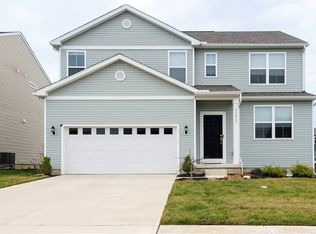 MLS ID #5199293, Anthony D Takacs, Century 21 Homestar. MLS Now
 - $429,9004 bd3 ba3.5k sqft23580 Victory Ln, Columbia Station, OH 44028For SaleMLS ID #5231752, Tika R Khatiwada, Keller Williams Greater Metropolitan. MLS Now
- $499,0004 bd3 ba2.1k sqft15340 Cowley Rd, Columbia Station, OH 44028For SaleMLS ID #5235671, Eric Tepfenhart, JMG Ohio. MLS Now
- $549,9004 bd4 ba3.3k sqft11651 White Tail Run, Columbia Station, OH 44028For SaleMLS ID #5228012, Sara A Medrick, EXP Realty, LLC.. MLS Now
- $499,9994 bd3 ba3.3k sqft23569 Pine Valley Dr, Columbia Station, OH 44028For SaleMLS ID #5183233, Shelly Conley-Mooney, EXP Realty, LLC.. MLS Now
- $435,0004 bd3 ba2.7k sqft13756 Cartwright Pkwy, Strongsville, OH 44136For SaleMLS ID #5225170, Adam T Bellinski, Russell Real Estate Services. MLS Now
- $450,0003 bd3 ba3k sqft34805 Keller Farm Ct, Grafton, OH 44044For SaleMLS ID #5228841, Brandy Phillips, Keller Williams Citywide. MLS Now
- $440,0004 bd3 ba3k sqft37970 Terrell Dr, North Ridgeville, OH 44039For SaleMLS ID #5235971, Marcella Musat, Russell Real Estate Services. MLS Now
- $435,0004 bd3 ba2.6k sqft17062 Woodshire Dr, Strongsville, OH 44149For SaleMLS ID #5234124, Jason D Hoag, EXP Realty, LLC.. MLS Now
- $485,0005 bd4 ba2.9k sqft37456 W Fenwick Dr, North Ridgeville, OH 44039For SaleMLS ID #5236326, Jessica Novosel, Russell Real Estate Services. MLS Now
- $449,9004 bd3 ba2.4k sqft5484 Diamond Creek Dr, Medina, OH 44256For SaleMLS ID #5223125, Gregory Erlanger, Keller Williams Citywide. MLS Now
- $419,9004 bd3 ba2.1k sqft36035 Harbor Dr, North Ridgeville, OH 44039For SaleMLS ID #5236089, Kit Custer, RE/MAX Transitions. MLS Now
- $429,9003 bd4 ba2.7k sqft3558 Keats Blvd, Brunswick, OH 44212For SaleMLS ID #5234194, Heather L Dimitrov, Keller Williams Elevate. MLS Now
- $449,9004 bd4 ba3.4k sqft5549 Coverdale Way, Medina, OH 44256For SaleMLS ID #5229850, Tracy L Riccelli, EXP Realty, LLC.. MLS Now
- $459,9006 bd4 ba2.8k sqft3621 Shelton Ln, Brunswick, OH 44212For SaleMLS ID #5233833, Sylvia Incorvaia, EXP Realty, LLC.. MLS Now
- $379,9992 bd2 ba1.7k sqft5052 Forestland Ct, Brunswick, OH 44212For SaleMLS ID #5238264, James C Cain, Russell Real Estate Services. MLS Now
- $539,0004 bd3 ba3.2k sqft20626 Morar Cir, Strongsville, OH 44136For SaleMLS ID #5220773, Ed Huck, Keller Williams Citywide. MLS Now
