Enjoy mountain-area living in this top-floor Genesee Village residence featuring two bedrooms, two bathrooms, and a bonus spacious, light-filled loft. Vaulted ceilings, abundant windows, and skylights create an open, airy atmosphere throughout the main living space. The living room features a cozy fireplace, while the kitchen offers plentiful cabinetry and flows seamlessly into the dining area. Step outside to a private balcony and enjoy the peaceful setting.
The primary suite offers a larger closet, an ensuite bathroom, and a lovely view of the community pond. A second bedroom and full bathroom are conveniently located on the main level. Upstairs, the expansive loft provides exceptional flexibility, with ample space for a home office, fitness area, additional living space, or potential third sleeping area.
Additional features include a one-car garage with a large private storage unit and a second unassigned parking space in the community lot. Residents enjoy access to a variety of amenities, including a pool, tennis and pickleball courts, fitness facilities, and a community pond. Conveniently located near I-70, with easy access to Denver, and mountain recreation.
For sale
$349,000
23568 Pondview Place #G, Golden, CO 80401
2beds
1,530sqft
Condominium
Built in 1980
-- sqft lot
$-- Zestimate®
$228/sqft
$727/mo HOA
What's special
- 37 days
- 587
- 43
Zillow last checked:
Listing updated:
Listed by:
Evan Miller 303-601-1855 Evan@MillerWilde.com,
Miller Wilde Real Estate LLC,
Tari Wilde 303-524-0900,
Miller Wilde Real Estate LLC
Source: REcolorado as distributed by MLS GRID,MLS#: 4874747
Facts & features
Interior
Bedrooms & bathrooms
- Bedrooms: 2
- Bathrooms: 2
- Full bathrooms: 1
- 3/4 bathrooms: 1
- Main level bathrooms: 2
- Main level bedrooms: 2
Bedroom
- Features: Primary Suite
- Level: Main
Bedroom
- Level: Main
Bathroom
- Features: En Suite Bathroom, Primary Suite
- Level: Main
Bathroom
- Level: Main
Dining room
- Level: Main
Kitchen
- Level: Main
Laundry
- Level: Main
Living room
- Level: Main
Loft
- Level: Upper
Heating
- Baseboard
Cooling
- None
Appliances
- Included: Dishwasher, Disposal, Dryer, Microwave, Range, Washer
- Laundry: In Unit
Features
- Open Floorplan, Primary Suite, Vaulted Ceiling(s)
- Flooring: Carpet, Tile
- Has basement: No
- Number of fireplaces: 1
- Fireplace features: Wood Burning
- Common walls with other units/homes: 2+ Common Walls
Interior area
- Total structure area: 1,530
- Total interior livable area: 1,530 sqft
- Finished area above ground: 1,530
Property
Parking
- Total spaces: 2
- Parking features: Garage - Attached
- Attached garage spaces: 1
- Details: Off Street Spaces: 1
Features
- Levels: Two
- Stories: 2
- Exterior features: Balcony
- Has view: Yes
- View description: Water
- Has water view: Yes
- Water view: Water
- Waterfront features: Pond
Details
- Parcel number: 159423
- Zoning: .
- Special conditions: Standard
Construction
Type & style
- Home type: Condo
- Property subtype: Condominium
- Attached to another structure: Yes
Materials
- Frame, Other, Wood Siding
- Roof: Other,Unknown
Condition
- Year built: 1980
Utilities & green energy
- Sewer: Public Sewer
- Water: Public
Community & HOA
Community
- Subdivision: The Village At Genesee
HOA
- Has HOA: Yes
- Amenities included: Clubhouse, Fitness Center, Parking, Playground, Pond Seasonal, Pool, Tennis Court(s), Trail(s)
- Services included: Reserve Fund, Insurance, Irrigation, Maintenance Grounds, Maintenance Structure, Road Maintenance, Sewer, Snow Removal, Trash, Water
- HOA fee: $627 monthly
- HOA name: Genesee Village Condominiums
- HOA phone: 720-715-6655
- Second HOA fee: $100 monthly
- Second HOA name: Genesee Village Homeowners’ Association, Inc.
- Second HOA phone: 303-420-4433
Location
- Region: Golden
Financial & listing details
- Price per square foot: $228/sqft
- Tax assessed value: $414,930
- Annual tax amount: $2,823
- Date on market: 10/10/2026
- Listing terms: Cash,Conventional,Other
- Exclusions: None
- Ownership: Individual
Estimated market value
Not available
Estimated sales range
Not available
Not available
Price history
| Date | Event | Price |
|---|---|---|
| 10/10/2026 | Listed for sale | $349,000+88.6%$228/sqft |
Source:  REcolorado as distributed by MLS GRID #4874747 Report a problem | ||
| 11/21/2003 | Sold | $185,000-4.9%$121/sqft |
Source: Public Record Report a problem | ||
| 2/13/2002 | Sold | $194,500$127/sqft |
Source: Public Record Report a problem | ||
Public tax history
| Year | Property taxes | Tax assessment |
|---|---|---|
| 2025 | $2,424 -0.2% | $25,933 +2.8% |
| 2024 | $2,429 +5.6% | $25,223 |
| 2023 | $2,299 -1% | $25,223 +9.5% |
| 2022 | $2,322 +7% | $23,037 -2.8% |
| 2021 | $2,170 | $23,699 +6.7% |
| 2020 | $2,170 +3% | $22,218 |
| 2019 | $2,107 +17.3% | $22,218 +21.4% |
| 2018 | $1,796 | $18,294 |
| 2017 | $1,796 -1.3% | $18,294 -0.6% |
| 2016 | $1,820 +100% | $18,397 |
| 2015 | $910 -38.7% | $18,397 +32% |
| 2014 | $1,484 -4.5% | $13,939 |
| 2013 | $1,554 +1.4% | $13,939 -4.4% |
| 2012 | $1,533 -9% | $14,576 |
| 2011 | $1,684 +0.2% | $14,576 -11.7% |
| 2010 | $1,680 +2.1% | $16,500 |
| 2009 | $1,646 +1.2% | $16,500 +1.2% |
| 2008 | $1,627 +6.7% | $16,300 |
| 2007 | $1,525 -0.5% | $16,300 +7.2% |
| 2006 | $1,532 +2.4% | $15,210 +1.6% |
| 2005 | $1,496 +9% | $14,970 |
| 2004 | $1,373 +1.3% | $14,970 |
| 2003 | $1,355 +1.1% | $14,970 +2.9% |
| 2002 | $1,340 -5% | $14,550 +6.6% |
| 2001 | $1,409 -0.7% | $13,650 |
| 2000 | $1,419 | $13,650 |
Find assessor info on the county website
Monthly payment
Est. payment
Payment breakdown
Explore the cost of this home by adjusting the details. Changes won't be saved.Climate risks
Neighborhood: 80401
Nearby schools
Schools provided by the listing agent
- Elementary: Ralston
- Middle: Bell
- High: Golden
- District: Jefferson County R-1
Source: REcolorado as distributed by MLS GRID. This data may not be complete. We recommend contacting the local school district to confirm school assignments for this home.
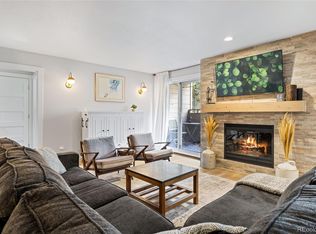
Similar homes
- $360,0002 bd2 ba1.2k sqft23537 Genesee Village Road, Golden, CO 80401For Sale
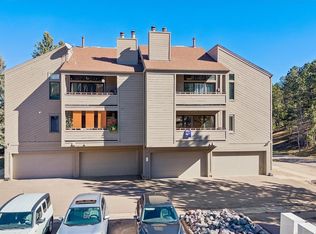
 MLS ID #7008331, Alex Miller, Real Broker, LLC DBA Real. REcolorado as distributed by MLS GRID
- $365,0002 bd2 ba1.2k sqft23617 Genesee Village Road #A, Golden, CO 80401For Sale
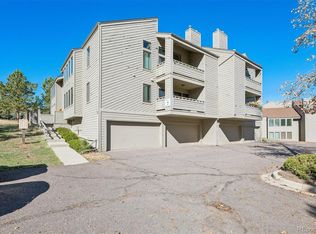 MLS ID #3106441, Alex Miller, Real Broker, LLC DBA Real. REcolorado as distributed by MLS GRID
- $373,0002 bd2 ba1.2k sqft#3, Golden, CO 80401For Sale
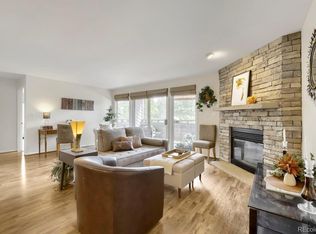 MLS ID #5200990, Gretchen Gentry, HomeSmart. REcolorado as distributed by MLS GRID
- $429,0002 bd2 ba1.5k sqft23551 Genesee Village Rd #15H, Golden, CO 80401For Sale

 MLS ID #1067596, Noah Inhofer, eXp Realty LLC. IRES as distributed by MLS GRID
- $509,0002 bd2 ba1.5k sqft23666 Pondview Place #H, Golden, CO 80401For SaleMLS ID #7659756, Marla Strick, RE/MAX Professionals. REcolorado as distributed by MLS GRID
- $350,0002 bd3 ba1k sqft1655 S Cole Street #B5, Lakewood, CO 80228For SaleMLS ID #5362032, Kathryn B Bancroft, MB Bancroft Pro. REcolorado as distributed by MLS GRID
- $385,0002 bd2 ba1.4k sqft12899 W 20th Avenue, Golden, CO 80401For SaleMLS ID #4122360, LaDawn Sperling, Coldwell Banker Realty 24. REcolorado as distributed by MLS GRID
- $330,0002 bd1 ba1.1k sqftShadow Hills, Lakewood, CO 80228For SaleMLS ID #1797987, Jillian Petrash, Jump Living. REcolorado as distributed by MLS GRID
- $361,0002 bd2 ba1.3k sqft13139 W Ohio Avenue, Lakewood, CO 80228For SaleMLS ID #8396683, Tara Jones, Opendoor Brokerage LLC. REcolorado as distributed by MLS GRID
- $300,0002 bd2 ba1.1k sqft211 Wright Street #106, Lakewood, CO 80228For SaleMLS ID #8564541, David Bell, Milehimodern. REcolorado as distributed by MLS GRID
- $350,0002 bd2 ba1.3k sqftClover Hill Condos, Lakewood, CO 80228For SaleMLS ID #9349014, Marcel Ray, The Old Country Real Estate Group LLC. REcolorado as distributed by MLS GRID
- $360,0002 bd2 ba1.4k sqft12931 W 20th Avenue, Golden, CO 80401For SaleMLS ID #1501537, Jim Smith, CENTURY 21 Golden Real Estate. REcolorado as distributed by MLS GRID
- $335,0002 bd2 ba1.1k sqft525 S Xenon Ct, Lakewood, CO 80228For SaleMLS ID #1071668, Laurel Davidson, Compass-Denver. IRES as distributed by MLS GRID
- $269,9002 bd1 ba800 sqft501 Golden Circle #303, Golden, CO 80401For SaleMLS ID #3324679, Joshua Zelcer, Brokers Guild Real Estate. REcolorado as distributed by MLS GRID
- $369,5003 bd2 ba1.3k sqft26155 S End Road #B, Kittredge, CO 80457For SaleMLS ID #1922036, Stephanie Cone, HomeSmart. REcolorado as distributed by MLS GRID
- $360,0002 bd2 ba1.2k sqftThe Terrace at Green Mountain, Lakewood, CO 80228For SaleMLS ID #8064079, Tatia Gonzalez, HomeSmart. REcolorado as distributed by MLS GRID
- $340,0001 bd1 ba776 sqftGenesee Building, Evergreen, CO 80439For SaleMLS ID #9252174, Rachel Mulvihill, Keller Williams Foothills Realty. REcolorado as distributed by MLS GRID
- $399,0002 bd2 ba974 sqftBergen, Evergreen, CO 80439For SaleMLS ID #2974765, Dawn Havery, Berkshire Hathaway HomeServices Elevated Living RE. REcolorado as distributed by MLS GRID
- $410,0002 bd1 ba858 sqft309 Arapahoe Street #1/2, Golden, CO 80403For SaleMLS ID #5842328, Peter Cowiestoll, GREEN DOOR LIVING REAL ESTATE. REcolorado as distributed by MLS GRID
