Opportunity awaits in the desirable Hunt Club Farm community! Situated on a cul-de-sac, this spacious home offers exceptional potential, a functional layout, and solid bones ready for your personal vision. Features include dual staircases located on opposite sides of the home, a welcoming front porch, an attached two-car garage, a rear deck, and a cozy fireplace. The expansive primary suite includes a walk-in closet, soaking tub, and separate shower. A finished room over the garage offers flexible space for a bedroom, office, media room, or recreation area and includes a large closet. Additional highlights include a dedicated laundry room and an impressive amount of storage throughout the home. This property does need updating and repairs, but it presents a wonderful opportunity to customize a generously sized home in the Kellam High School district. A clear termite letter is available. Bring your ideas and unlock the incredible potential this home has to offer!
Under contract
$539,000
2357 Wilchester Glen Dr, Virginia Beach, VA 23456
4beds
2,485sqft
Single Family Residence
Built in 1988
9,347 Square Feet Lot
$541,900 Zestimate®
$217/sqft
$-- HOA
What's special
Cozy fireplaceAttached two-car garageWelcoming front porchRear deckWalk-in closetLarge closetDedicated laundry room
- 67 days
- 65
- 1
Likely to sell faster than
Zillow last checked:
Listing updated:
Listed by:
Julie Coggsdale,
1st Advantage Realty LLC 757-650-7888
Source: REIN Inc.,MLS#: 10640906
Facts & features
Interior
Bedrooms & bathrooms
- Bedrooms: 4
- Bathrooms: 3
- Full bathrooms: 2
- 1/2 bathrooms: 1
Rooms
- Room types: Attic, Breakfast Area, Fin. Rm Over Gar, PBR with Bath, Spare Room, Utility Closet, Utility Room
Heating
- Natural Gas, Programmable Thermostat, Zoned
Cooling
- Zoned
Appliances
- Included: Dishwasher, Disposal, ENERGY STAR Qualified Appliances, Microwave, Gas Range, Refrigerator, Gas Water Heater
- Laundry: Dryer Hookup, Washer Hookup
Features
- Bar, Walk-In Closet(s), Ceiling Fan(s), Entrance Foyer, Pantry
- Flooring: Carpet, Ceramic Tile, Laminate/LVP, Vinyl, Wood
- Doors: Storm Door(s)
- Windows: Window Treatments
- Basement: Crawl Space
- Attic: Scuttle
- Number of fireplaces: 1
- Fireplace features: Wood Burning
Interior area
- Total interior livable area: 2,485 sqft
Property
Parking
- Total spaces: 2
- Parking features: Garage Att 2 Car, Garage Door Opener
- Attached garage spaces: 2
Features
- Levels: Two
- Stories: 2
- Patio & porch: Deck, Porch
- Pool features: None
- Has spa: Yes
- Spa features: Bath
- Fencing: Back Yard,Partial,Fenced
- Has view: Yes
- View description: City
- Waterfront features: Not Waterfront
Lot
- Size: 9,347 Square Feet
- Features: Cul-De-Sac
Details
- Parcel number: 24048866090000
- Zoning: R75
- Other equipment: Attic Fan, Sump Pump, Pump
Construction
Type & style
- Home type: SingleFamily
- Architectural style: Traditional
- Property subtype: Single Family Residence
Materials
- Vinyl Siding
- Roof: Asphalt Shingle
Condition
- New construction: No
- Year built: 1988
Utilities & green energy
- Electric: Smart Electric Meter
- Sewer: City/County
- Water: City/County, Well
- Utilities for property: Cable Hookup
Community & HOA
Community
- Security: Security System
- Subdivision: Hunt Club Forest
HOA
- Has HOA: No
Location
- Region: Virginia Beach
Financial & listing details
- Price per square foot: $217/sqft
- Tax assessed value: $501,800
- Annual tax amount: $4,867
- Date on market: 6/23/2026
Estimated market value
$541,900
$515,000 - $569,000
$3,110/mo
Price history
Price history is unavailable.
Public tax history
| Year | Property taxes | Tax assessment |
|---|---|---|
| 2025 | $4,867 +0.7% | $501,800 +2.7% |
| 2024 | $4,835 +1.7% | $488,400 +1.7% |
| 2023 | $4,755 +5.3% | $480,300 +5.3% |
| 2022 | $4,514 +12.9% | $456,000 +12.9% |
| 2021 | $4,000 -7.9% | $404,000 +3% |
| 2020 | $4,343 +18% | $392,100 +6.8% |
| 2019 | $3,680 | $367,100 |
| 2018 | $3,680 +3.1% | $367,100 +3.1% |
| 2017 | $3,569 +20.3% | $356,000 +0.3% |
| 2016 | $2,967 +6.9% | $354,900 +1.3% |
| 2015 | $2,775 | $350,400 +9% |
| 2014 | $2,775 | $321,600 |
| 2013 | -- | $321,600 |
| 2012 | -- | $321,600 -1.7% |
| 2011 | -- | $327,200 -6.1% |
| 2010 | -- | $348,300 -3.9% |
| 2007 | -- | $362,339 +17.2% |
| 2006 | -- | $309,114 +20.6% |
| 2005 | -- | $256,245 +19.7% |
| 2004 | -- | $214,041 +4.9% |
| 2003 | -- | $204,041 +13.9% |
| 2002 | -- | $179,131 +2.9% |
| 2001 | -- | $174,161 |
Find assessor info on the county website
Monthly payment
Est. payment
Payment breakdown
Explore the cost of this home by adjusting the details. Changes won't be saved.Climate risks
Neighborhood: Princess Anne
Nearby schools
Schools provided by the listing agent
- Elementary: Strawbridge Elementary
- Middle: Princess Anne Middle
- High: Kellam
Source: REIN Inc.. This data may not be complete. We recommend contacting the local school district to confirm school assignments for this home.
- $615,0004 bd3 ba2.5k sqft2349 Wilchester Glen Dr, Virginia Beach, VA 23456Sold
- $610,1004 bd3 ba2.4k sqft2409 Norchester Cres, Virginia Beach, VA 23456Off Market
- $694,2004 bd2 ba2.5k sqft2361 Wilchester Glen Dr, Virginia Beach, VA 23456Off Market
- $576,1004 bd2 ba2.4k sqft2345 Wilchester Glen Dr, Virginia Beach, VA 23456Off Market
Similar homes
- $499,9004 bd3 ba2.5k sqft3325 Barberry Ln, Virginia Beach, VA 23453For Sale
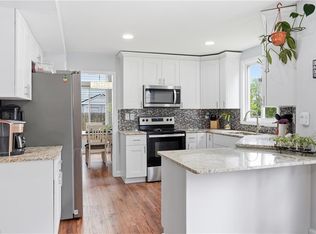 MLS ID #10651160, Carol Borkowski. REIN Inc.
 - $559,0003 bd2 ba1.9k sqft1700 Silo Ct, Virginia Beach, VA 23456For Sale
 MLS ID #10643170, Mister Darren. REIN Inc.
 - $567,0004 bd3 ba2.2k sqft2545 Farmworth Trl, Virginia Beach, VA 23456For Sale
 MLS ID #10647398, Michael Ware. REIN Inc.
 - $515,0004 bd3 ba2.3k sqft1912 Barberry Ct, Virginia Beach, VA 23453For Sale
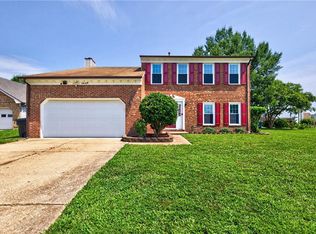 MLS ID #10650810, Pam Parker. REIN Inc.
