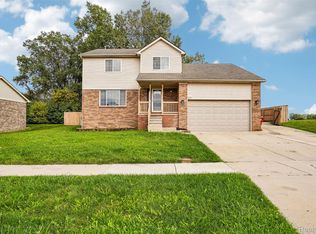
SPACIOUS and BEAUTIFULLY UPDATED! 4 Bedrooms! 4 Beautifully Remodeled Baths! HEATED INGROUND POOL with Security Fence, Slide and brand new motor! Extra Deep Privacy Fenced Lot Lined with Trees and Shrubs for additional Privacy! FIRST FLOOR PRIMARY SUITE with Large Walkin-Closet and Private Full Bath. STUNNING REMODELED KITCHEN with GRANITE Counters, White Cabinets, Stainless Steel Appliances. 2 Story Living Rm with Vaulted Ceiling and Black Granite Natural Fireplace with Custom Mantel and open to Dining Area with Recessed Lighting and Doorwall to Large Private Deck and Large Private Paver Patio! Gorgeous Refinished Hardwood Floors throughout entire First Floor and the Upper Family Rm, Huge Upper Bedroom with Electric Fireplace. Finished Basement with Epoxy Resin floor has 2nd Half Bath, Large Family Rm with Electric Fireplace, Den. sump pump with water backup system. Newer ROOF (stripped) FURNACE and CENTRAL AIR (all in 2019!) Greenhouse and outdoor garden loaded with raspberry bushes. New Pool Motor. 2 Car Attached Garage with Opener. Award Winning Lanse Creuse Schools.
For sale
$384,900
23577 Donaldson St, Clinton Township, MI 48035
4beds
2,780sqft
Single Family Residence
Built in 1997
10,018 Square Feet Lot
$382,100 Zestimate®
$138/sqft
$-- HOA
What's special
- 5 days
- 926
- 113
Zillow last checked:
Listing updated:
Listed by:
Robert Agnello 248-882-9993,
RE/MAX First 586-792-8000
Source: Realcomp II,MLS#: 20261081135
Facts & features
Interior
Bedrooms & bathrooms
- Bedrooms: 4
- Bathrooms: 4
- Full bathrooms: 2
- 1/2 bathrooms: 2
Primary bedroom
- Level: Entry
- Area: 182
- Dimensions: 14 X 13
Bedroom
- Level: Second
- Area: 180
- Dimensions: 20 X 9
Bedroom
- Level: Second
- Area: 132
- Dimensions: 12 X 11
Bedroom
- Level: Second
- Area: 117
- Dimensions: 13 X 9
Primary bathroom
- Level: Entry
- Area: 40
- Dimensions: 8 X 5
Other
- Level: Second
- Area: 55
- Dimensions: 11 X 5
Other
- Level: Entry
- Area: 25
- Dimensions: 5 X 5
Other
- Level: Basement
- Area: 24
- Dimensions: 6 X 4
Dining room
- Level: Entry
- Area: 120
- Dimensions: 12 X 10
Family room
- Level: Second
- Area: 221
- Dimensions: 17 X 13
Flex room
- Level: Basement
- Area: 400
- Dimensions: 25 X 16
Game room
- Level: Basement
- Area: 400
- Dimensions: 25 X 16
Game room
- Level: Basement
- Area: 143
- Dimensions: 13 X 11
Kitchen
- Level: Entry
- Area: 140
- Dimensions: 14 X 10
Laundry
- Level: Basement
- Area: 90
- Dimensions: 15 X 6
Living room
- Level: Entry
- Area: 208
- Dimensions: 16 X 13
Heating
- Forced Air, Natural Gas
Cooling
- Central Air
Appliances
- Included: Dishwasher, Disposal, Dryer, Free Standing Electric Oven, Free Standing Refrigerator, Range Hood, Washer
- Laundry: Laundry Room
Features
- Programmable Thermostat
- Basement: Finished,Full
- Has fireplace: Yes
- Fireplace features: Basement, Electric, Living Room, Other Locations, Wood Burning
Interior area
- Total interior livable area: 2,780 sqft
- Finished area above ground: 1,980
- Finished area below ground: 800
Property
Parking
- Total spaces: 2
- Parking features: Two Car Garage, Attached, Garage Door Opener
- Attached garage spaces: 2
Features
- Levels: Two
- Stories: 2
- Entry location: GroundLevelwSteps
- Patio & porch: Patio
- Exterior features: Lighting
- Pool features: In Ground, Outdoor Pool
- Fencing: Back Yard,Fenced
Lot
- Size: 10,018 Square Feet
- Dimensions: 50 x 200
Details
- Additional structures: Sheds
- Parcel number: 1135436044
- Special conditions: Short Sale No,Standard
Construction
Type & style
- Home type: SingleFamily
- Architectural style: Colonial,Contemporary
- Property subtype: Single Family Residence
Materials
- Brick
- Foundation: Basement, Poured
- Roof: Asphalt
Condition
- New construction: No
- Year built: 1997
- Major remodel year: 2015
Utilities & green energy
- Electric: Circuit Breakers
- Sewer: Public Sewer
- Water: Public
- Utilities for property: Above Ground Utilities
Community & HOA
Community
- Subdivision: DONALDSON PARK CLINTON
HOA
- Has HOA: No
Location
- Region: Clinton Township
Financial & listing details
- Price per square foot: $138/sqft
- Tax assessed value: $186,100
- Annual tax amount: $5,502
- Date on market: 10/7/2026
- Cumulative days on market: 5 days
- Listing agreement: Exclusive Right To Sell
- Listing terms: Cash,Conventional,FHA,Va Loan
Estimated market value
$382,100
$363,000 - $401,000
$2,631/mo
Price history
| Date | Event | Price |
|---|---|---|
| 10/8/2026 | Listed for sale | $384,900+60.4%$138/sqft |
Source:  Realcomp II #20261081135 Report a problem Realcomp II #20261081135 Report a problem | ||
| 7/7/2017 | Sold | $240,000+56.4%$86/sqft |
Source: Public Record Report a problem | ||
| 6/6/1997 | Sold | $153,500+470.6%$55/sqft |
Source: Public Record Report a problem | ||
| 3/29/1996 | Sold | $26,900$10/sqft |
Source: Public Record Report a problem | ||
Public tax history
| Year | Property taxes | Tax assessment |
|---|---|---|
| 2026 | $5,502 +2.8% | $186,100 +11.8% |
| 2025 | $5,352 +4.9% | $166,400 +6.5% |
| 2024 | $5,102 +5.2% | $156,200 +11.9% |
| 2023 | $4,849 +2.8% | $139,600 +7.7% |
| 2022 | $4,717 +0.8% | $129,600 +3.5% |
| 2021 | $4,680 | $125,200 -1.9% |
| 2020 | $4,680 +6.7% | $127,600 +9.1% |
| 2019 | $4,387 +37.2% | $117,000 +6.7% |
| 2018 | $3,197 +2.2% | $109,700 +11.8% |
| 2017 | $3,128 | $98,100 |
| 2016 | -- | $98,100 +7.8% |
| 2015 | -- | $91,000 +11.9% |
| 2014 | -- | $81,300 -5% |
| 2011 | -- | $85,600 +3.5% |
| 2010 | -- | $82,700 -10% |
| 2009 | -- | $91,900 -13.9% |
| 2008 | -- | $106,700 -6.2% |
| 2007 | -- | $113,700 +1.9% |
| 2005 | -- | $111,600 |
Find assessor info on the county website
Monthly payment
Est. payment
Payment breakdown
Explore the cost of this home by adjusting the details. Changes won't be saved.Climate risks
Neighborhood: 48035
- $297,600-- bd-- ba-- sqft23573 Donaldson St, Clinton Township, MI 48035Off Market
- $336,3003 bd2 ba1.3k sqft23581 Donaldson St, Clinton Township, MI 48035Off Market
- $255,3003 bd1 ba-- sqft23569 Donaldson St, Clinton Township, MI 48035Off Market
- $232,900-- bd1 ba-- sqft23585 Donaldson St, Clinton Township, MI 48035Off Market
Similar homes
- $339,6233 bd4 ba3.2k sqft24445 Kolleen Ln, Clinton Township, MI 48035For Sale

 MLS ID #50224510, Haralambous Kourlos, Real Estate One Inc-Shelby. MiRealSource
 - $449,0003 bd3 ba2.3k sqft34781 Union Lake Rd, Clinton Township, MI 48035For Sale

 MLS ID #20261080061, Samuel Abdoo, Abdoo Realty. Realcomp II
 - $335,0004 bd4 ba3.1k sqft34310 Kentucky St, Clinton Township, MI 48035For Sale
 MLS ID #20261079578, Daniel Beirne, OpenDoor Brokerage LLC. Realcomp II
 - $--3 bd3 ba1.7k sqft34407 Hardy St, Clinton Township, MI 48035AuctionXome
- $369,0003 bd4 ba2.5k sqft32432 Robeson St, Saint Clair Shores, MI 48082For SaleMLS ID #20261063987, Xu Jiang, Real Estate One-Troy. Realcomp II
- $400,0004 bd3 ba2.5k sqft1405 Wellesley Dr, Mount Clemens, MI 48043For SaleMLS ID #20261082123, Dawn Sztaba, Keller Williams Paint Creek. Realcomp II
- $264,9003 bd1 ba1.8k sqft23255 Deanhurst St, Clinton Township, MI 48035For SaleMLS ID #20261081539, Paul Price, John Graham Realty, LLC. Realcomp II
- $249,0003 bd3 ba2.4k sqft23876 Indianwood St, Clinton Township, MI 48035For SaleMLS ID #50224553, Nagib Zindani, KW Platinum. MiRealSource
- $325,0004 bd4 ba2.4k sqft23332 Grandy St, Clinton Township, MI 48035For SaleMLS ID #20261051118, Ryan M Newman, The Agency of Gateway. Realcomp II
- $240,0004 bd2 ba1.4k sqft24055 Manila St, Clinton Township, MI 48035For SaleMLS ID #20261079110, Mindy Casadei, Keller Williams Lakeside. Realcomp II
- $374,9004 bd4 ba2.2k sqft38615 Meadowdale, Clintont, MI 48036For SaleMLS ID #20261079890, Tim Thomas, Realty Executives Home Towne. Realcomp II
- $364,8903 bd3 ba2.4k sqft34321 Jefferson Ave, Harrison Township, MI 48045For SaleMLS ID #50221107, Russell Glide, RE/MAX First. MiRealSource
- $349,9004 bd2 ba2.5k sqft27161 Ponchartrain St, Harrison Township, MI 48045For SaleMLS ID #20261075996, Maurice Khalifa, Realty Executives Home Towne. Realcomp II
- $398,0003 bd2 ba2.6k sqft38165 Circolo St, Harrison Township, MI 48045For SaleMLS ID #50223782, Wendy Rish, Helm & Associates. MiRealSource
- $349,9002 bd2 ba1.6k sqft36291 Appaloosa Ct, Clinton Township, MI 48035For SaleMLS ID #50223350, Gregory Rogers, RE/MAX First. MiRealSource
- $230,0003 bd2 ba2.5k sqft23880 Shook Rd, Clinton Township, MI 48035For SaleMLS ID #20261063090, Joseph Delia, Keller Williams Paint Creek. Realcomp II
- $199,9005 bd3 ba2.2k sqft23443 Donaldson St, Clinton Township, MI 48035For SaleMLS ID #20261001143, Ahmad Salame, Century 21 Curran & Oberski. Realcomp II
- $367,8503 bd2 ba1.5k sqft33845 Stevenson St, Clinton Township, MI 48035New Construction
 MLS ID #26018986, Onorio D'Agostini, The D'Agostini Group LLC. MichRIC
 - $234,9003 bd2 ba2.1k sqft24125 Shook Rd, Clinton Township, MI 48035For SaleMLS ID #50220237, Maria Smith, Real Estate One Inc-Shelby. MiRealSource
- $280,0003 bd2 ba1.5k sqft24615 Orchid St, Harrison Township, MI 48045For SaleMLS ID #20261080215, Haig V Istamboulian, Arterra Realty Michigan LLC. Realcomp II
