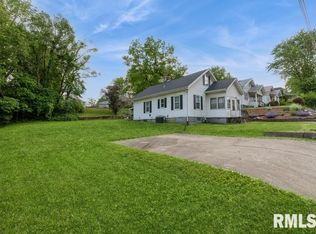
Just up the hill from Davenport's East Village, this adorable 2-bedroom, 1-bath home makes the most of its 560 square feet. The kitchen and bath have been nicely updated, and the home is ready to move in and enjoy. A driveway provides off-street parking, while the large, flat, wooded lot out back offers room to create your own backyard oasis. A shed adds storage, and the basement has tall ceilings and laundry space. The roof, water heater, and windows are newer. Previously used as a short-term rental for the past three years, with an average nightly rate of $94. The seller is a licensed real estate broker in Iowa and Illinois. The listing agent is related to the seller.
Active
$110,000
2359 E High St, Davenport, IA 52803
2beds
560sqft
Single Family Residence
Built in 1924
0.27 Acres Lot
$99,300 Zestimate®
$196/sqft
$-- HOA
What's special
Driveway provides off-street parkingShed adds storageBasement has tall ceilings
- 5 days
- 349
- 28
Zillow last checked:
Listing updated:
Listed by:
Cris Ryder 309-738-5859,
EXIT Realty Fireside
Source: MRED as distributed by MLS GRID,MLS#: 12760601
Facts & features
Interior
Bedrooms & bathrooms
- Bedrooms: 2
- Bathrooms: 1
- Full bathrooms: 1
Rooms
- Room types: No additional rooms
Primary bedroom
- Features: Flooring (Hardwood), Window Treatments (Blinds)
- Level: Main
- Area: 72 Square Feet
- Dimensions: 9X8
Bedroom 2
- Features: Flooring (Hardwood), Window Treatments (Blinds)
- Level: Main
- Area: 72 Square Feet
- Dimensions: 9X8
Kitchen
- Features: Kitchen (Eating Area-Table Space), Flooring (Luxury Vinyl), Window Treatments (Garden Window(s))
- Level: Main
- Area: 126 Square Feet
- Dimensions: 9X14
Laundry
- Level: Basement
- Area: 36 Square Feet
- Dimensions: 6X6
Living room
- Features: Flooring (Hardwood), Window Treatments (Bay Window(s), Blinds)
- Level: Main
- Area: 81 Square Feet
- Dimensions: 9X9
Heating
- Forced Air
Cooling
- Central Air
Appliances
- Included: Range, Microwave, Refrigerator, Washer, Dryer, Gas Water Heater
Features
- Windows: Drapes
- Basement: Unfinished,Egress Window,Full
Interior area
- Total structure area: 1,120
- Total interior livable area: 560 sqft
Property
Parking
- Total spaces: 1
- Parking features: Gravel, Driveway, On Street, Owned
- Has uncovered spaces: Yes
Accessibility
- Accessibility features: No Disability Access
Features
- Stories: 1
Lot
- Size: 0.27 Acres
- Dimensions: 126X44
- Features: Level
Details
- Additional structures: Shed(s)
- Parcel number: D006110
- Special conditions: None
Construction
Type & style
- Home type: SingleFamily
- Architectural style: Ranch
- Property subtype: Single Family Residence
Materials
- Wood Siding
- Foundation: Block
Condition
- New construction: No
- Year built: 1924
Utilities & green energy
- Sewer: Public Sewer
- Water: Public
Community & HOA
Community
- Subdivision: Thomas
HOA
- Services included: None
Location
- Region: Davenport
Financial & listing details
- Price per square foot: $196/sqft
- Tax assessed value: $96,020
- Annual tax amount: $1,580
- Date on market: 9/25/2026
Estimated market value
$99,300
$88,000 - $110,000
$1,138/mo
Price history
| Date | Event | Price |
|---|---|---|
| 9/25/2026 | Listed for sale | $110,000-18.5%$196/sqft |
Source:  MRED as distributed by MLS GRID #12760601 Report a problem MRED as distributed by MLS GRID #12760601 Report a problem | ||
| 9/12/2025 | Listing removed | $135,000$241/sqft |
Source:  RMLS Alliance as distributed by MLS GRID #QC4265780 Report a problem RMLS Alliance as distributed by MLS GRID #QC4265780 Report a problem | ||
| 7/25/2025 | Listed for sale | $135,000$241/sqft |
Source: RMLS Alliance as distributed by MLS GRID #QC4265780 Report a problem | ||
| 5/13/2025 | Listing removed | $135,000$241/sqft |
Source: RMLS Alliance as distributed by MLS GRID #QC4262954 Report a problem | ||
| 5/7/2025 | Listed for sale | $135,000+80%$241/sqft |
Source: RMLS Alliance as distributed by MLS GRID #QC4262954 Report a problem | ||
| 12/20/2021 | Sold | $75,000-1.3%$134/sqft |
Source: Muscatine BOR #21-691 Report a problem | ||
| 11/19/2021 | Pending sale | $76,000$136/sqft |
Source: Muscatine BOR #21-691 Report a problem | ||
| 11/19/2021 | Listed for sale | $76,000$136/sqft |
Source: Muscatine BOR #21-691 Report a problem | ||
| 11/17/2021 | Pending sale | $76,000$136/sqft |
Source: Muscatine BOR #21-691 Report a problem | ||
| 11/16/2021 | Listed for sale | $76,000+60%$136/sqft |
Source: Muscatine BOR #21-691 Report a problem | ||
| 5/29/2014 | Sold | $47,500-5%$85/sqft |
Source: MRED as distributed by MLS GRID #QC4151142 Report a problem | ||
| 5/10/2014 | Pending sale | $50,000$89/sqft |
Source: Davenport Kimberly Rd Office #4151142 Report a problem | ||
| 4/29/2014 | Listed for sale | $50,000$89/sqft |
Source: Davenport Kimberly Rd Office #4151142 Report a problem | ||
Public tax history
| Year | Property taxes | Tax assessment |
|---|---|---|
| 2025 | $1,556 +2.5% | $96,020 +10.3% |
| 2024 | $1,518 +21.4% | $87,080 |
| 2023 | $1,250 -0.5% | $87,080 +48.8% |
| 2022 | $1,256 +3.8% | $58,540 |
| 2021 | $1,210 +2.2% | $58,540 +7.4% |
| 2020 | $1,184 +0.9% | $54,510 |
| 2019 | $1,174 +3.8% | $54,510 +4.2% |
| 2018 | $1,131 -1.6% | $52,320 |
| 2017 | $1,150 +1.7% | $52,320 +5.2% |
| 2016 | $1,131 | $49,750 -7.8% |
| 2015 | $1,131 -5.6% | $53,960 |
| 2014 | $1,198 +1.7% | $53,960 |
| 2013 | $1,178 | -- |
| 2012 | $1,178 +61.8% | $48,290 |
| 2009 | $728 -12.3% | $48,290 |
| 2008 | $830 +57.8% | $48,290 |
| 2003 | $526 +3.1% | -- |
| 2002 | $510 +6.7% | -- |
| 2001 | $478 | -- |
Find assessor info on the county website
Monthly payment
Est. payment
Payment breakdown
Explore the cost of this home by adjusting the details. Changes won't be saved.Climate risks
Neighborhood: 52803
Nearby schools
Schools provided by the listing agent
- Elementary: Mckinley Elementary School
- Middle: Sudlow Middle School
- High: Central High School
- District: 1611
Source: MRED as distributed by MLS GRID. This data may not be complete. We recommend contacting the local school district to confirm school assignments for this home.
Similar homes
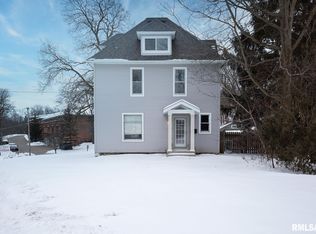
- $139,9002 bd1 ba688 sqft331 W 29th St, Davenport, IA 52803Active
 MLS ID #12770035, Kyle Robinson, Epique Realty. MRED as distributed by MLS GRID
 - $85,0002 bd2 ba670 sqft1125 37th St, Rock Island, IL 61201Active
 MLS ID #12769816, Sarah Perez, Currents and Keys Realty. MRED as distributed by MLS GRID
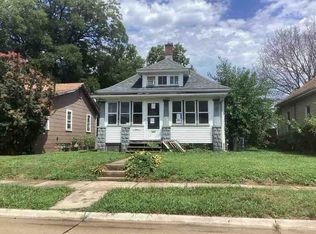
 - $--2 bd1 ba739 sqft1809 43rd St, Rock Island, IL 61201Auction
 ServiceLink Auction
 - $145,0002 bd1 ba720 sqft347 W 32nd St, Davenport, IA 52803Active
 MLS ID #12748314, Brody Gober, KW 1Advantage. MRED as distributed by MLS GRID
