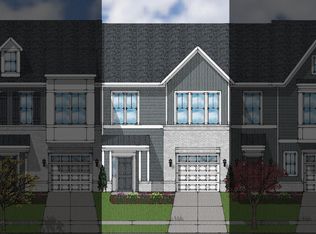
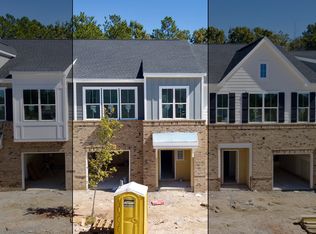
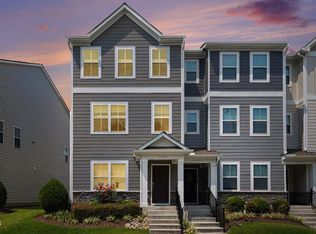
Enjoy the convenience of walking/biking to coffee/shopping/restaurants with easy access to 540. Welcome home to this stunning, turnkey 2-story townhome in the highly desirable Parkstone Village! Built in 2022, this modern Lantana floor plan offers a seamless, open-concept main floor filled with natural light. The beautiful foyer flows into a contemporary chef's kitchen featuring a large island, upgraded stone-gray cabinets, granite countertops, and a spacious dining area perfectly designed for entertaining. Upstairs, discover dual primary suites, each boasting walk-in closets and private en-suite bathrooms with double vanities. Step outside to your backyard patio backed by mature trees, the perfect retreat. A convenient 1-car garage and a second-floor laundry room add ultimate functionality. Property is in foreclosure.
For sale
$355,000
236 George Pine Way, Knightdale, NC 27545
2beds
1,852sqft
Townhouse
Built in 2022
1,742 Square Feet Lot
$350,400 Zestimate®
$192/sqft
$130/mo HOA
What's special
Dual primary suitesBeautiful foyerLarge islandGranite countertopsWalk-in closetsUpgraded stone-gray cabinets
- 30 days
- 138
- 13
Zillow last checked:
Listing updated:
Listed by:
Lisa Arment Cummings 919-271-5053,
Mark Spain Real Estate
Source: Doorify MLS,MLS#: 10196603
Facts & features
Interior
Bedrooms & bathrooms
- Bedrooms: 2
- Bathrooms: 3
- Full bathrooms: 2
- 1/2 bathrooms: 1
Primary bedroom
- Level: Second
- Area: 267.18 Square Feet
- Dimensions: 14.6 x 18.3
Bedroom 2
- Level: Second
- Area: 199.76 Square Feet
- Dimensions: 16.11 x 12.4
Primary bathroom
- Level: Second
- Area: 231.46 Square Feet
- Dimensions: 16.3 x 14.2
Bathroom 2
- Level: Second
- Area: 134.77 Square Feet
- Dimensions: 10.21 x 13.2
Bathroom 3
- Description: Half Bath
- Level: First
- Area: 18.94 Square Feet
- Dimensions: 3.1 x 6.11
Dining room
- Level: First
- Area: 191.52 Square Feet
- Dimensions: 15.2 x 12.6
Other
- Level: First
- Area: 91.3 Square Feet
- Dimensions: 8.3 x 11.0
Kitchen
- Level: First
- Area: 150.48 Square Feet
- Dimensions: 15.2 x 9.9
Living room
- Level: First
- Area: 296.59 Square Feet
- Dimensions: 13.3 x 22.3
Other
- Description: Primary Closet
- Level: Second
- Area: 81.34 Square Feet
- Dimensions: 8.3 x 9.8
Other
- Description: Walk-in-Closet
- Level: Second
- Area: 50.4 Square Feet
- Dimensions: 11.2 x 4.5
Heating
- Electric, Heat Pump
Cooling
- Central Air, Electric, Heat Pump
Features
- Flooring: Carpet, Luxury Vinyl, Tile
Interior area
- Total structure area: 1,852
- Total interior livable area: 1,852 sqft
- Finished area above ground: 1,852
- Finished area below ground: 0
Property
Parking
- Total spaces: 2
- Parking features: Garage, Open
- Garage spaces: 1
- Uncovered spaces: 1
Features
- Levels: Two
- Stories: 2
Lot
- Size: 1,742 Square Feet
Details
- Parcel number: 174404847866000 0485488
- Special conditions: In Foreclosure
Construction
Type & style
- Home type: Townhouse
- Architectural style: Traditional
- Property subtype: Townhouse
Materials
- Vinyl Siding
- Foundation: Slab
- Roof: Shingle
Condition
- New construction: No
- Year built: 2022
Utilities & green energy
- Sewer: Public Sewer
- Water: Public
Community & HOA
Community
- Subdivision: Parkstone Village
HOA
- Has HOA: Yes
- Amenities included: Maintenance Grounds
- Services included: Maintenance Grounds, Road Maintenance
- HOA fee: $130 monthly
- HOA name: N/A
Location
- Region: Knightdale
Financial & listing details
- Price per square foot: $192/sqft
- Tax assessed value: $304,972
- Annual tax amount: $2,999
- Date on market: 10/5/2026
- Listing agreement: Exclusive Right To Sell
- Listing terms: Cash,Conventional,FHA,VA Loan
- Ownership type: Townhouse
- Road surface type: Asphalt
Estimated market value
$350,400
$333,000 - $368,000
$2,038/mo
Price history
| Date | Event | Price |
|---|---|---|
| 6/23/2025 | Listing removed | $378,000$204/sqft |
Source:  Doorify MLS #10068295 Report a problem | ||
| 5/29/2025 | Price change | $378,000-2.6%$204/sqft |
Source: Doorify MLS #10068295 Report a problem | ||
| 3/12/2025 | Price change | $387,900-1.3%$209/sqft |
Source: Doorify MLS #10068295 Report a problem | ||
| 2/10/2025 | Price change | $392,900-0.5%$212/sqft |
Source: Doorify MLS #10068295 Report a problem | ||
| 1/24/2025 | Price change | $394,900-1.3%$213/sqft |
Source: Doorify MLS #10068295 Report a problem | ||
| 12/26/2024 | Listed for sale | $400,000+16.8%$216/sqft |
Source: Doorify MLS #10068295 Report a problem | ||
| 12/5/2022 | Sold | $342,500-1.3%$185/sqft |
Source: Public Record Report a problem | ||
| 10/20/2022 | Listed for sale | $347,000-8.8%$187/sqft |
Source:  Mungo Homes, Inc Report a problem | ||
| 7/27/2022 | Listing removed | -- |
Source: Mungo Homes, Inc Report a problem | ||
| 5/11/2022 | Price change | $380,325+0%$205/sqft |
Source: Mungo Homes, Inc Report a problem | ||
| 4/27/2022 | Listed for sale | $380,250$205/sqft |
Source: Mungo Homes, Inc Report a problem | ||
Public tax history
| Year | Property taxes | Tax assessment |
|---|---|---|
| 2025 | $2,939 +0.4% | $304,972 |
| 2024 | $2,928 -2.7% | $304,972 +12.9% |
| 2023 | $3,009 +462.7% | $270,020 +440% |
| 2022 | $535 | $50,000 |
| 2021 | -- | $50,000 |
Find assessor info on the county website
Monthly payment
Est. payment
Payment breakdown
Explore the cost of this home by adjusting the details. Changes won't be saved.Climate risks
Neighborhood: 27545
Nearby schools
Schools provided by the listing agent
- Elementary: Wake - Knightdale Elementary
- Middle: Wake - Neuse River Middle
- High: Wake - Knightdale High
Source: Doorify MLS. This data may not be complete. We recommend contacting the local school district to confirm school assignments for this home.

Similar homes
- $355,0004 bd3 ba1.8k sqft5321 Rutledgeville Ln, Knightdale, NC 27545For Sale
 MLS ID #10201136, Shaylan Good. Doorify MLS
- $314,9003 bd3 ba2.2k sqft421 Rowe Way, Knightdale, NC 27545For Sale
 MLS ID #10182233, Tina Caul. Doorify MLS
- $339,0003 bd3 ba1.6k sqft1828 Shady Oaks Dr, Wendell, NC 27591For Sale
 MLS ID #10200255, Steven Burnett. Doorify MLS
- $357,9003 bd4 ba1.8k sqft5925 Illuminate Ave, Raleigh, NC 27616For Sale
 MLS ID #10183664, Myron Spell. Doorify MLS
- $380,0003 bd3 ba1.9k sqft6042 Renew Pl, Raleigh, NC 27616For SaleMLS ID #10196673, Mollie Nicole Miller. Doorify MLS
- $345,0003 bd4 ba1.8k sqft5234 Beardall St, Raleigh, NC 27616For SaleMLS ID #10190004, Jeff Garrett. Doorify MLS
- $399,0003 bd4 ba2.5k sqft820 Carpet Grass Ave, Knightdale, NC 27545New ConstructionDoorify MLS
- $355,0003 bd3 ba2.1k sqft6600 Bunker Hill Dr, Raleigh, NC 27610For SaleMLS ID #10192844, Brittney Leanne Ocasio. Doorify MLS
- $370,0004 bd4 ba2k sqft6028 Kayton St, Raleigh, NC 27616For SaleMLS ID #10185264, David Velasquez. Doorify MLS
- $379,9003 bd3 ba1.7k sqft6015 Kayton Street, Raleigh, NC 27616For Sale
 MLS ID #100594733, Thomas Parker, The Thomas Parker Realty Group. Hive MLS
- $315,0003 bd4 ba1.8k sqft5304 Beckom St, Raleigh, NC 27616For SaleMLS ID #10197273, Elizabeth Lauren Sexton. Doorify MLS
- $390,0003 bd3 ba1.9k sqft6002 Renew Pl, Raleigh, NC 27616For SaleMLS ID #10158252, Kerry Ann Dallin. Doorify MLS
- $335,0003 bd2 ba1.7k sqft5017 Casland Dr, Raleigh, NC 27604For SaleMLS ID #10182107, Naomi Richardson. Doorify MLS
- $330,0003 bd3 ba1.7k sqft1237 Legacy Greene Ave, Wake Forest, NC 27587For SaleMLS ID #10194732, Marianne Durham. Doorify MLS
- $279,0003 bd3 ba1.6k sqft1315 Garden Stone Dr, Raleigh, NC 27610For SaleMLS ID #10192491, Ahmed Mustafa. Doorify MLS
- $385,0003 bd3 ba2.2k sqft3520 Massey Ridge Ct, Raleigh, NC 27616For SaleMLS ID #10190163, Rebecca Ellis. Doorify MLS
- $362,0004 bd3 ba2.3k sqft3721 Madeline Way, Raleigh, NC 27610For SaleMLS ID #10192234, Heather Anagnos. Doorify MLS
- $377,0003 bd3 ba2.2k sqft234 Shingle Oak Rd, Wake Forest, NC 27587For SaleMLS ID #10191752, Frankie Hagan. Doorify MLS
- $399,9904 bd4 ba2.4k sqftRed Rocks, Raleigh, NC 27604New ConstructionDoorify MLS
- $329,9903 bd4 ba2.2k sqft507 Gateway Townes Blvd, Wake Forest, NC 27587For SaleMLS ID #10167621, Lee Cox. Doorify MLS
