
The lot is cleared and construction is underway for a December 2026 completion on this spectacular modern masterpiece by Iconic Builders. Architecturally commanding with its four-sided brick facade, minimalist lines, and striking glass-mirrored garage doors, this 5-bedroom, 5.5-bathroom estate sets a new standard for modern luxury in McDonough. Inside, a gallery-like aesthetic unfolds, beginning with a breathtaking foyer anchored by a grand pivot door and sculptural glass railings, leading to a soaring 20-foot great room with an impressive floor-to-ceiling tile fireplace and custom LED-integrated feature walls. Designed for ultimate lifestyle flexibility, the carpet-free interior features wide-plank hardwoods throughout, a sophisticated main-level study, an elegant formal dining salon with a backlit coffered ceiling, and two private owner's suites-one on each level. The chef's epicurean kitchen stands ready to be finalized into a culinary showpiece, beautifully appointed with bespoke European cabinetry, extensive quartz surfaces, and integrated professional-grade appliances. Upstairs, a dynamic media room offers a seamless walk-out to an elevated tile-and-glass patio, while the main level effortlessly transitions to a massive covered patio area perfectly prepped and proportioned for a future outdoor kitchen and custom pool. Step in during the early phases of construction to secure this rare, sophisticated architectural triumph while there is still time to watch it come to life from the ground up.
Active
$1,200,000
236 Kingscastle Dr, Ellenwood, GA 30294
5beds
5,100sqft
:
Get pre-qualified$7,799/mo
Single Family Residence
Built in 2026
1 Acres Lot
$1,184,000 Zestimate®
$235/sqft
$42/mo HOA
What's special
Four-sided brick facadeWide-plank hardwoods throughoutExtensive quartz surfacesBespoke european cabinetrySculptural glass railingsStriking glass-mirrored garage doorsBreathtaking foyer
- 86 days |
- 672 |
- 71 |
Zillow last checked:
Listing updated:
Listed by:
Kelly Hand 678-221-8379,
Lokation Real Estate LLC
Source: GAMLS,MLS#: 10753610
Facts & features
Interior
Bedrooms & bathrooms
- Bedrooms: 5
- Bathrooms: 6
- Full bathrooms: 5
- 1/2 bathrooms: 1
- Main level bathrooms: 2
- Main level bedrooms: 2
Rooms
- Room types: Family Room, Foyer, Great Room, Laundry, Media Room, Office
Heating
- Electric
Cooling
- Electric
Appliances
- Included: Cooktop, Dishwasher, Double Oven, Electric Water Heater, Microwave, Stainless Steel Appliance(s)
- Laundry: In Hall, Laundry Closet, Upper Level
Features
- Beamed Ceilings, Double Vanity, High Ceilings, In-Law Floorplan, Master On Main Level, Rear Stairs, Separate Shower, Soaking Tub, Split Bedroom Plan, Split Foyer, Tray Ceiling(s), Vaulted Ceiling(s), Walk-In Closet(s)
- Flooring: Hardwood, Tile
- Basement: None
- Attic: Pull Down Stairs
- Number of fireplaces: 1
Interior area
- Total structure area: 5,100
- Total interior livable area: 5,100 sqft
- Finished area above ground: 5,100
- Finished area below ground: 0
Video & virtual tour
Property
Parking
- Parking features: Garage, Garage Door Opener
- Has garage: Yes
Features
- Levels: Two
- Stories: 2
- Has view: Yes
- View description: Seasonal View
Lot
- Size: 1 Acres
- Features: Corner Lot, Level
Details
- Parcel number: 044H01030000
Construction
Type & style
- Home type: SingleFamily
- Architectural style: Brick 4 Side
- Property subtype: Single Family Residence
Materials
- Brick
- Roof: Composition
Condition
- To Be Built
- New construction: Yes
- Year built: 2026
Details
- Warranty included: Yes
Utilities & green energy
- Sewer: Septic Tank
- Water: Public
- Utilities for property: Cable Available, Electricity Available, High Speed Internet, Phone Available, Sewer Available, Underground Utilities, Water Available
Community & HOA
Community
- Features: None
- Subdivision: Kingsbrook
HOA
- Has HOA: Yes
- Services included: Management Fee
- HOA fee: $500 annually
Location
- Region: Ellenwood
Financial & listing details
- Price per square foot: $235/sqft
- Annual tax amount: $1,085
- Date on market: 4/29/2026
- Cumulative days on market: 86 days
- Listing agreement: Exclusive Right To Sell
- Electric utility on property: Yes
Estimated market value
$1,184,000
$1.12M - $1.24M
$4,136/mo
Price history
| Date | Event | Price |
|---|---|---|
| 4/30/2026 | Listed for sale | $1,200,000$235/sqft |
Source:  GAMLS #10753610 Report a problem GAMLS #10753610 Report a problem | ||
Public tax history
Tax history is unavailable.
Monthly payment
Est. payment
Payment breakdown
Explore the cost of this home by adjusting the details. Changes won't be saved.Climate risks
Neighborhood: 30294
Getting around
0 / 100
Car-DependentNearby schools
GreatSchools rating
- 6/10Austin Road Elementary SchoolGrades: PK-5Distance: 2.1 mi
- 7/10Austin Road Middle SchoolGrades: 6-8Distance: 1.9 mi
- 4/10Woodland High SchoolGrades: 9-12Distance: 5.5 mi
Schools provided by the listing agent
- Elementary: Austin Road
- Middle: Austin Road
- High: Woodland
Source: GAMLS. This data may not be complete. We recommend contacting the local school district to confirm school assignments for this home.
- $50,0000.877 Acres232 Kingscastle Dr, Ellenwood, GA 30294Off Market
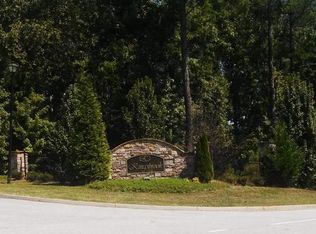
- $--0.877 Acres232 Kingscastle Dr LOT 29, Ellenwood, GA 30294Off Market
- $65,000-- bd-- ba-- sqft325 Queenscastle Dr, Ellenwood, GA 30294Off Market
- $50,000-- bd-- ba-- sqft249 Kingscastle Dr, Ellenwood, GA 30294Off Market
- $50,000-- bd-- ba-- sqft253 Kingscastle Dr, Ellenwood, GA 30294Off Market
- $50,000-- bd-- ba-- sqft245 Kingscastle Dr, Ellenwood, GA 30294Off Market
- $50,000-- bd-- ba-- sqft237 Kingscastle Dr, Ellenwood, GA 30294Off Market
- $70,000-- bd-- ba-- sqft224 Kingscastle Dr, Ellenwood, GA 30294Sold
A local agent can set up tours, give advice and negotiate with sellers.
Similar homes
- $1,300,0004 bd4 ba4k sqft922 Barton Woods Rd NE, Atlanta, GA 30307Active
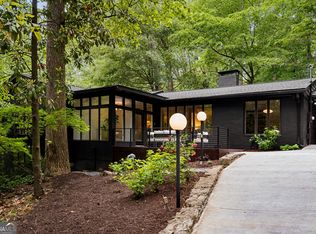
 MLS ID #10811634, Alex Tucker, Keller Williams Realty. GAMLS
 - $1,295,0005 bd6 ba5.8k sqft610 Elliott Rd, McDonough, GA 30252Active
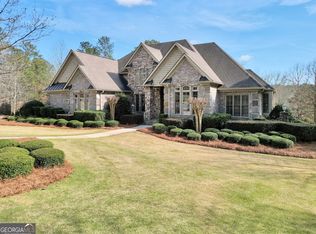 MLS ID #10775646, Christopher Elston, The Legacy Real Estate Group. GAMLS
 - $1,199,0006 bd5 ba6.7k sqft2240 Wilzman Trl, Conyers, GA 30012Active
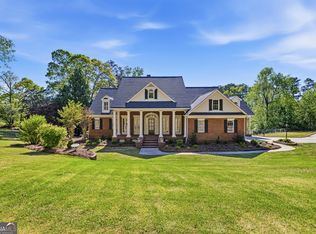 MLS ID #10729282, Valerie E Brown, Southern Classic Realtors. GAMLS
 - $1,125,0006 bd5 ba5.6k sqft360 Campground Rd, McDonough, GA 30253Active
 MLS ID #10696530, Janet Thomas, Virtual Properties Realty.Net. GAMLS
 - $1,180,0006 bd5 ba5k sqft2718 Henderson Smt, Tucker, GA 30084For Sale
 MLS ID #7754865, Kristen White, Bolst, Inc.. FMLS GA
 - $1,030,0005 bd5 ba6.9k sqft1887 Chedworth Ct, Stone Mountain, GA 30087For SaleMLS ID #7797362, MATTHEW MAURER, New Choice Real Estate, Inc.. FMLS GA
- $795,0005 bd4 ba4.4k sqft3018 E Lake Rd, McDonough, GA 30252ActiveMLS ID #10810501, James Mazza, U-List Real Estate. GAMLS
- $1,170,0004 bd4 ba4.5k sqft2963 Orion Dr, Decatur, GA 30033ActiveMLS ID #10777275, Elena A Gist, Keller Williams Realty Buckhead. GAMLS
- $1,200,0004 bd4 ba3k sqft2808 Hosea L Williams Dr NE, Atlanta, GA 30317ActiveMLS ID #10782238, Ruth A Paige, Keller Williams Realty Atl. Partners. GAMLS
- $959,5005 bd4 ba4.3k sqft2944 SW Waterford Dr, Conyers, GA 30094ActiveMLS ID #10772880, Jill Jones, Realty Hub of Georgia, LLC. GAMLS
- $999,0005 bd6 ba4.9k sqft1401 Rupert Rd, Decatur, GA 30030ActiveMLS ID #10804948, Akunna Anyanwu, Crye-Leike, Realtors. GAMLS
- $999,9005 bd5 ba6.1k sqft5287 Gauley River Dr, Stone Mountain, GA 30087ActiveMLS ID #10791405, Paris Barr, eXp Realty. GAMLS
- $814,9007 bd5 ba4.2k sqft408 Warren Way, McDonough, GA 30252ActiveMLS ID #10808667, Diane O'Cain, SouthSide, REALTORS. GAMLS
- $700,0006 bd6 ba5.4k sqft2520 Westchester Way SE, Conyers, GA 30013ActiveMLS ID #10806896, Anna Kilinski, Keller Williams Realty. GAMLS
- $690,0003 bd5 ba5.5k sqft6012 Pattillo Way, Lithonia, GA 30058ActiveMLS ID #10810379, Pat Soltys, SRA Signature Realty Agents. GAMLS
- $795,0005 bd6 ba4k sqft2369 McAfee Rd, Decatur, GA 30032ActiveMLS ID #10761919, Sherry Warner, Bolst, Inc.. GAMLS
- $1,125,0004 bd5 ba3.5k sqft2114 Memorial Dr, Atlanta, GA 30317ActiveMLS ID #10799102, Teresa Lynne, Wynd Realty Georgia. GAMLS
- $970,0004 bd5 ba4k sqft96 Grassy Springs Ct, Oxford, GA 30054ActiveMLS ID #10799345, Barbara Hancock, BHHS Georgia Properties. GAMLS
- $799,9994 bd4 ba4.7k sqft2087 Glenwood Ave, Atlanta, GA 30316ActiveMLS ID #10811343, Mel Love, Serhant Georgia. GAMLS
- $659,9005 bd5 ba5.2k sqft8554 Shoreline Dr, Jonesboro, GA 30236ActiveMLS ID #10799043, Ginna Masters, Southern Classic Realtors. GAMLS
