SOLD BEFORE PRINT | Luxury Penthouse in Prime West Loop Location
Pending
$4,600,000
236 S Green St #Penthouse, Chicago, IL 60607
6beds
7,000sqft
Condominium, Duplex, Single Family Residence
Built in 2023
-- sqft lot
$3,891,200 Zestimate®
$657/sqft
$1,706/mo HOA
What's special
- 2 days
- 6
- 0
Zillow last checked:
Listing updated:
Listed by:
Tim Sheahan (773)968-9889,
Compass,
Mark Icuss 773-848-9546,
Compass
Source: MRED as distributed by MLS GRID,MLS#: 12774655
Facts & features
Interior
Bedrooms & bathrooms
- Bedrooms: 6
- Bathrooms: 8
- Full bathrooms: 5
- 1/2 bathrooms: 3
Rooms
- Room types: Deck, Balcony/Porch/Lanai, Walk In Closet, Bedroom 5, Bedroom 6, Media Room, Eating Area, Suite, Exercise Room, Family Room
Primary bedroom
- Features: Flooring (Hardwood), Bathroom (Full)
- Level: Lower
- Area: 345 Square Feet
- Dimensions: 23X15
Bedroom 2
- Features: Flooring (Hardwood)
- Level: Lower
- Area: 247 Square Feet
- Dimensions: 19X13
Bedroom 3
- Features: Flooring (Hardwood)
- Level: Lower
- Area: 240 Square Feet
- Dimensions: 16X15
Bedroom 4
- Features: Flooring (Hardwood)
- Level: Lower
- Area: 176 Square Feet
- Dimensions: 16X11
Bedroom 5
- Features: Flooring (Hardwood)
- Level: Main
- Area: 220 Square Feet
- Dimensions: 20X11
Bedroom 6
- Features: Flooring (Hardwood)
- Level: Main
- Area: 208 Square Feet
- Dimensions: 16X13
Balcony porch lanai
- Features: Flooring (Sustainable)
- Level: Lower
- Area: 133 Square Feet
- Dimensions: 19X7
Deck
- Features: Flooring (Sustainable)
- Level: Main
- Area: 1222 Square Feet
- Dimensions: 47X26
Dining room
- Features: Flooring (Hardwood)
- Level: Main
- Area: 437 Square Feet
- Dimensions: 23X19
Eating area
- Features: Flooring (Hardwood)
- Level: Main
- Area: 150 Square Feet
- Dimensions: 15X10
Exercise room
- Features: Flooring (Hardwood)
- Level: Lower
- Area: 224 Square Feet
- Dimensions: 16X14
Family room
- Features: Flooring (Hardwood)
- Level: Main
- Area: 345 Square Feet
- Dimensions: 23X15
Other
- Features: Flooring (Hardwood)
- Level: Lower
- Area: 600 Square Feet
- Dimensions: 30X20
Kitchen
- Features: Kitchen (Eating Area-Breakfast Bar, Eating Area-Table Space, Island, Pantry-Closet, Pantry-Walk-in), Flooring (Hardwood)
- Level: Main
- Area: 456 Square Feet
- Dimensions: 24X19
Laundry
- Features: Flooring (Other)
- Level: Lower
- Area: 70 Square Feet
- Dimensions: 10X7
Living room
- Features: Flooring (Hardwood)
- Level: Main
- Area: 437 Square Feet
- Dimensions: 23X19
Media room
- Features: Flooring (Hardwood)
- Level: Lower
- Area: 286 Square Feet
- Dimensions: 22X13
Other
- Features: Flooring (Hardwood)
- Level: Lower
- Area: 432 Square Feet
- Dimensions: 18X24
Walk in closet
- Features: Flooring (Hardwood)
- Level: Lower
- Area: 144 Square Feet
- Dimensions: 18X8
Heating
- Natural Gas, Forced Air, Radiant Floor
Cooling
- Central Air, Zoned
Appliances
- Included: Range, Microwave, Dishwasher, Refrigerator, High End Refrigerator, Washer, Dryer, Disposal, Stainless Steel Appliance(s), Wine Refrigerator, Humidifier
- Laundry: In Unit
Features
- Wet Bar, Elevator, Walk-In Closet(s)
- Flooring: Hardwood
- Windows: Skylight(s)
- Basement: None
Interior area
- Total structure area: 0
- Total interior livable area: 7,000 sqft
Property
Parking
- Total spaces: 2
- Parking features: Off Alley, Garage Door Opener, Heated Garage, Yes, Garage Owned, Attached, Garage
- Attached garage spaces: 2
- Has uncovered spaces: Yes
Accessibility
- Accessibility features: No Disability Access
Features
- Patio & porch: Roof Deck, Deck
- Exterior features: Balcony
Details
- Parcel number: 17172210251007
- Special conditions: None
Construction
Type & style
- Home type: Condo
- Property subtype: Condominium, Duplex, Single Family Residence
Materials
- Brick, Limestone
- Foundation: Concrete Perimeter
- Roof: Rubber
Condition
- New construction: No
- Year built: 2023
Utilities & green energy
- Electric: 200+ Amp Service
- Sewer: Public Sewer
- Water: Lake Michigan
Community & HOA
HOA
- Has HOA: Yes
- Amenities included: None
- Services included: Water, Parking, Insurance, Lawn Care, Scavenger, Snow Removal
- HOA fee: $1,706 monthly
Location
- Region: Chicago
Financial & listing details
- Price per square foot: $657/sqft
- Annual tax amount: $84,246
- Date on market: 10/1/2026
- Ownership: Condo
Estimated market value
$3,891,200
$3.35M - $4.47M
Not available
Price history
| Date | Event | Price |
|---|---|---|
| 9/20/2024 | Sold | $4,125,227+2.4%$589/sqft |
Source:  MRED as distributed by MLS GRID #11824108 Report a problem MRED as distributed by MLS GRID #11824108 Report a problem | ||
| 7/6/2023 | Pending sale | $4,030,000$576/sqft |
Source: MRED as distributed by MLS GRID #11824108 Report a problem | ||
| 7/6/2023 | Listed for sale | $4,030,000$576/sqft |
Source: MRED as distributed by MLS GRID #11824108 Report a problem | ||
Public tax history
Tax history is unavailable.
Monthly payment
Est. payment
Payment breakdown
Explore the cost of this home by adjusting the details. Changes won't be saved.Climate risks
Neighborhood: University Village - Little Italy
Nearby schools
Schools provided by the listing agent
- Elementary: Skinner Elementary School
- Middle: Skinner Elementary School
- High: Wells Community Academy Senior H
- District: 299
Source: MRED as distributed by MLS GRID. This data may not be complete. We recommend contacting the local school district to confirm school assignments for this home.
- $3,000,0002 bd1 ba1k sqft1334 W Grenshaw St, Chicago, IL 60607Off Market
- $375,5001 bd1 ba-- sqft909 W Washington Blvd APT 803, Chicago, IL 60607Off Market
- $377,9001 bd1 ba860 sqft909 W Washington Blvd APT 706, Chicago, IL 60607Off Market
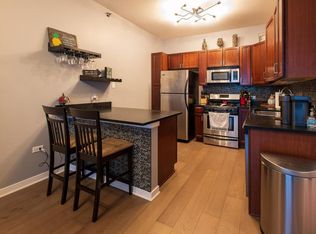
- $356,200-- bd-- ba-- sqft1645 W Ogden Ave UNIT 619, Chicago, IL 60612Off Market
Similar homes
- $3,950,0005 bd7 ba6.3k sqft840 N Lake Shore Dr #401-402, Chicago, IL 60611New
 MLS ID #12775546, Timothy Salm, Jameson Sotheby's Intl Realty. MRED as distributed by MLS GRID
 - $4,995,0005 bd5 ba5.1k sqft1109 W Washington Blvd #Penthouse 8d, Chicago, IL 60607Active
 MLS ID #12676725, Hayley Westhoff, Compass. MRED as distributed by MLS GRID
 - $4,000,0003 bd4 ba3.7k sqft111 S Peoria St #Penthouse 03, Chicago, IL 60607Active
 MLS ID #12729476, Danielle Dowell, Berkshire Hathaway HomeServices Chicago. MRED as distributed by MLS GRID
 - $3,850,0003 bd4 ba4.2k sqft800 N Michigan Ave APT 2801, Chicago, IL 60611New
 MLS ID #12772021, Sharon Glickman, Baird & Warner. MRED as distributed by MLS GRID
