Introducing an extraordinary all brick + limestone new construction home set on an extra wide 30 foot lot in the heart of Lincoln Park. Offering 5200 square feet of luxurious living with 6 bedrooms (4 upstairs), 4 full bathrooms, 2 half baths and an attached 3 car garage with breezeway + mudroom. Every detail and window placement is well thought out to optimize for incredible natural light throughout the home. Professionally designed by Lux Design Group, this home features custom millwork, SubZero & Wolf panel-ready appliances, natural stone, designer lighting + tilework, and 5 inch white oak flooring. Designer kitchen with custom plaster hood, butler pantry with wine fridge, large walk-in pantry and built-in breakfast banquette with added cabinetry and storage. An expansive great room with custom built-ins and gas fireplace leads out to a raised rear terrace and garage rooftop deck with porcelain pavers offering seamless indoor/outdoor living. Large master suite with true spa-like bathroom including a soaker tub, steam shower, skylights and vaulted ceiling. 3 generously sized secondary bedrooms all with vaulted ceilings and great natural light. Oversized laundry room with ample storage and utility sink. The lower level features a massive rec room complete with a wetbar, 2 bedrooms, a sauna, full bathroom and powder room. Just steps from many of the neighborhood cafes, boutiques, parks and the many amenities that Lincoln Park has to offer. Oscar Mayer school district. December delivery. Property is walkable and some selections are still available to customize.
Active
$4,200,000
1217 W Montana St, Chicago, IL 60614
6beds
5,200sqft
Single Family Residence
Built in 2026
3,600 Square Feet Lot
$-- Zestimate®
$808/sqft
$-- HOA
What's special
Raised rear terraceLarge walk-in pantryNatural stoneCustom millwork
- --
- 1,869
- views
- 88
- saves
Zillow last checked:
Listing updated:
Listed by:
Patrick Teets (616)340-2620,
Jameson Sotheby's Intl Realty
Source: MRED as distributed by MLS GRID,MLS#: 12771589
Facts & features
Interior
Bedrooms & bathrooms
- Bedrooms: 6
- Bathrooms: 6
- Full bathrooms: 4
- 1/2 bathrooms: 2
Rooms
- Room types: Bedroom 5, Bedroom 6, Recreation Room, Pantry, Deck, Terrace
Primary bedroom
- Features: Flooring (Hardwood), Bathroom (Full, Double Sink, Tub & Separate Shwr)
- Level: Second
- Area: 240 Square Feet
- Dimensions: 16X15
Bedroom 2
- Features: Flooring (Hardwood)
- Level: Second
- Area: 120 Square Feet
- Dimensions: 12X10
Bedroom 3
- Features: Flooring (Hardwood)
- Level: Second
- Area: 120 Square Feet
- Dimensions: 12X10
Bedroom 4
- Features: Flooring (Hardwood)
- Level: Second
- Area: 132 Square Feet
- Dimensions: 12X11
Bedroom 5
- Features: Flooring (Hardwood)
- Level: Lower
- Area: 132 Square Feet
- Dimensions: 11X12
Bedroom 6
- Features: Flooring (Hardwood)
- Level: Lower
- Area: 176 Square Feet
- Dimensions: 11X16
Deck
- Features: Flooring (Pavers)
- Level: Main
- Area: 520 Square Feet
- Dimensions: 26X20
Dining room
- Level: Main
- Dimensions: COMBO
Family room
- Features: Flooring (Hardwood)
- Level: Main
- Area: 396 Square Feet
- Dimensions: 22X18
Kitchen
- Features: Flooring (Hardwood)
- Level: Main
- Area: 330 Square Feet
- Dimensions: 22X15
Laundry
- Features: Flooring (Marble)
- Level: Second
- Area: 36 Square Feet
- Dimensions: 6X6
Living room
- Features: Flooring (Hardwood)
- Level: Main
- Area: 352 Square Feet
- Dimensions: 16X22
Pantry
- Features: Flooring (Hardwood)
- Level: Main
- Area: 88 Square Feet
- Dimensions: 11X8
Recreation room
- Features: Flooring (Hardwood)
- Level: Lower
- Area: 420 Square Feet
- Dimensions: 15X28
Other
- Features: Flooring (Pavers)
- Level: Main
- Area: 270 Square Feet
- Dimensions: 18X15
Heating
- Natural Gas, Forced Air, Radiant Floor
Cooling
- Central Air
Appliances
- Laundry: Upper Level, In Unit, Multiple Locations, Sink
Features
- Vaulted Ceiling(s), Steam Room, Sauna, Wet Bar, Built-in Features, Walk-In Closet(s), Pantry
- Flooring: Hardwood
- Windows: Skylight(s)
- Basement: Finished,Full,Daylight
- Number of fireplaces: 2
- Fireplace features: Gas Log, Gas Starter, Family Room, Living Room
Interior area
- Total structure area: 0
- Total interior livable area: 5,200 sqft
Property
Parking
- Total spaces: 3
- Parking features: Garage Door Opener, Yes, Garage Owned, Attached, Garage
- Attached garage spaces: 3
- Has uncovered spaces: Yes
Accessibility
- Accessibility features: No Disability Access
Features
- Stories: 2
- Patio & porch: Roof Deck, Deck, Patio
Lot
- Size: 3,600 Square Feet
- Dimensions: 30x120
Details
- Parcel number: 14293230110000
- Special conditions: None
Construction
Type & style
- Home type: SingleFamily
- Property subtype: Single Family Residence
Materials
- Brick, Limestone
Condition
- New Construction
- New construction: Yes
- Year built: 2026
Utilities & green energy
- Sewer: Public Sewer
- Water: Lake Michigan
Community & HOA
HOA
- Services included: None
Location
- Region: Chicago
Financial & listing details
- Price per square foot: $808/sqft
- Annual tax amount: $27,762
- Date on market: 9/28/2026
- Ownership: Fee Simple
Estimated market value
Not available
Estimated sales range
Not available
Not available
Price history
Price history is unavailable.
Public tax history
Tax history is unavailable.
Monthly payment
Est. payment
Payment breakdown
Explore the cost of this home by adjusting the details. Changes won't be saved.Climate risks
Neighborhood: Lincoln Park
Nearby schools
Schools provided by the listing agent
- Elementary: Oscar Mayer Elementary School
- Middle: Oscar Mayer Elementary School
- High: Lincoln Park High School
- District: 299
Source: MRED as distributed by MLS GRID. This data may not be complete. We recommend contacting the local school district to confirm school assignments for this home.

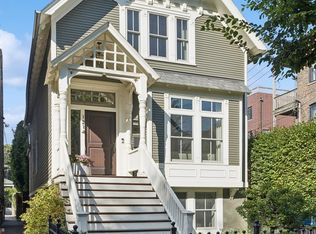
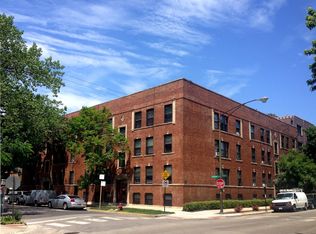
Similar homes
- $4,400,0005 bd6 ba5k sqft1944 N Fremont St, Chicago, IL 60614New
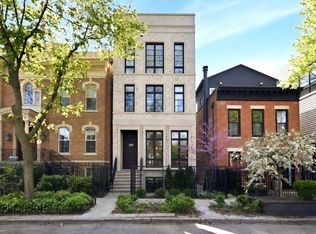 MLS ID #12791184, Maritza Sowell, Coldwell Banker Realty. MRED as distributed by MLS GRID
- $4,250,0004 bd5 ba6.3k sqft2232 N Janssen Ave, Chicago, IL 60614Active
 MLS ID #12776981, Carrie McCormick, @properties Christie's International Real Estate. MRED as distributed by MLS GRID
- $2,250,0005 bd5 ba4.8k sqft2629 N Paulina St, Chicago, IL 60614New
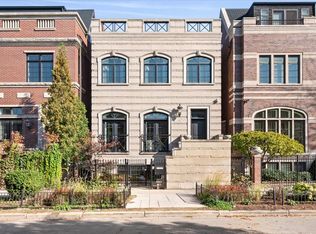 MLS ID #12685947, Hayley Westhoff, Compass. MRED as distributed by MLS GRID
- $3,650,0006 bd7 ba5k sqft353 W Belden Ave, Chicago, IL 60614Active
 MLS ID #12753419, Ryan Preuett, Jameson Sotheby's Intl Realty. MRED as distributed by MLS GRID
