Virtually Staged. Under Construction. Welcome to 2360 Loma Linda Street, a professionally designed new construction home in one of Sarasota’s most desirable locations. Spanning nearly 3,300 square feet with 4 bedrooms, 4 full bathrooms, and 2 half baths, the home combines clean architectural design with a layout that lives well, opening seamlessly to a private pool and outdoor space. Located just minutes from Downtown Sarasota, along with the area’s dining, shopping, and beaches, the setting offers both convenience and a strong sense of place. With construction in its early stages, buyers have the ability to be involved in selecting finishes and tailoring certain elements, creating a more personalized final product. At just over $600 per square foot, the pricing reflects strong value for new construction of this size and quality, especially from a builder known for delivering well-executed homes in this market. Inside, the entry foyer opens into a spacious great room that connects naturally to the kitchen and dining areas, all overlooking an oversized lanai and pool deck, creating an easy indoor-outdoor flow. The main level also includes a large walk-in pantry, laundry room, and powder bath, along with a first-floor primary suite featuring dual walk-in closets, double vanities with a makeup station, and a generously sized walk-in shower. Upstairs, there are three additional bedroom suites, each with walk-in closets and private en suite bathrooms, along with an additional powder room. A large bonus room completes the second level, offering flexible space for a media room, game room, or additional living area. Beyond its design, the home is being built with a focus on long-term durability, including placement outside of a flood zone, impact-rated windows and doors, and a metal roof designed for longevity, features that are becoming increasingly important for buyers in coastal markets. Overall, it’s a combination of design, location, and build quality that continues to stand out in today’s market. Reach out to learn more about the possibilities this beautiful Perkins & Powers Builders home has to offer.
New construction
$1,999,000
2360 LOMA LINDA STREET, SARASOTA, FL 34239
4beds
3,277sqft
Single Family Residence
Built in 2027
6,624 Square Feet Lot
$1,921,400 Zestimate®
$610/sqft
$-- HOA
What's special
Powder bathLaundry roomClean architectural designSpacious great roomLayout that lives wellImpact-rated windows and doorsFirst-floor primary suite
- 147 days |
- 207 |
- 8 |
Zillow last checked:
Listing updated:
Listed by:
Cole Collins 941-350-8360,
COLDWELL BANKER REALTY 941-349-4411
Source: Stellar MLS,MLS#: A4687174 Originating MLS: Sarasota - Manatee
Originating MLS: Sarasota - Manatee
Facts & features
Interior
Bedrooms & bathrooms
- Bedrooms: 4
- Bathrooms: 6
- Full bathrooms: 4
- 1/2 bathrooms: 2
Primary bedroom
- Features: Walk-In Closet(s)
- Level: First
Great room
- Level: First
Kitchen
- Level: First
Heating
- Central
Cooling
- Central Air
Appliances
- Included: Dishwasher, Dryer, Freezer, Ice Maker, Microwave, Other, Range
- Laundry: Inside, Other
Features
- Accessibility Features, Built-in Features, Ceiling Fan(s), High Ceilings, Open Floorplan, Other, Solid Wood Cabinets, Thermostat, Walk-In Closet(s)
- Flooring: Engineered Hardwood
- Doors: Outdoor Grill, Outdoor Kitchen
- Has fireplace: No
Interior area
- Total structure area: 4,041
- Total interior livable area: 3,277 sqft
Video & virtual tour
Property
Parking
- Total spaces: 2
- Parking features: Garage - Attached
- Attached garage spaces: 2
Features
- Levels: Two
- Stories: 2
- Exterior features: Other, Outdoor Grill, Outdoor Kitchen
- Has private pool: Yes
- Pool features: In Ground
Lot
- Size: 6,624 Square Feet
Details
- Parcel number: 2035030023
- Zoning: RSF4
- Special conditions: None
Construction
Type & style
- Home type: SingleFamily
- Property subtype: Single Family Residence
Materials
- Block
- Foundation: Slab
- Roof: Built-Up
Condition
- Under Construction
- New construction: Yes
- Year built: 2027
Details
- Builder model: Loma Linda
- Builder name: Perkins Powers Builders
Utilities & green energy
- Sewer: Public Sewer
- Water: Public
- Utilities for property: BB/HS Internet Available, Cable Available, Cable Connected, Electricity Available, Electricity Connected, Other, Phone Available, Public, Sewer Available, Sewer Connected, Water Available, Water Connected
Community & HOA
Community
- Pet fee: $0 monthly
- Subdivision: LOMA LINDA PARK
HOA
- Has HOA: No
Location
- Region: Sarasota
Financial & listing details
- Price per square foot: $610/sqft
- Tax assessed value: $314,600
- Annual tax amount: $4,971
- Date on market: 3/23/2026
- Cumulative days on market: 115 days
- Ownership: Fee Simple
- Total actual rent: 0
- Electric utility on property: Yes
- Road surface type: Asphalt
Estimated market value
$1,921,400
$1.83M - $2.02M
$6,990/mo
Price history
| Date | Event | Price |
|---|---|---|
| 3/23/2026 | Listed for sale | $1,999,000+447.7%$610/sqft |
Source:  Stellar MLS #A4687174 Report a problem Stellar MLS #A4687174 Report a problem | ||
| 4/21/2025 | Sold | $365,000$111/sqft |
Source: Public Record Report a problem | ||
Public tax history
| Year | Property taxes | Tax assessment |
|---|---|---|
| 2025 | $4,971 +106.1% | $314,600 +68.3% |
| 2024 | $2,412 +4% | $186,917 +3% |
| 2023 | $2,320 +4.4% | $181,473 +3% |
| 2022 | $2,223 -0.6% | $176,187 +3% |
| 2021 | $2,237 -0.4% | $171,055 +1.7% |
| 2020 | $2,246 -1.8% | $168,200 -1.8% |
| 2019 | $2,287 | $171,200 +17.8% |
| 2018 | $2,287 -8.6% | $145,300 -3% |
| 2017 | $2,503 +9.2% | $149,738 +7% |
| 2016 | $2,292 | $140,000 +10.5% |
| 2015 | $2,292 | $126,700 +81.3% |
| 2014 | $2,292 +196.2% | $69,891 -36.4% |
| 2013 | $774 +2.8% | $109,900 +59.9% |
| 2012 | $753 +3.3% | $68,723 +3% |
| 2011 | $728 -2.9% | $66,721 +1.5% |
| 2010 | $750 -3.3% | $65,735 +2.7% |
| 2009 | $776 | $64,007 +0.1% |
| 2008 | $776 -11% | $63,943 +3% |
| 2007 | $872 | $62,081 +2.5% |
| 2006 | -- | $60,567 +3% |
| 2005 | -- | $58,803 +3% |
| 2004 | $843 0% | $57,090 +1.9% |
| 2003 | $843 -2.4% | $56,026 +2.4% |
| 2002 | $864 +5.7% | $54,713 +1.6% |
| 2001 | $817 +4.8% | $53,851 +3% |
| 2000 | $780 | $52,283 |
Find assessor info on the county website
Monthly payment
Est. payment
Payment breakdown
Explore the cost of this home by adjusting the details. Changes won't be saved.Climate risks
Neighborhood: Arlington Park
Nearby schools
GreatSchools rating
- 7/10Alta Vista Elementary SchoolGrades: PK-5Distance: 0.3 mi
- 6/10Brookside Middle SchoolGrades: 6-8Distance: 1.5 mi
- 5/10Sarasota High SchoolGrades: 9-12Distance: 0.3 mi
- $383,6003 bd2 ba1.3k sqft2350 Loma Linda St, Sarasota, FL 34239Off Market
- $405,6003 bd1 ba1k sqft2372 Loma Linda St, Sarasota, FL 34239Off Market

- $374,3003 bd2 ba1.1k sqft2353 Prospect St, Sarasota, FL 34239Off Market
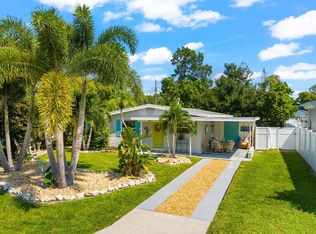
- $300,0003 bd2 ba1.1k sqft2343 Prospect St, Sarasota, FL 34239Sold
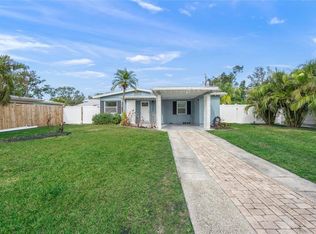
- $466,9004 bd2 ba1.9k sqft2340 Loma Linda St, Sarasota, FL 34239Off Market
- $1,120,0003 bd3 ba1.9k sqft2373 Prospect St, Sarasota, FL 34239For Sale
- $382,7002 bd1 ba910 sqft2353 Loma Linda St, Sarasota, FL 34239Off Market
- $363,9003 bd1 ba1k sqft2335 Prospect St, Sarasota, FL 34239Off Market
A local agent can set up tours, give advice and negotiate with sellers.
Similar homes
- $1,725,0003 bd3 ba2.5k sqft2135 DATURA STREET, SARASOTA, FL 34239For Sale

 MLS ID #A4685791, Jennifer Thompson, PA, COLDWELL BANKER REALTY. Stellar MLS
 - $1,995,0004 bd4 ba2.8k sqft2475 BAY STREET, SARASOTA, FL 34237For Sale
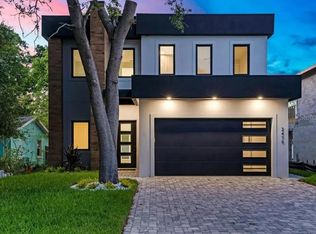 MLS ID #A4676732, Desiree Doggett, NEXTHOME EXCELLENCE. Stellar MLS
 - $1,675,0006 bd5 ba2.7k sqft2430 FLOYD STREET, SARASOTA, FL 34239New Construction
 MLS ID #A4697497, Banning Tibbetts, KW SUNCOAST. Stellar MLS
 - $1,749,0004 bd3 ba2.5k sqft217 S SHADE AVENUE, SARASOTA, FL 34237New Construction
 MLS ID #A4628117, Ingrid Caruso, COLDWELL BANKER REALTY. Stellar MLS
 - $1,599,0004 bd3 ba2.4k sqft201 S SHADE AVENUE, SARASOTA, FL 34237For SaleMLS ID #TB8484159, Christine Mastrilli, COMPASS FLORIDA LLC. Stellar MLS
- $1,199,0003 bd3 ba1.8k sqft2823 MARSHALL DRIVE, SARASOTA, FL 34239For SaleMLS ID #A4690497, Katy McBrayer, PREMIER SOTHEBY'S INTERNATIONAL REALTY. Stellar MLS
- $2,695,0005 bd6 ba4.1k sqft1870 JASMINE DRIVE, SARASOTA, FL 34239New ConstructionMLS ID #A4696318, Samantha Jennen, PREFERRED SHORE LLC. Stellar MLS
- $2,451,4884 bd3 ba2.5k sqft7808 34TH COURT E, SARASOTA, FL 34243New ConstructionMLS ID #A4693237, Reid Gerletti, PREMIER SOTHEBY'S INTERNATIONAL REALTY. Stellar MLS
- $2,729,0004 bd4 ba3.5k sqft2604 SYDELLE STREET, SARASOTA, FL 34237New ConstructionMLS ID #A4679122, Jenna Didiego, KW COASTAL LIVING III. Stellar MLS
- $2,442,5003 bd3 ba2.8k sqft2424 ASHTON ROAD, SARASOTA, FL 34231New ConstructionMLS ID #A4691268, Pat Rodriguez, MICHAEL SAUNDERS & COMPANY. Stellar MLS
- $1,899,0004 bd6 ba4.5k sqft8232 SUMMER NIGHT ROAD, SARASOTA, FL 34241For SaleMLS ID #A4686481, Irma Scherer, COMPASS FLORIDA LLC. Stellar MLS
- $2,199,0003 bd3 ba3.4k sqft3467 COMPOUND COURT, SARASOTA, FL 34240For SaleMLS ID #A4695665, Renee Preininger, SARASOTA TRUST REALTY COMPANY. Stellar MLS
- $1,950,0004 bd4 ba2.8k sqft8352 SEA GLASS COURT, SARASOTA, FL 34240New ConstructionMLS ID #A4686161, Laura Stavola PLLC, PREMIER SOTHEBY'S INTERNATIONAL REALTY. Stellar MLS
- $1,949,9004 bd6 ba4.8k sqft9463 TEQUILA SUNRISE DRIVE, SARASOTA, FL 34241For SaleMLS ID #A4696188, Thomas Hedge, JR, PREMIER SOTHEBY'S INTERNATIONAL REALTY. Stellar MLS
- $1,850,0004 bd4 ba3.8k sqft7527 GREYSTONE STREET, LAKEWOOD RANCH, FL 34202For SaleMLS ID #A4692043, Victoria Turner, MICHAEL SAUNDERS & COMPANY. Stellar MLS
- $2,800,0004 bd4 ba3.2k sqft430 ISLAND CIRCLE, SARASOTA, FL 34242For SaleMLS ID #A4700263, Judie Berger, PREMIER SOTHEBY'S INTERNATIONAL REALTY. Stellar MLS
- $1,399,0003 bd3 ba2.6k sqft6200 ISLA DEL RAY AVENUE, SARASOTA, FL 34240For SaleMLS ID #TB8539007, Theresa McDonough, IMPACT REALTY TAMPA BAY. Stellar MLS
- $1,190,0003 bd3 ba3.2k sqft4908 TAYWATER DELL, SARASOTA, FL 34235For SaleMLS ID #A4694764, Dianne Anderson, COMPASS FLORIDA LLC. Stellar MLS
- $1,425,0004 bd4 ba3.2k sqft8124 37TH AVENUE CIRCLE W, BRADENTON, FL 34209For SaleMLS ID #TB8536365, Miklos Csanadi, CHARLES RUTENBERG REALTY INC. Stellar MLS
- $2,799,0005 bd5 ba3.1k sqft1681 OAK STREET, SARASOTA, FL 34236New ConstructionMLS ID #A4697829, Rachel Hamrick, PREFERRED SHORE LLC. Stellar MLS
