Positioned on a spacious quiet corner lot with a fully fenced backyard, this 4 bedroom, 2 full bath home offers comfortable living both inside and out. The functional floor plan provides plenty of room for everyday life, while the finished side-load garage offers valuable space for vehicles, storage, hobbies, or a workshop. The backyard is designed for enjoyment with plenty of room for pets, play, gardening, or entertaining. A storage shed keeps lawn equipment and seasonal items tucked away, helping maximize the usable space in the garage. The corner lot provides added privacy and curb appeal, while the home's practical layout makes it easy to adapt to a variety of lifestyles. If you're looking for a property with generous outdoor space, ample storage, and room to make your own, this home is for you!
Pending
$285,000
2361 W Brookdale Dr, Columbus, IN 47201
4beds
2,160sqft
:
Get pre-qualified$1,813/mo
Residential, Single Family Residence
Built in 1977
0.5 Acres Lot
$-- Zestimate®
$132/sqft
$-- HOA
What's special
Storage shedGenerous outdoor spacePractical layoutFinished side-load garageFully fenced backyardFunctional floor planSpacious quiet corner lot
- 28 days |
- 1,163 |
- 112 |
Likely to sell faster than
Zillow last checked:
Listing updated:
Listed by:
Jena Glick 812-371-0088,
CENTURY 21 Scheetz
Source: MIBOR as distributed by MLS GRID,MLS#: 22090372
Facts & features
Interior
Bedrooms & bathrooms
- Bedrooms: 4
- Bathrooms: 2
- Full bathrooms: 2
Primary bedroom
- Level: Upper
- Area: 209 Square Feet
- Dimensions: 19X11
Bedroom 2
- Level: Upper
- Area: 100 Square Feet
- Dimensions: 10X10
Bedroom 3
- Level: Upper
- Area: 130 Square Feet
- Dimensions: 13X10
Bedroom 4
- Level: Upper
- Area: 144 Square Feet
- Dimensions: 12X12
Dining room
- Level: Main
- Area: 108 Square Feet
- Dimensions: 12X9
Family room
- Level: Upper
- Area: 276 Square Feet
- Dimensions: 23X12
Kitchen
- Features: Tile-Ceramic
- Level: Main
- Area: 132 Square Feet
- Dimensions: 12X11
Living room
- Level: Main
- Area: 209 Square Feet
- Dimensions: 19X11
Heating
- Heat Pump, Electric
Cooling
- Central Air
Appliances
- Included: Dishwasher, Disposal, Microwave, Electric Oven, Electric Water Heater
Features
- Attic Access
- Has basement: No
- Attic: Access Only
- Number of fireplaces: 1
- Fireplace features: Family Room, Wood Burning
Interior area
- Total structure area: 2,160
- Total interior livable area: 2,160 sqft
Property
Parking
- Total spaces: 2
- Parking features: Attached, Concrete, Garage Door Opener, Garage Faces Side
- Attached garage spaces: 2
- Details: Garage Parking Other(Finished Garage, Garage Door Opener, Service Door)
Features
- Levels: Tri-Level
- Patio & porch: Deck
- Exterior features: Lighting
- Fencing: Fenced,Chain Link,Fence Complete,Full
Lot
- Size: 0.5 Acres
- Features: Cul-De-Sac
Details
- Additional structures: Storage
- Parcel number: 030534440001300009
- Horse amenities: None
Construction
Type & style
- Home type: SingleFamily
- Architectural style: Traditional
- Property subtype: Residential, Single Family Residence
Materials
- Aluminum Siding, Stone
- Foundation: Block
Condition
- New construction: No
- Year built: 1977
Utilities & green energy
- Water: Public
Community & HOA
Community
- Subdivision: Bolmar Sub
HOA
- Has HOA: No
Location
- Region: Columbus
Financial & listing details
- Price per square foot: $132/sqft
- Tax assessed value: $189,300
- Annual tax amount: $1,314
- Date on market: 6/29/2026
- Cumulative days on market: 29 days
Estimated market value
Not available
Estimated sales range
Not available
Not available
Price history
| Date | Event | Price |
|---|---|---|
| 7/8/2026 | Pending sale | $285,000$132/sqft |
Source:  MIBOR as distributed by MLS GRID #22090372 Report a problem MIBOR as distributed by MLS GRID #22090372 Report a problem | ||
| 6/29/2026 | Listed for sale | $285,000+146.8%$132/sqft |
Source: MIBOR as distributed by MLS GRID #22090372 Report a problem | ||
| 11/29/2002 | Sold | $115,500$53/sqft |
Source: MIBOR as distributed by MLS GRID #2242594 Report a problem | ||
Public tax history
| Year | Property taxes | Tax assessment |
|---|---|---|
| 2025 | $1,314 +3.1% | $189,300 +1.6% |
| 2024 | $1,274 +9.6% | $186,400 +0.9% |
| 2023 | $1,163 +48.5% | $184,700 +11.8% |
| 2022 | $783 +1.1% | $165,200 +30.7% |
| 2021 | $774 +20.6% | $126,400 +2.3% |
| 2020 | $642 +4% | $123,500 +4% |
| 2019 | $617 +11.9% | $118,700 +2.4% |
| 2018 | $552 +0.2% | $115,900 +6.5% |
| 2017 | $551 -1.1% | $108,800 |
| 2016 | $557 -64.7% | $108,800 +1.1% |
| 2014 | $1,578 | $107,600 |
| 2013 | $1,578 -5.8% | $107,600 -4.9% |
| 2012 | $1,676 +11% | $113,100 +10.1% |
| 2011 | $1,510 -0.7% | $102,700 |
| 2010 | $1,521 +7.1% | $102,700 -3.5% |
| 2009 | $1,421 -3.8% | $106,400 -1.6% |
| 2007 | $1,477 | $108,100 -3% |
| 2006 | -- | $111,500 +14.9% |
| 2005 | -- | $97,000 |
Find assessor info on the county website
Monthly payment
Est. payment
Payment breakdown
Explore the cost of this home by adjusting the details. Changes won't be saved.Climate risks
Neighborhood: 47201
Nearby schools
GreatSchools rating
- 6/10Taylorsville Elementary SchoolGrades: PK-6Distance: 2.5 mi
- 6/10Northside Middle SchoolGrades: 7-8Distance: 3.2 mi
- 7/10Columbus North High SchoolGrades: 9-12Distance: 3.4 mi
- $234,3003 bd2 ba1.9k sqft2381 W Maderia Ct, Columbus, IN 47201Off Market
- $236,8003 bd2 ba1.3k sqft2391 W Maderia Ct, Columbus, IN 47201Off Market

- $247,9004 bd2 ba1.5k sqft2401 W Maderia Ct, Columbus, IN 47201Off Market
- $---- bd-- ba-- sqft2381 W Madeira Ct, Columbus, IN 47201Off Market
- $215,3003 bd1 ba918 sqft2321 W Brookdale Dr, Columbus, IN 47201Off Market
- $210,2003 bd1 ba1.3k sqft5890 N 200 W, Columbus, IN 47201Off Market
- $206,0003 bd1 ba1.2k sqft2370 W Brookdale Dr, Columbus, IN 47201Off Market
- $229,0003 bd2 ba1.2k sqft2340 W Brookdale Dr, Columbus, IN 47201Off Market
A local agent can set up tours, give advice and negotiate with sellers.
A local lender can help you make sure your offer is ready when you are.
Similar homes
- $285,0003 bd2 ba2.2k sqft3650 N Marr Rd, Columbus, IN 47203Active
 MLS ID #22109619, Sterling Minor, RE/MAX Team. MIBOR as distributed by MLS GRID
 - $320,0003 bd2 ba1.6k sqft1982 Conifer Ct, Columbus, IN 47201Active
 MLS ID #22112135, Amy Voegerl, Weichert REALTORS® Cooper Group Indy. MIBOR as distributed by MLS GRID
 - $279,9003 bd2 ba3k sqft10112 N Hickory Ln, Columbus, IN 47203Active
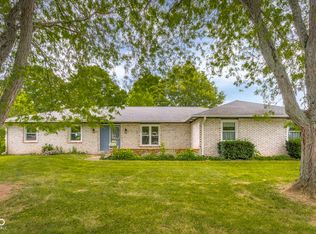 MLS ID #22115340, David Smith, Hoosier Brokers, Inc. MIBOR as distributed by MLS GRID
 - $284,5004 bd3 ba2.1k sqft3087 Rolling Knoll Ln, Columbus, IN 47201Active
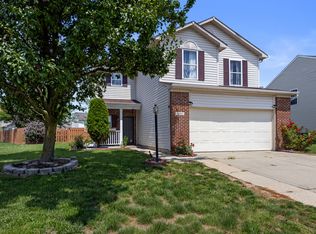 MLS ID #22110674, Maribel Valencia, CENTURY 21 Scheetz. MIBOR as distributed by MLS GRID
 - $305,0004 bd2 ba1.9k sqft4730 Woodcrest Dr, Columbus, IN 47203ActiveMLS ID #22104239, Jill Raper, RE/MAX Real Estate Prof. MIBOR as distributed by MLS GRID
- $279,9003 bd2 ba2.3k sqft2115 Irwin Dr, Columbus, IN 47201ActiveMLS ID #22076502, Daniel Smith, F.C. Tucker Real Estate Experts. MIBOR as distributed by MLS GRID
- $286,8003 bd3 ba1.9k sqft3415 Parkview Dr, Columbus, IN 47201ActiveMLS ID #22088300, Guadalupe Ortiz, CENTURY 21 Scheetz. MIBOR as distributed by MLS GRID
- $379,9004 bd3 ba2.9k sqft1911 Saint James Pl, Columbus, IN 47201ActiveMLS ID #22091559, Jill Raper, RE/MAX Real Estate Prof. MIBOR as distributed by MLS GRID
- $379,0004 bd3 ba2.3k sqft3983 Winston Ln, Columbus, IN 47201ActiveMLS ID #22115930, Cody Blackburn, 1 Percent Lists Indiana Real Estate. MIBOR as distributed by MLS GRID
- $283,5003 bd3 ba2.1k sqft2273 Shadow Bend Dr, Columbus, IN 47201ActiveMLS ID #22102867, Nicholas Rosenberg, RE/MAX Real Estate Prof. MIBOR as distributed by MLS GRID
- $280,0003 bd3 ba1.9k sqft1975 Stella Rock Ct, Columbus, IN 47201ActiveMLS ID #22114150, Heather Babb, F.C. Tucker Real Estate Experts. MIBOR as distributed by MLS GRID
- $255,0003 bd2 ba2.1k sqft2308 Pearl St, Columbus, IN 47201ActiveMLS ID #22087123, Eli Hege, F.C. Tucker Real Estate Experts. MIBOR as distributed by MLS GRID
- $314,9003 bd2 ba1.7k sqft3773 Greenbriar Dr, Columbus, IN 47203ActiveMLS ID #22108782, Jeffrey Hilycord, RE/MAX Real Estate Prof. MIBOR as distributed by MLS GRID
- $297,9003 bd2 ba2k sqft8311 W Old Nashville Rd, Columbus, IN 47201ActiveMLS ID #22091253, Trish Meier, eXp Realty, LLC. MIBOR as distributed by MLS GRID
- $269,9004 bd2 ba1.6k sqft2924 Fox Pointe Dr, Columbus, IN 47203ActiveMLS ID #22104964, Trish Meier, eXp Realty, LLC. MIBOR as distributed by MLS GRID
- $284,9003 bd3 ba2.1k sqft4042 Sedgewick Ln, Columbus, IN 47201ActiveMLS ID #22097708, Trish Meier, eXp Realty, LLC. MIBOR as distributed by MLS GRID
- $279,0003 bd2 ba1.8k sqft1606 California St, Columbus, IN 47201ActiveMLS ID #22101405, Heather Babb, F.C. Tucker Real Estate Experts. MIBOR as distributed by MLS GRID
- $259,9003 bd2 ba1.4k sqft2745 Flintwood Dr, Columbus, IN 47203ActiveMLS ID #22115006, Roberta Miller, F.C. Tucker Real Estate Experts. MIBOR as distributed by MLS GRID
- $309,0004 bd3 ba2.9k sqft3609 31st St, Columbus, IN 47203ActiveMLS ID #22102836, Jan Brinkman, CENTURY 21 Scheetz. MIBOR as distributed by MLS GRID
- $289,9003 bd2 ba1.5k sqft2820 Wedgewood Dr, Columbus, IN 47203ActiveMLS ID #22099125, Karen Dugan, CENTURY 21 Scheetz. MIBOR as distributed by MLS GRID
