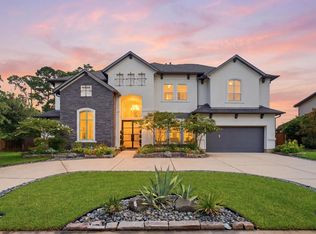
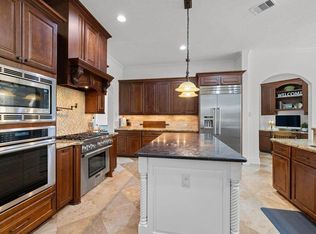
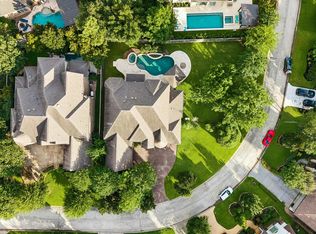
Beautifully appointed 2018 custom-built home in a gated community with approximately $231K in recent upgrades. The interior features new hardwood floors, Italian black marble, custom brick accents, designer paint, 9 statement chandeliers and a custom wine grotto. The remodeled primary retreat offers Italian black marble, dual closets, freestanding designer tub, custom marble sinks and nano-glass countertops. The gourmet kitchen features an impressive 11' x 8' granite island. An executive office / GUEST SUITE includes a private kitchen, high ceilings, custom brick accent wall and pool views. Outside, enjoy a resort-style pool, custom reverse-edge spa with black glass tile and an entertaining pavilion with Italian granite, built-in grill, Green Egg, pizza oven and beverage fridge. Lush ivy, 50+ mature trees and architectural lighting create a private, park-like setting, complemented by a mosquito misting system. Luxury living and effortless entertaining await.
Pending
$1,195,000
23610 Thortons Park Ln, Spring, TX 77389
4beds
4,570sqft
Single Family Residence
Built in 2018
0.39 Acres Lot
$1,157,800 Zestimate®
$261/sqft
$208/mo HOA
What's special
- 36 days
- 411
- 60
Zillow last checked:
Listing updated:
Listed by:
Robert Hedrick TREC #0724895 303-594-4015,
Executive Texas Realty,
Michelle Hedrick TREC #0689117 303-881-7058,
Executive Texas Realty
Source: HAR,MLS#: 17505289
Facts & features
Interior
Bedrooms & bathrooms
- Bedrooms: 4
- Bathrooms: 5
- Full bathrooms: 4
- 1/2 bathrooms: 1
Primary bedroom
- Level: First
- Area: 304
- Dimensions: 16 x 19
Bedroom
- Level: Second
- Area: 156
- Dimensions: 13 x 12
Bedroom
- Level: First
- Area: 240
- Dimensions: 15 x 16
Bedroom
- Level: First
- Area: 195
- Dimensions: 13 X 15
Other
- Level: First
- Area: 169
- Dimensions: 13 x 13
Breakfast
- Level: First
- Area: 143
- Dimensions: 13 x 11
Dining room
- Level: First
- Area: 143
- Dimensions: 13 x 11
Family room
- Level: First
- Area: 368
- Dimensions: 16 x 23
Game room
- Level: Second
- Area: 450
- Dimensions: 25 x 18
Kitchen
- Level: First
- Area: 280
- Dimensions: 20 x 14
Other
- Level: First
Heating
- Natural Gas
Cooling
- Ceiling Fan(s), Electric
Appliances
- Included: Disposal, Double Oven, Gas Oven, Microwave, Gas Cooktop, Dishwasher
- Laundry: Electric Dryer Hookup, Gas Dryer Hookup, Washer Hookup
Features
- 1 Bedroom Up, Primary Bed - 1st Floor, Walk-In Closet(s)
- Flooring: Marble, Tile, Wood
- Doors: Insulated Doors
- Windows: Insulated/Low-E windows
- Number of fireplaces: 1
- Fireplace features: Outside, Gas Log
Interior area
- Total structure area: 4,570
- Total interior livable area: 4,570 sqft
Property
Parking
- Total spaces: 3
- Parking features: Electric Gate, Attached
- Attached garage spaces: 3
Features
- Stories: 2
- Patio & porch: Covered, Patio/Deck
- Exterior features: Outdoor Kitchen
- Has private pool: Yes
- Pool features: Gunite, Pool/Spa Combo
- Has spa: Yes
- Spa features: Spa/Hot Tub
- Fencing: Back Yard
Lot
- Size: 0.39 Acres
- Features: Back Yard, Cul-De-Sac, Subdivided, 1/4 Up to 1/2 Acre
Details
- Parcel number: 1348850010027
Construction
Type & style
- Home type: SingleFamily
- Architectural style: French
- Property subtype: Single Family Residence
Materials
- Stucco
- Foundation: Slab
- Roof: Tile
Condition
- New construction: No
- Year built: 2018
Details
- Builder name: Partners in Building
Utilities & green energy
- Water: Water District
Green energy
- Green verification: ENERGY STAR Certified Homes
- Energy efficient items: Thermostat, HVAC
Community & HOA
Community
- Subdivision: Stratton Woods
HOA
- Has HOA: Yes
- HOA fee: $2,500 annually
Location
- Region: Spring
Financial & listing details
- Price per square foot: $261/sqft
- Tax assessed value: $1,034,233
- Annual tax amount: $23,626
- Date on market: 9/25/2026
- Listing terms: Cash,Conventional,VA Loan
- Road surface type: Concrete
Estimated market value
$1,157,800
$1.10M - $1.22M
$7,273/mo
Price history
| Date | Event | Price |
|---|---|---|
| 10/29/2026 | Pending sale | $1,195,000$261/sqft |
Source:  HAR #17505289 Report a problem | ||
| 10/1/2026 | Listed for sale | $1,195,000+19.5%$261/sqft |
Source: HAR #17505289 Report a problem | ||
| 9/9/2023 | Listing removed | -- |
Source: HAR #35534897 Report a problem | ||
| 8/22/2023 | Pending sale | $1,000,000$219/sqft |
Source: HAR #35534897 Report a problem | ||
| 8/19/2023 | Listed for sale | $1,000,000$219/sqft |
Source: HAR #35534897 Report a problem | ||
| 8/7/2023 | Pending sale | $1,000,000$219/sqft |
Source: HAR #35534897 Report a problem | ||
| 8/4/2023 | Price change | $1,000,000-9.1%$219/sqft |
Source: HAR #35534897 Report a problem | ||
| 7/11/2023 | Listed for sale | $1,100,000$241/sqft |
Source: HAR #35534897 Report a problem | ||
Public tax history
| Year | Property taxes | Tax assessment |
|---|---|---|
| 2025 | $16,637 -6% | $1,034,233 -4.5% |
| 2024 | $17,698 +37.6% | $1,083,318 -3.5% |
| 2023 | $12,859 -6.2% | $1,122,123 +13.5% |
| 2022 | $13,714 | $988,911 +44.2% |
| 2021 | -- | $685,618 -9.4% |
| 2020 | $12,993 +214.7% | $756,756 +34.6% |
| 2019 | $4,129 +110.2% | $562,335 +727% |
| 2018 | $1,964 | $68,000 |
| 2017 | $1,964 +13.1% | $68,000 +13.3% |
| 2016 | $1,736 | $60,000 -20% |
| 2015 | -- | $75,000 |
| 2014 | -- | -- |
Find assessor info on the county website
Monthly payment
Est. payment
Payment breakdown
Explore the cost of this home by adjusting the details. Changes won't be saved.Climate risks
Neighborhood: 77389
Nearby schools
Schools provided by the listing agent
- Elementary: Northampton Elementary School
- Middle: Hildebrandt Intermediate School
- High: Klein Oak High School
Source: HAR. This data may not be complete. We recommend contacting the local school district to confirm school assignments for this home.


Similar homes
- $1,099,0005 bd5 ba4.7k sqft23722 Thortons Park Ln, Spring, TX 77389For Sale
 MLS ID #84965818, Isabel H. Landa, Keller Williams Realty The Woodlands. HAR
- $1,199,0004 bd5 ba4.1k sqft58 Shadow Creek Ridge Dr, Spring, TX 77389For Sale
 MLS ID #44640307, Nancy Bilderback, Better Homes and Gardens Real Estate Gary Greene - Champions. HAR
- $1,250,0005 bd5 ba4.7k sqft35 N Fremont Ridge Loop, Spring, TX 77389For Sale
 MLS ID #83718887, Charlotte Blocker, Martha Turner Sotheby's International Realty - The Woodlands. HAR
- $1,225,0005 bd6 ba4.2k sqft7407 Sawgrass Terrace Ln, Spring, TX 77389For Sale
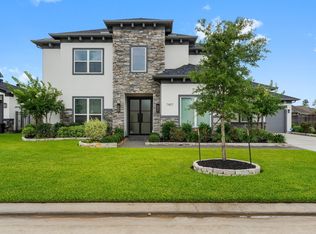 MLS ID #26208134, Abigail Owusu-Abankwa, Keller Williams Realty The Woodlands. HAR
