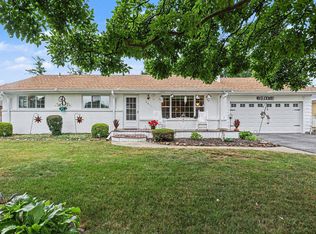
**HIGHEST AND BEST OFFERS DUE BY 7/3/2026 AT 12:00PM** Beautiful and updated 3 bedroom ranch available in Saginaw Township! This home features over 1100 square feet of living space including 3 bedrooms, 1 1/2 bathrooms, a huge kitchen with tons of cabinetry and counter space open to the dining space, a spacious living room with a fireplace, and a sunroom with access to the back yard. Below is a full basement, partially finished, with tons of space for extra living room, recreation room, home gym, etc. Attached is a 2 1/2 car garage, and in the back yard is a shed for extra storage. Located in a quiet neighborhood backing up to Pleasant View Golf Course, and close to shopping and restaurants! Call for your private showing today!
Pending
$200,000
2363 Hetzner Dr, Saginaw, MI 48603
3beds
1,988sqft
:
Get pre-qualified$1,418/mo
Single Family Residence
Built in 1975
0.26 Acres Lot
$200,000 Zestimate®
$101/sqft
$-- HOA
What's special
Shed for extra storage
- 25 days |
- 1,719 |
- 134 |
Zillow last checked:
Listing updated:
Listed by:
Mark Greskowiak 989-274-9899,
Century 21 Signature Realty 989-921-7000
Source: MiRealSource,MLS#: 50213226 Originating MLS: Saginaw Board of REALTORS
Originating MLS: Saginaw Board of REALTORSFacts & features
Interior
Bedrooms & bathrooms
- Bedrooms: 3
- Bathrooms: 2
- Full bathrooms: 1
- 1/2 bathrooms: 1
Rooms
- Room types: Entry, Bedroom, Living Room, Laundry, First Flr Lavatory, Bathroom
Bedroom 1
- Features: Vinyl
- Level: First
- Area: 144
- Dimensions: 12 x 12
Bedroom 2
- Features: Vinyl
- Level: First
- Area: 121
- Dimensions: 11 x 11
Bedroom 3
- Features: Vinyl
- Level: First
- Area: 110
- Dimensions: 11 x 10
Bathroom 1
- Features: Ceramic
- Level: First
Dining room
- Features: Vinyl
- Level: First
- Area: 120
- Dimensions: 12 x 10
Kitchen
- Features: Ceramic
- Level: First
- Area: 108
- Dimensions: 12 x 9
Living room
- Features: Vinyl
- Level: First
- Area: 182
- Dimensions: 14 x 13
Heating
- Forced Air, Natural Gas
Cooling
- Central Air
Appliances
- Included: Dishwasher, Dryer, Range/Oven, Refrigerator, Washer, Gas Water Heater
- Laundry: Lower Level
Features
- Flooring: Ceramic Tile, Vinyl, Carpet
- Basement: Full,Partially Finished
- Number of fireplaces: 1
- Fireplace features: Living Room
Interior area
- Total structure area: 2,376
- Total interior livable area: 1,988 sqft
- Finished area above ground: 1,188
- Finished area below ground: 800
Property
Parking
- Total spaces: 2.5
- Parking features: Attached, Electric in Garage, Garage Door Opener
- Attached garage spaces: 2.5
Features
- Levels: One
- Stories: 1
- Patio & porch: Porch
- Fencing: Fenced
- Frontage type: Road
- Frontage length: 87
Lot
- Size: 0.26 Acres
- Dimensions: 87 x 130
- Features: Subdivision
Details
- Additional structures: Shed(s)
- Parcel number: 23124111417000
- Zoning description: Residential
- Special conditions: Private
Construction
Type & style
- Home type: SingleFamily
- Architectural style: Ranch
- Property subtype: Single Family Residence
Materials
- Brick, Vinyl Siding
- Foundation: Basement
Condition
- Year built: 1975
Utilities & green energy
- Sewer: Public Sanitary
- Water: Public
Community & HOA
Community
- Subdivision: Hetzner Subdivision
HOA
- Has HOA: No
Location
- Region: Saginaw
Financial & listing details
- Price per square foot: $101/sqft
- Tax assessed value: $183,600
- Annual tax amount: $2,614
- Date on market: 6/29/2026
- Cumulative days on market: 23 days
- Listing agreement: Exclusive Right To Sell
- Listing terms: Cash,Conventional,FHA,VA Loan
- Road surface type: Paved
Estimated market value
$200,000
$190,000 - $210,000
$1,801/mo
Price history
| Date | Event | Price |
|---|---|---|
| 7/8/2026 | Pending sale | $200,000$101/sqft |
Source:  MiRealSource #50213226 Report a problem MiRealSource #50213226 Report a problem | ||
| 6/29/2026 | Listed for sale | $200,000+150%$101/sqft |
Source: MiRealSource #50213226 Report a problem | ||
| 9/17/2014 | Sold | $80,000-9.6%$40/sqft |
Source: MiRealSource #31206119 Report a problem | ||
| 8/7/2014 | Listed for sale | $88,500$45/sqft |
Source: RE/MAX New Image #31206119 Report a problem | ||
Public tax history
| Year | Property taxes | Tax assessment |
|---|---|---|
| 2026 | $2,331 +3.3% | $91,800 +8.6% |
| 2025 | $2,256 +10.9% | $84,500 -0.6% |
| 2024 | $2,034 -5.9% | $85,000 +22.1% |
| 2023 | $2,162 | $69,600 +12.1% |
| 2022 | -- | $62,100 +9.9% |
| 2021 | $2,932 | $56,500 +2.4% |
| 2020 | $2,932 +69.3% | $55,200 +14.5% |
| 2018 | $1,732 +5.5% | $48,200 -0.6% |
| 2017 | $1,641 | $48,500 -0.2% |
| 2016 | $1,641 | $48,600 -10.8% |
| 2014 | $1,641 +7.3% | $54,500 +6.9% |
| 2013 | $1,530 | $51,000 +8.3% |
| 2012 | -- | $47,100 +16.3% |
| 2011 | -- | $40,500 -3.6% |
| 2010 | -- | $42,000 -6.9% |
| 2009 | -- | $45,100 -6% |
| 2008 | -- | $48,000 -1.8% |
| 2007 | -- | $48,900 -9.6% |
| 2006 | -- | $54,100 -7.2% |
| 2005 | -- | $58,300 +12.3% |
| 2003 | -- | $51,900 |
| 2002 | $584 | $51,900 +5.5% |
| 2001 | -- | $49,200 |
| 2000 | $507 | $49,200 |
Find assessor info on the county website
Monthly payment
Est. payment
Payment breakdown
Explore the cost of this home by adjusting the details. Changes won't be saved.Climate risks
Neighborhood: 48603
Nearby schools
GreatSchools rating
- NASherwood Elementary SchoolGrades: PK-2Distance: 1.6 mi
- 6/10White Pine Middle SchoolGrades: 6-8Distance: 3.9 mi
- 6/10Heritage High SchoolGrades: 9-12Distance: 2.7 mi
Schools provided by the listing agent
- District: Saginaw Twp Community School
Source: MiRealSource. This data may not be complete. We recommend contacting the local school district to confirm school assignments for this home.
- $204,8003 bd1 ba1.4k sqft2371 Hetzner Dr, Saginaw, MI 48603Off Market
- $206,9003 bd1 ba1.3k sqft2351 Hetzner Dr, Saginaw, MI 48603Off Market
- $264,9005 bd3 ba2.3k sqft2360 Hetzner Dr, Saginaw, MI 48603Off Market

- $194,3003 bd1 ba1.3k sqft2374 Hetzner Dr, Saginaw, MI 48603Off Market
- $207,4003 bd1 ba1.3k sqft2391 Hetzner Dr, Saginaw, MI 48603Off Market
- $213,4003 bd2 ba1.3k sqft2333 Hetzner Dr, Saginaw, MI 48603Off Market
- $208,0003 bd3 ba1.3k sqft3550 Calumet Dr, Saginaw, MI 48603Off Market
- $184,2003 bd2 ba1.2k sqft2334 Hetzner Dr, Saginaw, MI 48603Off Market
A local agent can set up tours, give advice and negotiate with sellers.
Similar homes
- $195,0004 bd2 ba2k sqft4311 Markham St, Saginaw, MI 48603For Sale
 MLS ID #50215829, Michael D Slezak, Century 21 Signature Realty - Bay City. MiRealSource
 - $174,5003 bd2 ba1.8k sqft4078 Ann St, Saginaw, MI 48603For Sale
 MLS ID #50215747, Carol Eigsti, Pinnacle Realty. MiRealSource
 - $234,9004 bd2 ba1.9k sqft4180 Rosewood Dr, Saginaw, MI 48603For Sale
 MLS ID #50215841, Jamie Broderick, eXp Realty. MiRealSource
 - $219,0003 bd2 ba1.5k sqft2961 Johns Dr, Saginaw, MI 48603For Sale
 MLS ID #50207178, Connie Reppuhn, Century 21 Signature Realty. MiRealSource
 - $244,9004 bd2 ba2.1k sqft2153 Starlite Dr, Saginaw, MI 48603For SaleMLS ID #50212174, Krista Bedford, Century 21 Signature Realty (Freeland). MiRealSource
- $224,9003 bd2 ba2.4k sqft4095 Shattuck Rd, Saginaw, MI 48603For SaleMLS ID #50209609, Jennifer Hess, Century 21 Signature Realty. MiRealSource
- $193,9003 bd2 ba2.6k sqft3323 Peale Dr, Saginaw, MI 48602For SaleMLS ID #50214597, Bob & Janel Scharich, Berkshire Hathaway HomeServices. MiRealSource
- $179,9004 bd3 ba2.3k sqft3696 Dale Rd, Saginaw, MI 48603For SaleMLS ID #50208812, Robert Young II, Riverview Realty. MiRealSource
- $189,9003 bd2 ba2.1k sqft2240 Delaware Blvd, Saginaw, MI 48602For SaleMLS ID #50213538, Dean Boivin, RE/MAX New Image. MiRealSource
- $165,0003 bd1 ba1k sqft2684 Kuhlman Dr, Saginaw, MI 48603For SaleMLS ID #50214424, Connie Reppuhn, Century 21 Signature Realty. MiRealSource
- $278,0003 bd3 ba1.5k sqft3177 Setting Sun Blvd, Saginaw, MI 48603For SaleMLS ID #50215499, Jeff Coates, RE/MAX of Midland. MiRealSource
- $173,5003 bd2 ba1.6k sqft2765 Cecelia St, Saginaw, MI 48602For SaleMLS ID #50210302, Connie Reppuhn, Century 21 Signature Realty. MiRealSource
- $259,9004 bd2 ba1.8k sqft2955 Whitfield Dr, Saginaw, MI 48603For SaleMLS ID #50215975, Connie Reppuhn, Century 21 Signature Realty. MiRealSource
- $169,9003 bd1 ba1.1k sqft2835 Clayburn Rd, Saginaw, MI 48603For SaleMLS ID #50212040, Jeff Adler, EXP Realty. MiRealSource
- $250,0003 bd3 ba1.8k sqft1815 Kelly Dr, Saginaw, MI 48604For SaleMLS ID #50214630, Brandon Lewis, Ayre/Rhinehart-Midland. MiRealSource
- $209,9003 bd1 ba1.3k sqft5660 Tittabawassee Rd, Saginaw, MI 48604For Sale
 MLS ID #20261036798, Nathan D Gross, Real Estate For A CAUSE. Realcomp II
 - $154,9004 bd2 ba1.1k sqft3035 Schaefer St, Saginaw, MI 48604For SaleMLS ID #50215078, Cathy Gutierrez, Berkshire Hathaway HomeServices. MiRealSource
- $249,9003 bd3 ba2.9k sqft900 Canterbury Dr, Saginaw, MI 48638For SaleMLS ID #50215846, Matthew Damsen, Wilson Realty. MiRealSource
- $277,9004 bd3 ba2.7k sqft2765 Clairmount Dr, Saginaw, MI 48603For SaleMLS ID #50211485, Quincy Hayes, Century 21 Signature Realty. MiRealSource
- $215,0003 bd2 ba1.6k sqft1308 Timothy St, Saginaw, MI 48638For SaleMLS ID #50208681, Heather Shephard, Pinnacle Realty. MiRealSource
