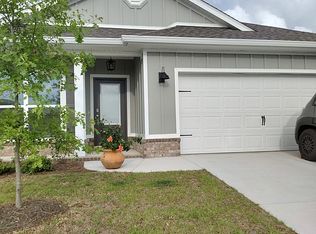
*Seller will pay up to $5,000 in closing costs!* Welcome to the DOGWOOD IV J in the desirable Cotton District community! This beautifully designed 3-bedroom, 2-bath home offers an open and functional floor plan loaded with upgrades throughout. Features include wood-look ceramic tile flooring, quartz countertops, under-cabinet lighting, window blinds, LED coach lights flanking the garage, and more. The spacious primary suite includes a double vanity, relaxing garden tub, separate shower, and two walk-in closets, while bedrooms 2 and 3 also offer walk-in closets. The kitchen is equipped with a large island, walk-in pantry, undermount sinks, and a full kitchen appliance package. Enjoy outdoor living with both a covered front porch and covered rear patio. Additional features include an insulated garage door with two remotes, smoke and carbon monoxide detectors, seasonal landscaping, and architectural 30-year shingles. Built with efficiency in mind, this Gold Fortified Certified home also includes vinyl Low-E MI windows and other energy-saving features that may help lower insurance and utility costs. And talk about location! Enjoy being just 45 minutes from the white sandy beaches of Gulf Shores, about an hour to Pensacola Beach, and just under an hour to West Mobile if you need to head back across the bay. You truly get the best of both convenience and coastal living. Just a wonderfully centrally located home. Information entered in the MLS is provided for informational purposes only, without warranty of any kind, either express or implied, and no warranty is made that the information is error-free. The buyer is encouraged to verify all information and measurements.
Active
Price cut: $10K (6/11)
$305,000
23661 Lampkin Dr, Robertsdale, AL 36567
3beds
1,660sqft
:
Get pre-qualified$1,819/mo
Single Family Residence, Residential
Built in ----
7,601 Square Feet Lot
$300,600 Zestimate®
$184/sqft
$33/mo HOA
What's special
Undermount sinksRelaxing garden tubDouble vanityQuartz countertopsFull kitchen appliance packageVinyl low-e mi windowsWindow blinds
- 97 days |
- 193 |
- 13 |
Zillow last checked:
Listing updated:
Listed by:
Bubba Galloway 251-401-1974,
RE/MAX Partners
Source: GCMLS,MLS#: 7762516
Facts & features
Interior
Bedrooms & bathrooms
- Bedrooms: 3
- Bathrooms: 2
- Full bathrooms: 2
Heating
- Central
Cooling
- Ceiling Fan(s), Central Air
Appliances
- Included: Dryer, Electric Range, Refrigerator, Washer
- Laundry: Laundry Room
Features
- Other
- Flooring: Ceramic Tile, Other
- Basement: None
- Has fireplace: No
- Fireplace features: None
Interior area
- Total structure area: 1,660
- Total interior livable area: 1,660 sqft
Video & virtual tour
Property
Parking
- Total spaces: 4
- Parking features: Driveway, Garage
- Garage spaces: 2
- Has uncovered spaces: Yes
Accessibility
- Accessibility features: None
Features
- Levels: One
- Patio & porch: Front Porch, Rear Porch
- Exterior features: None
- Pool features: None
- Spa features: None
- Fencing: None
- Has view: Yes
- View description: Trees/Woods
- Waterfront features: None
Lot
- Size: 7,601 Square Feet
- Dimensions: 40 x 20 x 125 x 60 x 131
- Features: Back Yard
Details
- Additional structures: None
- Parcel number: 4207360000008076
Construction
Type & style
- Home type: SingleFamily
- Architectural style: Ranch
- Property subtype: Single Family Residence, Residential
Materials
- Other
- Foundation: Slab
- Roof: Shingle
Utilities & green energy
- Electric: Other
- Sewer: Public Sewer
- Water: Public
- Utilities for property: Other
Green energy
- Energy efficient items: Windows
Community & HOA
Community
- Features: None
- Subdivision: Cotton District
HOA
- Has HOA: Yes
- HOA fee: $400 annually
Location
- Region: Robertsdale
Financial & listing details
- Price per square foot: $184/sqft
- Tax assessed value: $284,300
- Annual tax amount: $1,200
- Date on market: 5/1/2026
- Road surface type: Paved
Estimated market value
$300,600
$286,000 - $316,000
$2,094/mo
Price history
| Date | Event | Price |
|---|---|---|
| 6/11/2026 | Price change | $305,000-3.2%$184/sqft |
Source:  GCMLS #7762516 Report a problem GCMLS #7762516 Report a problem | ||
| 5/1/2026 | Listed for sale | $315,000$190/sqft |
Source: GCMLS #7762516 Report a problem | ||
| 8/25/2025 | Listing removed | $315,000$190/sqft |
Source:  Baldwin Realtors #379448 Report a problem Baldwin Realtors #379448 Report a problem | ||
| 5/28/2025 | Listed for sale | $315,000+10.6%$190/sqft |
Source: Baldwin Realtors #379448 Report a problem | ||
| 10/30/2023 | Sold | $284,740+1.1%$172/sqft |
Source: Baldwin Realtors #348778 Report a problem | ||
| 7/14/2023 | Listed for sale | $281,600$170/sqft |
Source: Baldwin Realtors #348778 Report a problem | ||
Public tax history
| Year | Property taxes | Tax assessment |
|---|---|---|
| 2025 | $2,047 +113% | $56,860 +113% |
| 2024 | $961 | $26,700 |
Find assessor info on the county website
Monthly payment
Est. payment
Payment breakdown
Explore the cost of this home by adjusting the details. Changes won't be saved.Climate risks
Neighborhood: 36567
Nearby schools
GreatSchools rating
- 5/10Silverhill SchoolGrades: PK-6Distance: 2.2 mi
- 8/10Central Baldwin Middle SchoolGrades: 7-8Distance: 1 mi
- 8/10Robertsdale High SchoolGrades: 9-12Distance: 2.5 mi
Schools provided by the listing agent
- Elementary: Robertsdale
- High: Robertsdale
Source: GCMLS. This data may not be complete. We recommend contacting the local school district to confirm school assignments for this home.
- $189,700-- bd-- ba-- sqft16833 County Road 54, Silverhill, AL 36576Off Market
- $72,040-- bd3 ba840 sqft22951 Forland Rd, Silverhill, AL 36576Off Market
- $216,5003 bd2 ba1.3k sqft17045 Heartland Cir, Robertsdale, AL 36567Sold

- $25,1008,712 sqftCo Rd 54, Silverhill, AL 36576Off Market
- $215,700-- bd1 ba1.3k sqft17065 Heartland Cir, Robertsdale, AL 36567Off Market
- $261,0004 bd1 ba1.8k sqft17033 Heartland Cir, Robertsdale, AL 36567Off Market
- $119,7004 bd2 ba2.1k sqft17101 County Road 54, Silverhill, AL 36576Off Market
- $119,700-- bd2 ba720 sqft17101 County Road 54, Silverhill, AL 36576Off Market
A local agent can set up tours, give advice and negotiate with sellers.
Similar homes
- $299,0003 bd2 ba1.8k sqft22620 Nana Loop E, Silverhill, AL 36576Active Under Contract
 MLS ID #396907, Casady Johnson, Rezults Real Estate Services, LLC. Baldwin Realtors
 - $285,0004 bd2 ba1.7k sqft18813 Canvasback Dr, Loxley, AL 36551Active
 MLS ID #406614, Marla Rogers, MarMac Real Estate Coastal. Baldwin Realtors
 - $297,0003 bd2 ba1.4k sqft22560 Hamilton St, Robertsdale, AL 36567For Sale By Owner
- $299,9003 bd2 ba1.7k sqft14590 Chenin Blanc Dr, Silverhill, AL 36576Active
 MLS ID #393915, Dianne M. Nix, Ridings Realty LLC - Gulf Coast. Baldwin Realtors
 - $299,9003 bd2 ba1.5k sqft21172 Chardonnay Dr, Silverhill, AL 36576For SaleMLS ID #7715296, Stephen Hickman, Keller Williams Mobile. GCMLS
- $259,9003 bd2 ba1.3k sqft22692 County Road 55, Silverhill, AL 36576For SaleMLS ID #7772513, Cricket Vigor, Cooper & Co Inc.. GCMLS
- $315,0004 bd2 ba1.7k sqft23641 Unbridled Loop, Daphne, AL 36526For SaleMLS ID #7786552, Jessica Sturgis, Mobile Bay Realty. GCMLS
- $300,0003 bd2 ba1.5k sqft107 Sandlewood Cir N, Daphne, AL 36526For SaleMLS ID #7800100, Jaime Cooper, EXIT Realty Lyon & Assoc.Fhope. GCMLS
- $295,0003 bd2 ba1.8k sqft128 Kingswood Dr, Daphne, AL 36526ActiveMLS ID #397640, Kristie Wheeles, Wheeles Realty. Baldwin Realtors
- $339,9003 bd2 ba2k sqft10302 Solon Ct, Fairhope, AL 36532For SaleMLS ID #7806416, Laura Reeves, Coastal Alabama Real Estate. GCMLS
- $260,0003 bd2 ba1.4k sqft10748 War Emblem Ave, Daphne, AL 36526For SaleMLS ID #7798555, Kristen Baker, Bellator Real Estate LLC Mobile. GCMLS
- $340,0003 bd2 ba1.8k sqft25722 Argonne Dr, Daphne, AL 36526For SaleMLS ID #7792466, Dylan Thomas, Revitalize Realty LLC. GCMLS
- $375,0004 bd2 ba2.2k sqft25323 Lakeland Dr, Loxley, AL 36551For SaleMLS ID #7752501, Sherry Roberts, Elite RE Solutions, LLC Gulf C. GCMLS
- $329,0003 bd2 ba1.6k sqft101 Diane Cir, Daphne, AL 36526For SaleMLS ID #7760399, Daphne Cook, eXp Realty Southern Branch. GCMLS
- $307,5004 bd2 ba1.7k sqft10351 Brodick Loop, Spanish Fort, AL 36527For SaleMLS ID #7776795, Zachary Gaines, eXp Realty Southern Branch. GCMLS
- $319,0003 bd2 ba1.7k sqft7042 Raintree Ln, Gulf Shores, AL 36542ActiveMLS ID #398376, Antoni L Figueiredo, Real Broker, LLC. Baldwin Realtors
- $273,9003 bd2 ba1.6k sqft19 Parma Dr, Daphne, AL 36526For SaleMLS ID #7796256, Kristen Meador, Bellator Real Estate, LLC. GCMLS
- $325,0004 bd2 ba1.8k sqft31468 Memphis Loop, Spanish Fort, AL 36527For SaleMLS ID #7740124, Rachel Romash Reese, Elite Real Estate Solutions, LLC. GCMLS
- $324,9004 bd1 ba1.8k sqft11254 Elemis Dr, Daphne, AL 36526For Sale By Owner
- from $291,4004 bd2 ba1.5k sqftCAMILLA Plan, The Reserve at Daphne, Daphne, AL 36526New ConstructionDR Horton
