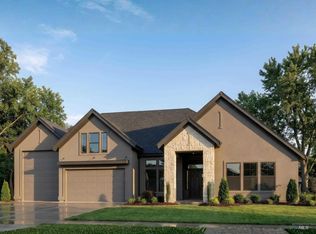
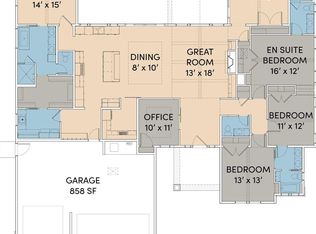
PRESOLD - Introducing the Willoughby RV by Todd Campbell Custom Homes - A thoughtfully curated floorplan that seamlessly blends refined luxury with everyday functionality, set on a spacious .36-acre homesite with no direct rear neighbors. A welcoming foyer opens to a stunning two-story great room, where soaring ceilings, expansive windows, & a custom gas fireplace w/ built-in's create a dramatic yet inviting focal point. The space flows effortlessly into the gourmet kitchen, impeccably appointed with premium Sub-Zero & Wolf appliances, custom cabinetry, an oversized island, butler’s pantry, & walk-in pantry—designed to inspire & perform. The main-level primary suite offers a spa-like bath featuring a soaking tub, custom tiled shower, & an expansive walk-in closet. A dedicated office, mudroom, & laundry room add both convenience and versatility. Upstairs, generously sized secondary bedrooms each include walk-in closets—two connected by a Jack-and-Jill bath, while the third enjoys direct access to an additional full bath. A spacious bonus room provides flexibility for a media room, playroom, or additional living space, while open-to-below sightlines enhance the home’s architectural presence. Full landscaping & fencing included & the fully finished & insulated garage spaces—including an oversized RV bay—offer exceptional storage and functionality, complete with durable epoxy flooring.
Pending
$1,798,950
2369 N Brickton Way, Eagle, ID 83616
4beds
4baths
4,104sqft
Single Family Residence
Built in 2026
0.36 Acres Lot
$1,799,000 Zestimate®
$438/sqft
$167/mo HOA
What's special
- 53 days
- 9
- 0
Zillow last checked:
Listing updated:
Listed by:
Debbie Hundoble Cell:208-488-0615,
Silvercreek Realty Group
Source: IMLS,MLS#: 98997113
Facts & features
Interior
Bedrooms & bathrooms
- Bedrooms: 4
- Bathrooms: 4
- Main level bathrooms: 1
- Main level bedrooms: 1
Primary bedroom
- Level: Main
- Area: 240
- Dimensions: 15 x 16
Bedroom 2
- Level: Upper
- Area: 225
- Dimensions: 15 x 15
Bedroom 3
- Level: Upper
- Area: 180
- Dimensions: 15 x 12
Bedroom 4
- Level: Upper
- Area: 169
- Dimensions: 13 x 13
Kitchen
- Level: Main
- Area: 192
- Dimensions: 12 x 16
Heating
- Forced Air, Natural Gas
Cooling
- Central Air
Appliances
- Included: ENERGY STAR Qualified Water Heater, Dishwasher, Disposal, Double Oven, Microwave, Oven/Range Built-In, Refrigerator, Gas Range
Features
- Bath-Master, Bed-Master Main Level, Split Bedroom, Den/Office, Great Room, Rec/Bonus, Double Vanity, Walk-In Closet(s), Walk In Shower, Kitchen Island, Quartz Counters, Number of Baths Main Level: 1, Number of Baths Upper Level: 2, Bonus Room Size: 14x20, Bonus Room Level: Upper
- Flooring: Tile, Carpet, Engineered Wood Floors
- Has basement: No
- Number of fireplaces: 1
- Fireplace features: One, Gas
Interior area
- Total structure area: 4,104
- Total interior livable area: 4,104 sqft
- Finished area above ground: 4,104
- Finished area below ground: 0
Property
Parking
- Total spaces: 4
- Parking features: Attached, RV Access/Parking, Driveway
- Attached garage spaces: 4
- Has uncovered spaces: Yes
- Details: Garage: 1276 sf
Features
- Levels: Two
- Patio & porch: Covered Patio/Deck
- Pool features: Community, Pool
- Fencing: Full,Metal,Vinyl
- Waterfront features: Pond Community
Lot
- Size: 0.36 Acres
- Features: 10000 SF - .49 AC, Irrigation Available, Sidewalks, Auto Sprinkler System, Full Sprinkler System, Pressurized Irrigation Sprinkler System
Details
- Parcel number: R4933280320
- Zoning: City of Eagle-R-2/DA/P
Construction
Type & style
- Home type: SingleFamily
- Property subtype: Single Family Residence
Materials
- Frame, HardiPlank Type, Wood Siding, Circ./Cond - Crawl Space
- Foundation: Crawl Space
- Roof: Composition,Architectural Style
Condition
- New Construction
- New construction: Yes
- Year built: 2026
Details
- Builder name: Todd Campbell Custom Home
Utilities & green energy
- Water: Public
- Utilities for property: Sewer Connected
Green energy
- Green verification: HERS Index Score, ENERGY STAR Certified Homes
Community & HOA
Community
- Subdivision: Kingswood Estates
HOA
- Has HOA: Yes
- HOA fee: $2,000 annually
Location
- Region: Eagle
Financial & listing details
- Price per square foot: $438/sqft
- Date on market: 8/12/2026
- Listing terms: Cash,Conventional
- Ownership: Fee Simple
- Road surface type: Paved
Estimated market value
$1,799,000
$1.71M - $1.89M
$4,851/mo
Price history
Price history is unavailable.
Public tax history
Tax history is unavailable.
Monthly payment
Est. payment
Payment breakdown
Explore the cost of this home by adjusting the details. Changes won't be saved.Climate risks
Neighborhood: 83616
Nearby schools
Schools provided by the listing agent
- Elementary: Eagle
- Middle: Eagle Middle
- High: Eagle
- District: West Ada School District
Source: IMLS. This data may not be complete. We recommend contacting the local school district to confirm school assignments for this home.
Similar homes
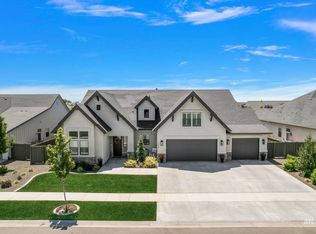
- $1,549,9006 bd5 ba4k sqft5164 W May Jay Dr, Eagle, ID 83616Active
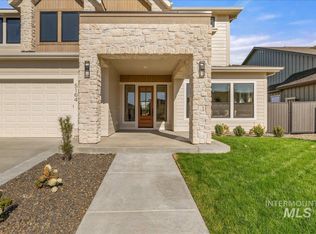 MLS ID #99001446, Tracy Conklin, JPAR Live Local. IMLS
 - $1,405,7614 bd5 ba3.6k sqft4357 W Estuary Ct, Eagle, ID 83616Active
 IMLS
IMLS - $1,150,0004 bd3 ba2.8k sqft5693 W Pulaski St, Eagle, ID 83616Active
 MLS ID #99001335, Joshua Hodapp, Windermere Real Estate Professionals. IMLS
 - $1,199,9006 bd5 ba4.2k sqft2097 N World Cup Way, Eagle, ID 83616Active
 MLS ID #99000360, Cari Payne, Windermere Real Estate Professionals. IMLS
