Welcome home to this beautifully updated 3-bedroom, 2.5-bath colonial in the desirable Barrington Cove Condos! Conveniently located near shopping, restaurants, and easy access to I-75, this move-in-ready home offers an impressive list of recent updates. Enjoy fresh paint and new flooring throughout, updated lighting and fixtures, new electrical outlets and switches, a new kitchen backsplash and stainless-steel hood fan, plus crown molding throughout much of the home. The inviting living room features a gas fireplace with a new surround and mantel, creating a warm and comfortable gathering space. A rare main-floor third bedroom adds tremendous flexibility for guests, a home office, or additional living space. Upstairs you'll find two additional bedrooms and baths. The full basement provides plenty of storage and includes the washer and dryer. Additional updates include a newer washer, dryer, A/C unit, and water heater. With three bedrooms—a rare find within the community—and extensive updates already completed, this Barrington Cove condo is truly move-in ready and a must-see!
For sale
$299,000
237 Barrington Cir, Lake Orion, MI 48360
3beds
1,574sqft
Condominium
Built in 1998
-- sqft lot
$295,400 Zestimate®
$190/sqft
$375/mo HOA
What's special
- 6 days
- 210
- 9
Zillow last checked:
Listing updated:
Listed by:
John Robinson 248-961-5005,
Coldwell Banker Professionals 248-628-1900
Source: Realcomp II,MLS#: 20261070374
Facts & features
Interior
Bedrooms & bathrooms
- Bedrooms: 3
- Bathrooms: 3
- Full bathrooms: 2
- 1/2 bathrooms: 1
Bedroom
- Level: Second
- Area: 210
- Dimensions: 14 X 15
Bedroom
- Level: Entry
- Area: 228
- Dimensions: 19 X 12
Bedroom
- Level: Second
- Area: 132
- Dimensions: 11 X 12
Other
- Level: Second
- Area: 24
- Dimensions: 8 X 3
Other
- Level: Second
- Area: 24
- Dimensions: 8 X 3
Other
- Level: Entry
- Area: 15
- Dimensions: 5 X 3
Dining room
- Level: Entry
- Area: 121
- Dimensions: 11 X 11
Kitchen
- Level: Entry
- Area: 110
- Dimensions: 11 X 10
Living room
- Level: Entry
- Area: 132
- Dimensions: 12 X 11
Heating
- Forced Air, Natural Gas
Appliances
- Laundry: Gas Dryer Hookup, Washer Hookup
Features
- High Speed Internet, Programmable Thermostat
- Basement: Unfinished
- Has fireplace: Yes
- Fireplace features: Family Room, Gas
Interior area
- Total interior livable area: 1,574 sqft
- Finished area above ground: 1,574
Property
Parking
- Total spaces: 2
- Parking features: Two Car Garage, Attached, Direct Access, Electricityin Garage
- Attached garage spaces: 2
Features
- Levels: Two
- Stories: 2
- Entry location: GroundLevel
- Patio & porch: Covered, Deck, Porch
- Exterior features: Lighting
Details
- Parcel number: 0914326037
- Special conditions: Short Sale No,Standard
- Other equipment: Dehumidifier
Construction
Type & style
- Home type: Condo
- Architectural style: Colonial
- Property subtype: Condominium
Materials
- Vinyl Siding
- Foundation: Basement, Block
- Roof: Asphalt
Condition
- New construction: No
- Year built: 1998
- Major remodel year: 2025
Utilities & green energy
- Electric: Utility Smart Meter
- Sewer: Public Sewer
- Water: Public
- Utilities for property: Cable Available
Community & HOA
Community
- Security: Carbon Monoxide Detectors, Smoke Detectors
- Subdivision: BARRINGTON COVE OCCPN 929
HOA
- Has HOA: Yes
- Services included: Maintenance Grounds, Snow Removal, Trash, Water
- HOA fee: $375 monthly
- HOA phone: 248-879-9700
Location
- Region: Lake Orion
Financial & listing details
- Price per square foot: $190/sqft
- Tax assessed value: $118,510
- Annual tax amount: $4,222
- Date on market: 9/3/2026
- Cumulative days on market: 6 days
- Listing agreement: Exclusive Right To Sell
- Listing terms: Cash,Conventional,FHA,Va Loan
Estimated market value
$295,400
$281,000 - $310,000
$2,546/mo
Price history
| Date | Event | Price |
|---|---|---|
| 9/3/2026 | Listed for sale | $299,000+24.6%$190/sqft |
Source:  Realcomp II #20261070374 Report a problem Realcomp II #20261070374 Report a problem | ||
| 3/13/2024 | Sold | $239,900$152/sqft |
Source: Realcomp II #20230102583 Report a problem | ||
| 1/31/2024 | Pending sale | $239,900$152/sqft |
Source: Realcomp II #20230102583 Report a problem | ||
| 1/18/2024 | Price change | $239,900-4%$152/sqft |
Source: Realcomp II #20230102583 Report a problem | ||
| 11/25/2023 | Price change | $249,900-5%$159/sqft |
Source: Realcomp II #20230090130 Report a problem | ||
| 11/8/2023 | Price change | $263,000-1.1%$167/sqft |
Source: Realcomp II #20230090130 Report a problem | ||
| 10/28/2023 | Listed for sale | $265,900$169/sqft |
Source: Realcomp II #20230090130 Report a problem | ||
Public tax history
Tax history is unavailable.
Monthly payment
Est. payment
Payment breakdown
Explore the cost of this home by adjusting the details. Changes won't be saved.Climate risks
Neighborhood: 48360


Similar homes
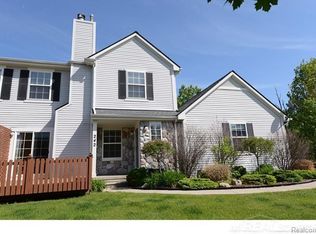
- $285,0002 bd3 ba1.5k sqft242 Barrington Cir, Lake Orion, MI 48360For Sale
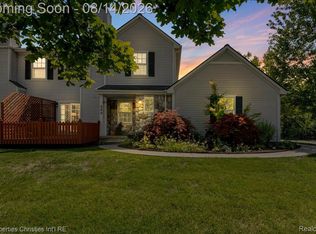
 MLS ID #20261060908, Andrew Hanagan, @properties Christie's Int'l R.E. Birmingham. Realcomp II
 - $349,9003 bd2 ba1.7k sqft2780 W Clarkston Rd, Lake Orion, MI 48362For Sale
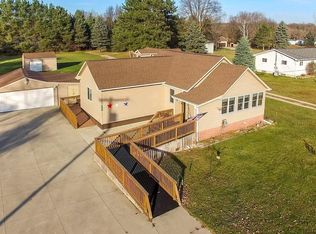 MLS ID #20261071720, Jeffrey Raupp, 855 Manager.com. Realcomp II
 - $--3 bd2 ba1.1k sqft902 Bayfield St, Lake Orion, MI 48362Auction
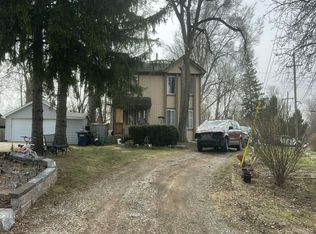 Auction.com 2
 - $295,0003 bd2 ba1.3k sqft603 Heights Rd, Lake Orion, MI 48362For Sale
 MLS ID #20261066497, Kristin M Pavliscak, Liberty Way Realty. Realcomp II
 - $285,0002 bd2 ba1.4k sqft2815 Lochmoor Blvd, Lake Orion, MI 48360For SaleMLS ID #20261062600, Donna McDonald, RE/MAX Eclipse Clarkston. Realcomp II
- $399,0003 bd3 ba2.3k sqft535 Goldengate St, Lake Orion, MI 48362For Sale
 MLS ID #50220952, Eric Raymo, EXP Realty LLC. MiRealSource
 - $299,9003 bd2 ba1.4k sqft758 Miller Rd, Lake Orion, MI 48362For SaleMLS ID #50216522, Mitchell M Allen, Keller Williams Realty Lakeside. MiRealSource
- $327,5003 bd3 ba2.2k sqft1285 Lamplighter Ln, Rochester, MI 48306For Sale
 MLS ID #26045614, Emer Kenny, Keller Williams Paint Creek. MichRIC
 - $289,9003 bd2 ba1.7k sqft718 Miller Rd, Lake Orion, MI 48362For SaleMLS ID #20261062241, Jennifer Arnold, Real Estate One-Clinton Twp. Realcomp II
- $330,0003 bd2 ba2k sqft1095 Seabury Dr, Lake Orion, MI 48362For SaleMLS ID #20261070020, Brian DiBartolomeo, BLD Companies. Realcomp II
- $300,0003 bd1 ba2.1k sqft3308 Grafton St, Orion, MI 48359For SaleMLS ID #26044341, Jason Strat, Redfin Corporation. MichRIC
- $380,0003 bd4 ba2.2k sqft558 W Clarkston Rd, Lake Orion, MI 48362For SaleMLS ID #26044107, Anne Loehr, Redfin Corporation. MichRIC
- $315,0003 bd2 ba1.6k sqft1145 Bayfield St, Lake Orion, MI 48362For SaleMLS ID #20261054872, Kin Yu, EXP Realty Main. Realcomp II
- $440,0003 bd2 ba1.7k sqft2279 Monte Vista Ct, Lake Orion, MI 48360For SaleMLS ID #20261058553, Susie Sharak, Golden Key Realty Group LLC. Realcomp II
- $259,9004 bd1 ba1.4k sqft2479 Liter Rd, Orion, MI 48359For SaleMLS ID #20261071170, Renee Higdon, Atlas Real Estate. Realcomp II
- $390,0002 bd3 ba2k sqft183 Four Seasons Dr, Lake Orion, MI 48360For SaleMLS ID #50215985, Pat Dery, KW Platinum. MiRealSource
- $349,9003 bd1 ba1.9k sqft543 Atwater St, Lake Orion, MI 48362For SaleMLS ID #20261068975, Karen Ventimiglia, Real Estate One-Oxford. Realcomp II
