Situated on 5.25 acres, this property offers a peaceful country setting complete with a creek that runs through the property, a man-made pond, and plenty of space to enjoy. The well-maintained 2018 manufactured home features approximately 2,000 square feet with 4 bedrooms, 2 bathrooms, and an open-concept layout designed for comfortable everyday living. Built with upgraded 2x6 exterior walls, added insulation, and a metal roof, the home offers both durability and efficiency. Inside, you’ll find 2 spacious living areas, large kitchen, dining area, oversized laundry room, and a huge primary suite with an attached primary bathroom. Enjoy the outdoors from the large covered front porch or oversized back deck overlooking the property. The front yard is fenced, with partial fencing around the acreage. The 30x40 shop, built in 2020, includes electric and a 10x40 overhang with plenty of space for vehicles, boats, side-by-sides, equipment, storage, or workshop use. Located in Trenton ISD, this property combines the privacy and charm of country living with convenient access to nearby towns and amenities.
Pending
$385,000
237 County Road 4927, Trenton, TX 75490
4beds
2,040sqft
Manufactured Home, Single Family Residence
Built in 2018
5.25 Acres Lot
$375,500 Zestimate®
$189/sqft
$-- HOA
What's special
Man-made pondDining areaLarge kitchenFront yard is fencedAdded insulationLarge covered front porchOversized laundry room
- 44 days |
- 379 |
- 37 |
Likely to sell faster than
Zillow last checked:
Listing updated:
Listed by:
Shayla Eadler 0747934,
Ten Twenty Realty LLC 903-452-2009
Source: NTREIS,MLS#: 21283415
Facts & features
Interior
Bedrooms & bathrooms
- Bedrooms: 4
- Bathrooms: 2
- Full bathrooms: 2
Primary bedroom
- Level: First
- Dimensions: 0 x 0
Bedroom
- Level: First
- Dimensions: 0 x 0
Bedroom
- Level: First
- Dimensions: 0 x 0
Bedroom
- Level: First
- Dimensions: 0 x 0
Primary bathroom
- Level: First
- Dimensions: 0 x 0
Dining room
- Level: First
- Dimensions: 0 x 0
Dining room
- Level: First
- Dimensions: 0 x 0
Other
- Level: First
- Dimensions: 0 x 0
Kitchen
- Features: Built-in Features, Pantry
- Level: First
- Dimensions: 0 x 0
Laundry
- Level: First
- Dimensions: 0 x 0
Living room
- Features: Ceiling Fan(s)
- Level: First
- Dimensions: 0 x 0
Living room
- Level: First
- Dimensions: 0 x 0
Heating
- Central, Electric
Cooling
- Central Air, Ceiling Fan(s), Electric
Appliances
- Included: Dishwasher, Electric Cooktop, Electric Oven, Electric Water Heater, Microwave, Refrigerator
- Laundry: Washer Hookup, Dryer Hookup, Laundry in Utility Room
Features
- Built-in Features, High Speed Internet, Kitchen Island, Open Floorplan, Pantry, Walk-In Closet(s), Wired for Sound
- Flooring: Carpet, Vinyl
- Windows: Window Coverings
- Has basement: No
- Has fireplace: No
Interior area
- Total interior livable area: 2,040 sqft
Video & virtual tour
Property
Parking
- Total spaces: 4
- Parking features: Additional Parking, Boat, Carport, Driveway, Garage, Oversized, Side By Side, Storage
- Covered spaces: 4
Features
- Levels: One
- Stories: 1
- Patio & porch: Deck, Front Porch, Patio, Covered
- Exterior features: Rain Gutters, Storage
- Pool features: None
- Fencing: Fenced,Front Yard,Partial
Lot
- Size: 5.25 Acres
- Features: Acreage, Back Yard, Lawn, Pond on Lot, Many Trees
Details
- Additional structures: RV/Boat Storage, Workshop
- Parcel number: 000000125497
Construction
Type & style
- Home type: MobileManufactured
- Architectural style: Traditional
- Property subtype: Manufactured Home, Single Family Residence
Materials
- Wood Siding
- Foundation: Combination, Concrete Perimeter, Pillar/Post/Pier
- Roof: Metal
Condition
- Year built: 2018
Utilities & green energy
- Sewer: Aerobic Septic, Septic Tank
- Water: Community/Coop
- Utilities for property: Electricity Available, Septic Available, Water Available
Community & HOA
Community
- Security: Smoke Detector(s)
- Subdivision: Monroe Estates
HOA
- Has HOA: No
Location
- Region: Trenton
Financial & listing details
- Price per square foot: $189/sqft
- Tax assessed value: $230,630
- Annual tax amount: $1,347
- Date on market: 6/9/2026
- Cumulative days on market: 35 days
- Listing terms: Cash,Conventional,FHA,VA Loan
- Exclusions: Includes: Fridge, Freezer in Laundry Room, Washer, Dryer, TV and mount on side of workshop. Negotiable: Hot tub, zero turn mower
- Road surface type: Gravel
Estimated market value
$375,500
$357,000 - $394,000
$1,782/mo
Price history
| Date | Event | Price |
|---|---|---|
| 7/10/2026 | Pending sale | $385,000$189/sqft |
Source: NTREIS #21283415 Report a problem | ||
| 7/1/2026 | Contingent | $385,000$189/sqft |
Source: NTREIS #21283415 Report a problem | ||
| 6/9/2026 | Listed for sale | $385,000$189/sqft |
Source: NTREIS #21283415 Report a problem | ||
Public tax history
| Year | Property taxes | Tax assessment |
|---|---|---|
| 2025 | $1,347 -10.6% | $134,521 +6.7% |
| 2024 | $1,506 -7.6% | $126,052 -4.5% |
| 2023 | $1,630 | $132,048 +5.7% |
| 2022 | -- | $124,954 +18% |
| 2021 | $1,646 +70.2% | $105,860 +70.4% |
| 2020 | $967 +24.2% | $62,140 +28.6% |
| 2019 | $778 | $48,330 +3.7% |
| 2018 | -- | $46,610 |
Find assessor info on the county website
Monthly payment
Climate risks
Neighborhood: 75490
Nearby schools
GreatSchools rating
- 3/10Trenton Middle SchoolGrades: 5-8Distance: 1.8 mi
- 7/10Trenton High SchoolGrades: 9-12Distance: 1.8 mi
- 5/10Trenton Elementary SchoolGrades: PK-4Distance: 2.7 mi
Schools provided by the listing agent
- Elementary: Trenton
- Middle: Trenton
- High: Trenton
- District: Trenton ISD
Source: NTREIS. This data may not be complete. We recommend contacting the local school district to confirm school assignments for this home.
- $266,100-- bd2 ba2k sqft237 County Road 4927, Trenton, TX 75490Off Market
- $--10 AcresLot 5 County Road 4925, Trenton, TX 75490Off Market
- $--5.86 AcresLot 4 County Road 4925, Trenton, TX 75490Off Market
- $--10.42 AcresLot 7 County Road 4925, Trenton, TX 75490Off Market
- $--4.49 AcresLot 9 County Road 4925, Trenton, TX 75490Off Market
- $--4.49 AcresLot 8 County Road 4925, Trenton, TX 75490Off Market
- $--4.49 AcresLot 6 County Road 4925, Trenton, TX 75490Off Market
- $233,800-- bd-- ba1k sqft303 County Road 4927, Trenton, TX 75490Off Market
A local agent can set up tours, give advice and negotiate with sellers.
Similar homes
- $420,0003 bd2 ba1.8k sqft119 Harli Dr, Trenton, TX 75490For Sale
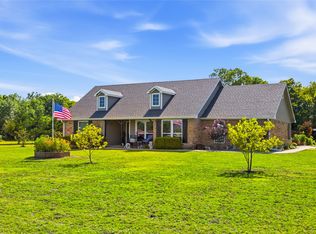 MLS ID #21320830, Darla McMullen. NTREIS
 - $399,9505 bd3 ba2.2k sqft10950 County Road 632, Blue Ridge, TX 75424For Sale
 MLS ID #21257461, Josh Long. NTREIS
 - $390,0004 bd2 ba1.8k sqft310 E Cottonwood St, Leonard, TX 75452For Sale
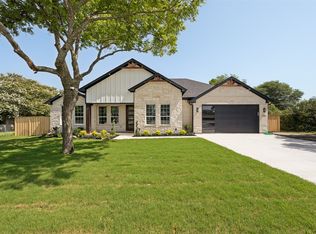 MLS ID #21337553, MaryJane Mathew. NTREIS
 - $465,0003 bd2 ba2k sqft112 Harli Dr, Trenton, TX 75490For Sale
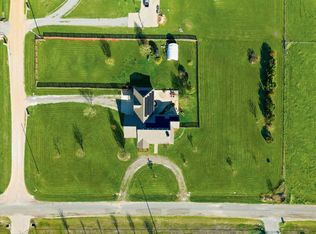 MLS ID #21209955, Melissa Henley. NTREIS
 - $415,0004 bd2 ba2k sqft1709 Yahweh, Leonard, TX 75452For SaleMLS ID #21203135, Jack Duvall. NTREIS
- $499,0003 bd2 ba2k sqft776 Cheyenne Trl, Trenton, TX 75490For SaleMLS ID #21229502, George James. NTREIS
- $435,0004 bd4 ba2.4k sqft104 N 4th St, Trenton, TX 75490For SaleMLS ID #21195763, Alicia Purser. NTREIS
- $499,9993 bd2 ba2k sqft1130 County Road 4945, Leonard, TX 75452For SaleMLS ID #21202803, Kim Bentley. NTREIS
- $364,9004 bd2 ba2.1k sqft1314 Cole Dr, Trenton, TX 75490For SaleMLS ID #21212776, Jerrod Jaquess. NTREIS
- $394,0004 bd2 ba2.5k sqft5828 County Road 1093, Celeste, TX 75423For SaleMLS ID #21210177, Alicia Purser. NTREIS
- $500,0004 bd3 ba2k sqft530 Private Road 491, Leonard, TX 75452For SaleMLS ID #21311915, Jennifer Roberts. NTREIS
- $465,0004 bd2 ba1.7k sqft1501 Business Highway 121, Trenton, TX 75490For SaleMLS ID #21258343, Shayla Eadler. NTREIS
- $435,0003 bd2 ba1.7k sqft13391 Westover Ln, Anna, TX 75409For SaleMLS ID #21323095, Adrienne Sommerfeldt. NTREIS
- $459,9003 bd2 ba1.5k sqft15656 State Highway 78 N, Blue Ridge, TX 75424For SaleMLS ID #21266735, Coryann Johnson. NTREIS
- $344,5004 bd2 ba1.9k sqft587 Kentucky Town Rd, Whitewright, TX 75491For SaleMLS ID #21264095, Jeff Patterson. NTREIS
- $412,5003 bd3 ba1.6k sqft2781 Fm 36 N, Farmersville, TX 75442For SaleMLS ID #21193588, Melody Hudson. NTREIS
- $390,0003 bd2 ba1.8k sqft49 Bois D Arc Cir, Sherman, TX 75090For SaleMLS ID #21322489, Kristin Schmidt. NTREIS
- $319,0003 bd2 ba2.3k sqft506 Fm 816, Wolfe City, TX 75496For SaleMLS ID #21250211, Leah Cunningham. NTREIS
- $359,9003 bd2 ba1.5k sqft330 Private Road 281, Bonham, TX 75418For SaleMLS ID #21307155, Donald Howle. NTREIS
- $350,0004 bd2 ba1.7k sqft213 High Ridge Blue, Blue Ridge, TX 75424For SaleMLS ID #21234877, Christie Cannon. NTREIS
