(352/DW) This two-bedroom, one-bath Wausau home is situated on large 150x150’ lot in Glidden. There is a small deck by entrance off 2nd Street. The large, carpeted living room has cathedral ceilings and a bow window. There is a dining room with a patio door, but the deck had never been built, would make a great addition. The step-saver kitchen has stainless refrigerator, smooth top electric range and microwave above the stove and there are plenty of cabinets and a closet at the end of the kitchen housing the washer and dryer. There are three nice-sized carpeted bedrooms with closets and a full bath to complete the main level. The lower walkout level is concrete block and has a newer boiler just installed last year with on-demand water heater. There is a patio door to the roomy backyard and currently no finishing is done but would make a nice family room. There is a one- car tuck-under garage. This house is priced to sell at $139,900. See it today!!
For sale
$139,900
237 E 2nd Street, Glidden, WI 54527
3beds
1,248sqft
Manufactured Home, Single Family Residence
Built in 1975
7,492 Square Feet Lot
$99,600 Zestimate®
$112/sqft
$-- HOA
What's special
One-car tuck-under garageStep-saver kitchenPlenty of cabinetsBow windowCathedral ceilingsSmooth top electric rangeMicrowave above the stove
- 3 days
- 163
- 8
Zillow last checked:
Listing updated:
Listed by:
Debra Weinberger 715-762-3276,
Birchland Realty Inc./Park Falls
Source: NWWMLS,MLS#: 1605908 Originating MLS: Realtors of Northwestern Wisconsin
Originating MLS: Realtors of Northwestern WisconsinFacts & features
Interior
Bedrooms & bathrooms
- Bedrooms: 3
- Bathrooms: 1
- Full bathrooms: 1
Bedroom
- Description: Bedroom
- Level: Main
- Dimensions: 11.00 x 11.50
Bedroom
- Description: Bedroom
- Level: Main
- Dimensions: 11.50 x 15.50
Bedroom
- Description: Bedroom
- Level: Main
- Dimensions: 11.50 x 14.00
Bathroom
- Description: Bathroom
- Level: Main
- Dimensions: 5.00 x 8.00
Dining room
- Description: Dining Area
- Level: Main
- Dimensions: 9.00 x 10.00
Kitchen
- Description: Kitchen
- Level: Main
- Dimensions: 8.30 x 13.50
Living room
- Description: Living Room
- Level: Main
- Dimensions: 14.50 x 20.00
Heating
- Hot Water
Cooling
- Window Unit(s), Wall Unit(s)
Appliances
- Included: Dryer, Dishwasher, Microwave, Refrigerator, Washer
Features
- Basement: Full,Walk-Out Access
- Number of fireplaces: 1
- Fireplace features: One, Wood Burning Stove
Interior area
- Total structure area: 2,166
- Total interior livable area: 1,248 sqft
- Finished area above ground: 1,248
- Finished area below ground: 0
Property
Parking
- Total spaces: 1
- Parking features: Garage
- Garage spaces: 1
Features
- Levels: One
- Stories: 1
Lot
- Size: 7,492 Square Feet
Details
- Additional parcels included: 012001220000, 012001230000
- Parcel number: 012001210000
Construction
Type & style
- Home type: MobileManufactured
- Architectural style: One Story
- Property subtype: Manufactured Home, Single Family Residence
Materials
- Composite Siding, Wood Siding
- Foundation: Block
Condition
- New construction: No
- Year built: 1975
Utilities & green energy
- Electric: Circuit Breakers
- Sewer: Public Sewer
- Water: Public
Community & HOA
HOA
- Has HOA: No
Location
- Region: Glidden
Financial & listing details
- Price per square foot: $112/sqft
- Tax assessed value: $93,600
- Annual tax amount: $1,013
- Date on market: 10/12/2026
- Cumulative days on market: 7 days
- Listing agreement: Exclusive Right To Sell
Estimated market value
$99,600
$69,000 - $134,000
$1,326/mo
Price history
| Date | Event | Price |
|---|---|---|
| 10/12/2026 | Listed for sale | $139,900$112/sqft |
Source:  GNMLS #220010 Report a problem GNMLS #220010 Report a problem | ||
Public tax history
| Year | Property taxes | Tax assessment |
|---|---|---|
| 2025 | $1,247 +5.6% | $56,000 |
| 2024 | $1,180 +2.2% | $56,000 |
| 2023 | $1,155 +5.4% | $56,000 |
| 2022 | $1,096 -5.7% | $56,000 |
| 2021 | $1,162 +8.5% | $56,000 |
| 2020 | $1,071 -0.1% | $56,000 |
| 2019 | $1,072 +0.8% | $56,000 |
| 2018 | $1,064 +1.8% | $56,000 |
| 2017 | $1,045 -6.3% | $56,000 |
| 2016 | $1,116 +4.1% | $56,000 |
| 2015 | $1,072 +19.4% | $56,000 -24.2% |
| 2014 | $898 -4.7% | $73,900 |
| 2013 | $942 -1.9% | $73,900 |
| 2012 | $961 | $73,900 |
| 2011 | -- | $73,900 |
| 2010 | $1,042 | $73,900 |
| 2009 | -- | $73,900 |
Find assessor info on the county website
Monthly payment
Climate risks
Neighborhood: 54527
Nearby schools
Schools provided by the listing agent
- District: Chequamegon
Source: NWWMLS. This data may not be complete. We recommend contacting the local school district to confirm school assignments for this home.


Similar homes
- $70,0003 bd1 ba648 sqft26336 Schoch Road, Glidden, WI 54527For Sale

 MLS ID #1605137, Paul Ross. NWWMLS
 - $175,0003 bd1 ba962 sqft23229 Joy Villa Road #1, Glidden, WI 54527For Sale
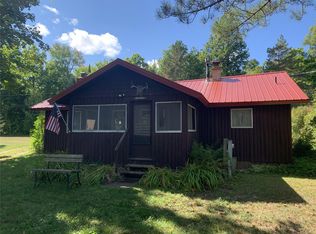 MLS ID #1604485, Paul Ross. NWWMLS
 - $139,9003 bd1 ba1.1k sqftW6148 State Highway 182, Park Falls, WI 54552For Sale
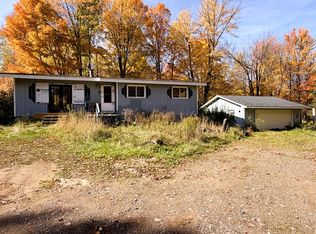 MLS ID #219955, CARI PLOENSE, NORTHWOODS REALTY. GNMLS
 - $129,9003 bd2 ba1.4k sqft284 1st Street N, Park Falls, WI 54552For Sale
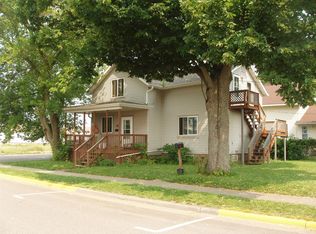 MLS ID #1600014, Peter Bushman. NWWMLS
 - $174,9002 bd1 ba764 sqftN16507 Pine Creek Road, Park Falls, WI 54552For SaleMLS ID #1604952, Debra Weinberger. NWWMLS
- $199,0003 bd2 ba1.5k sqftW10664 Bass Lake Dr, Park Falls, WI 54552For Sale
 MLS ID #7112820, Tanjia Gehrman, Art Anderson Realty. NorthstarMLS as distributed by MLS GRID
