Tucked well back from the highway, this 3-bedroom, 1-bath home offers approximately 5 acres of privacy and space to enjoy. The open-concept living, kitchen, and dining areas feature vaulted ceilings that elevate the space, creating an inviting feel. A full basement with walk-out access provides additional space and potential for future finishing. The property also includes a detached 2-car garage for parking, storage, or workspace. The home would benefit from some finishing touches, making it a great opportunity for someone looking to add their own personal style and build equity. Enjoy the peace and privacy of acreage while still having convenient access to town. Please Note: The Furnace is not in working order right now. The house will need a new furnace. This property is being sold “AS IS.” Any inspections conducted by the Buyer are strictly for the Buyer’s informational purposes and shall not be used as a basis for requesting repairs, credits, or concessions from the Seller.
For sale
$139,900
W6148 State Highway 182, Park Falls, WI 54552
3beds
1,170sqft
Single Family Residence
Built in 1973
5 Acres Lot
$139,600 Zestimate®
$120/sqft
$-- HOA
What's special
- 9 days
- 997
- 93
Likely to sell faster than
Zillow last checked:
Listing updated:
Listed by:
CARI PLOENSE 715-762-3291,
NORTHWOODS REALTY
Source: GNMLS,MLS#: 219955
Facts & features
Interior
Bedrooms & bathrooms
- Bedrooms: 3
- Bathrooms: 1
- Full bathrooms: 1
Bedroom
- Level: First
- Dimensions: 8'9x13'6
Bedroom
- Level: First
- Dimensions: 9x13
Bedroom
- Level: First
- Dimensions: 9x11
Bathroom
- Level: First
Dining room
- Level: First
- Dimensions: 10x13
Kitchen
- Level: First
- Dimensions: 8'4x11
Living room
- Level: First
- Dimensions: 12x18
Heating
- Hot Water, Wood
Appliances
- Included: Dryer, Dishwasher, Electric Water Heater, Range, Refrigerator, Washer
Features
- Ceiling Fan(s), Cathedral Ceiling(s), High Ceilings, Main Level Primary, Vaulted Ceiling(s)
- Flooring: Luxury Vinyl Plank, Wood
- Basement: Full,Walk-Out Access
- Has fireplace: No
- Fireplace features: Free Standing
Interior area
- Total structure area: 1,170
- Total interior livable area: 1,170 sqft
- Finished area above ground: 1,170
- Finished area below ground: 0
Property
Parking
- Total spaces: 2
- Parking features: Detached, Garage, Two Car Garage, Driveway
- Garage spaces: 2
- Has uncovered spaces: Yes
Features
- Levels: One
- Stories: 1
- Frontage length: 0,0
Lot
- Size: 5 Acres
- Features: Sloped, Wooded
Details
- Parcel number: 1090
- Zoning description: Residential
Construction
Type & style
- Home type: SingleFamily
- Architectural style: One Story
- Property subtype: Single Family Residence
Materials
- Composite Siding, Modular/Prefab, Masonite
- Foundation: Block
- Roof: Composition,Shingle
Condition
- Year built: 1973
Utilities & green energy
- Electric: Circuit Breakers
- Sewer: Conventional Sewer
- Water: Drilled Well
Community & HOA
Location
- Region: Park Falls
Financial & listing details
- Price per square foot: $120/sqft
- Tax assessed value: $149,800
- Annual tax amount: $1,500
- Date on market: 10/7/2026
- Ownership: Fee Simple
Estimated market value
$139,600
$133,000 - $147,000
$1,342/mo
Price history
| Date | Event | Price |
|---|---|---|
| 10/7/2026 | Listed for sale | $139,900+70.6%$120/sqft |
Source:  GNMLS #219955 Report a problem GNMLS #219955 Report a problem | ||
| 11/2/2018 | Sold | $82,000-2.3%$70/sqft |
Source: GNMLS #167381 Report a problem | ||
| 6/25/2018 | Price change | $83,900-5.6%$72/sqft |
Source: HILGART REALTY INC #167381 Report a problem | ||
| 5/24/2018 | Listed for sale | $88,900$76/sqft |
Source: HILGART REALTY INC #167381 Report a problem | ||
| 3/7/2018 | Listing removed | $88,900$76/sqft |
Source: HILGART REALTY INC #167381 Report a problem | ||
| 2/1/2018 | Price change | $88,900-1.1%$76/sqft |
Source: HILGART REALTY INC #167381 Report a problem | ||
| 10/25/2017 | Price change | $89,900-3.2%$77/sqft |
Source: HILGART REALTY INC #167381 Report a problem | ||
| 10/9/2017 | Price change | $92,900-7%$79/sqft |
Source: HILGART REALTY INC #167381 Report a problem | ||
| 8/18/2017 | Listed for sale | $99,900+17.7%$85/sqft |
Source: HILGART REALTY INC #167381 Report a problem | ||
| 9/24/2014 | Sold | $84,900$73/sqft |
Source: Public Record Report a problem | ||
| 8/13/2014 | Pending sale | $84,900$73/sqft |
Source: Hilgart Realty, Inc. #143216 Report a problem | ||
| 6/28/2014 | Listed for sale | $84,900$73/sqft |
Source: Hilgart Realty, Inc. #143216 Report a problem | ||
Public tax history
| Year | Property taxes | Tax assessment |
|---|---|---|
| 2024 | $1,559 +18.7% | $87,600 |
| 2023 | $1,313 +1.1% | $87,600 |
| 2022 | $1,299 -14% | $87,600 |
| 2021 | $1,510 +16.4% | $87,600 |
| 2020 | $1,297 | $87,600 |
| 2019 | $1,297 +12% | $87,600 |
| 2018 | $1,158 +2.8% | $87,600 -9.4% |
| 2017 | $1,127 +2.9% | $96,700 |
| 2016 | $1,095 -16.7% | $96,700 |
| 2015 | $1,314 +13% | $96,700 |
| 2014 | $1,163 -14.8% | $96,700 |
| 2013 | $1,366 -2.3% | $96,700 |
| 2012 | $1,398 -2.8% | $96,700 +0.5% |
| 2011 | $1,438 -7.9% | $96,200 |
| 2010 | $1,562 +0% | $96,200 |
| 2009 | $1,561 | $96,200 |
Find assessor info on the county website
Monthly payment
Est. payment
Payment breakdown
Explore the cost of this home by adjusting the details. Changes won't be saved.Climate risks
Neighborhood: 54552
Nearby schools
Schools provided by the listing agent
- Elementary: PR Chequamegon
- Middle: PR Chequamegon (Park Falls / Glidden)
- High: PR Chequamegon
Source: GNMLS. This data may not be complete. We recommend contacting the local school district to confirm school assignments for this home.
- $305,700-- bd-- ba-- sqftW6198 State Highway 182, Park Falls, WI 54552Off Market
- $194,600-- bd-- ba-- sqftW6106 State Highway 182, Park Falls, WI 54552Off Market
- $246,500-- bd-- ba-- sqftW6115 State Highway 182, Park Falls, WI 54552Off Market
- $200,600-- bd-- ba-- sqftW6211 State Highway 182, Park Falls, WI 54552Off Market
Similar homes
- $129,9003 bd2 ba1.4k sqft284 1st Street N, Park Falls, WI 54552For Sale
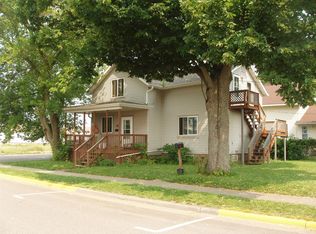
 MLS ID #1600014, Peter Bushman. NWWMLS
 - $174,9002 bd1 ba764 sqftN16507 Pine Creek Road, Park Falls, WI 54552For Sale
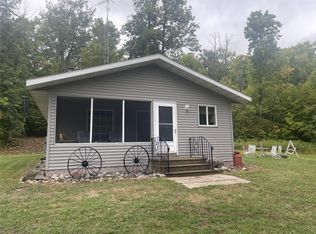 MLS ID #1604952, Debra Weinberger. NWWMLS
 - $70,0003 bd1 ba815 sqft714 Division St, Park Falls, WI 54552For Sale
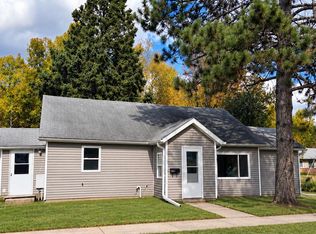 MLS ID #219979, ALLI MATHYS, RE/MAX NEW HORIZONS REALTY LLC. GNMLS
 - $169,9003 bd1 ba1.4k sqft172 Case Ave, Park Falls, WI 54552For Sale
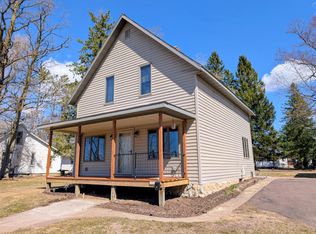 MLS ID #216429, MICHAEL KELLER, NORTHWOODS REALTY. GNMLS
 - $199,0003 bd2 ba1.5k sqftW10664 Bass Lake Dr, Park Falls, WI 54552For Sale
 MLS ID #7112820, Tanjia Gehrman, Art Anderson Realty. NorthstarMLS as distributed by MLS GRID
 - $139,9003 bd1 ba1.2k sqft237 E 2nd Street, Glidden, WI 54527For SaleMLS ID #1605908, Debra Weinberger. NWWMLS
