Set on 2.3 gentle acres just minutes from the pristine Lake Glenville, this stunning new construction offers an elegant mountain retreat designed to capture sweeping views of the Western North Carolina landscape. The three-bedroom home, thoughtfully planned over two levels, welcomes you with a grand great room featuring a soaring two-story vaulted ceiling and an expansive porch. Both spaces are anchored by inviting fireplaces, perfect for enjoying the crisp mountain evenings. The open-concept kitchen, equipped with Thermador appliances, flows seamlessly into the dining area, creating a warm, versatile space ideal for both intimate family meals and entertaining friends. Upstairs, a spacious loft leads to two generously appointed guest bedrooms, each with ensuite baths for the ultimate in privacy and comfort. With an attached two-car garage and gentle topography surrounding the home, this property combines convenience with natural beauty. Completed in 2025, this residence is designed to offer a refined lifestyle with a perfect blend of mountain charm and modern sophistication. Virtually staged photos are included to showcase the potential of the property.
Under contract
$1,925,000
237 Glassy Rock Lane, Glenville, NC 28736
3beds
--sqft
Single Family Residence
Built in 2025
2.13 Acres Lot
$1,845,600 Zestimate®
$--/sqft
$-- HOA
What's special
Spacious loftEnsuite bathsExpansive porchOpen-concept kitchenAttached two-car garageThermador appliancesGrand great room
- 197 days
- 404
- 20
Zillow last checked:
Listing updated:
Listed by:
Jochen Lucke,
Silver Creek Real Estate Group, Inc.
Source: HCMLS,MLS#: 1002586Originating MLS: Highlands Cashiers Board of Realtors
Facts & features
Interior
Bedrooms & bathrooms
- Bedrooms: 3
- Bathrooms: 4
- Full bathrooms: 3
- 1/2 bathrooms: 1
Primary bedroom
- Level: Main
Bedroom 2
- Level: Upper
Bedroom 3
- Level: Upper
Dining room
- Level: Main
Family room
- Level: Upper
Kitchen
- Level: Main
Living room
- Level: Main
Heating
- Central
Cooling
- Central Air
Appliances
- Included: Dryer, Dishwasher, Exhaust Fan, Microwave, Range, Refrigerator, Washer
- Laundry: Laundry Room
Features
- Cathedral Ceiling(s)
- Flooring: Tile, Wood
- Basement: Crawl Space,Encapsulated
- Number of fireplaces: 2
- Fireplace features: Gas Starter, Living Room, Outside, Wood Burning
Property
Parking
- Total spaces: 2
- Parking features: Attached, Garage, Two Car Garage, Garage Door Opener, Gravel
- Garage spaces: 2
Features
- Levels: Two
- Stories: 2
- Patio & porch: Rear Porch, Front Porch, Porch
- Exterior features: Other, Breezeway, Satellite Dish
- Has view: Yes
- View description: Mountain(s)
- Waterfront features: None
Lot
- Size: 2.13 Acres
- Features: Partially Cleared, Level, Rolling Slope
- Topography: Level,Rolling
Details
- Parcel number: 7573285361
- Zoning description: Residential
Construction
Type & style
- Home type: SingleFamily
- Property subtype: Single Family Residence
Materials
- Frame, Wood Siding
- Roof: Metal,Shingle
Condition
- New construction: Yes
- Year built: 2025
Utilities & green energy
- Sewer: Septic Tank
- Water: Shared Well
- Utilities for property: Electricity Connected, Water Connected
Community & HOA
Community
- Features: None
- Subdivision: None
HOA
- Has HOA: No
Location
- Region: Glenville
Financial & listing details
- Tax assessed value: $1,790,750
- Annual tax amount: $6,109
- Date on market: 2/16/2026
- Cumulative days on market: 686 days
- Road surface type: Paved
Estimated market value
$1,845,600
$1.75M - $1.94M
$3,730/mo
Price history
| Date | Event | Price |
|---|---|---|
| 8/21/2026 | Contingent | $1,925,000 |
Source: HCMLS #1002586 Report a problem | ||
| 7/3/2026 | Listed for sale | $1,925,000 |
Source: HCMLS #1002586 Report a problem | ||
| 6/19/2026 | Contingent | $1,925,000 |
Source: HCMLS #1002586 Report a problem | ||
| 5/19/2026 | Price change | $1,925,000-3.5% |
Source: HCMLS #1002586 Report a problem | ||
| 2/16/2026 | Listed for sale | $1,995,000 |
Source: HCMLS #1002586 Report a problem | ||
| 2/12/2026 | Listing removed | $1,995,000 |
Source: HCMLS #106209 Report a problem | ||
| 8/6/2025 | Price change | $1,995,000-9.1% |
Source: HCMLS #106209 Report a problem | ||
| 10/11/2024 | Listed for sale | $2,195,000 |
Source: HCMLS #106209 Report a problem | ||
Public tax history
| Year | Property taxes | Tax assessment |
|---|---|---|
| 2025 | $6,110 +3920.3% | $1,790,750 +4724.2% |
| 2024 | $152 | $37,120 |
Find assessor info on the county website
Monthly payment
Est. payment
Payment breakdown
Explore the cost of this home by adjusting the details. Changes won't be saved.Climate risks
Neighborhood: 28736


Similar homes
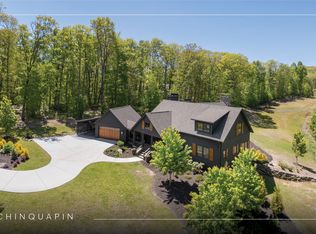
- $1,895,0003 bd3 ba-- sqft336 Firesong Lane, Glenville, NC 28736For Sale
 MLS ID #1003294, Kathryn Nicholson. HCMLS
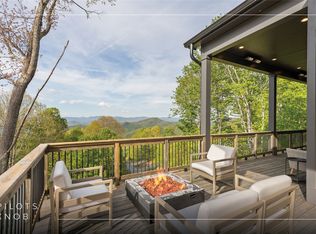
 - $1,890,0004 bd4 ba-- sqft50 Milkweed Trail, Glenville, NC 28736For Sale
 MLS ID #1003375, Daniel Allen. HCMLS
 - $1,700,0003 bd4 ba-- sqft1582 New Settlers Way, Glenville, NC 28736For Sale
 MLS ID #1003599, Julie Osborn. HCMLS
 - $2,145,0003 bd3 ba-- sqft304 Undala Road, Glenville, NC 28736For Sale
 MLS ID #1003715, Kathryn Hansen. HCMLS
