Luxury meets lake-community living in the heart of Chapin. Welcome home to one of the most sought after neighborhoods for it's lake access, resort style community pools and an event calendar that will make you feel like you never need to leave on vacation. This beautifully appointed five-bedroom, three-and-a-half-bath home offers an exceptional blend of luxury, space, and everyday livability. Thoughtfully designed with the neighborhood’s best-selling floor plan- The Patterson, this home features a spacious main-level owner’s suite, an elegant formal dining room, a butlers pantry for entertaining, and a light-filled sunroom perfect for morning coffee, quiet afternoons, or gathering with friends and family. Upstairs, you’ll find four generously sized additional bedrooms, two full bathrooms, and a versatile bonus room, creating an exceptional amount of space for family, guests, a home office, or additional living areas. Custom molding, upgraded cabinetry, and thoughtfully added shelving bring warmth, character, and elevated craftsmanship throughout the home. These carefully selected details create a polished, custom feel while maintaining the comfort and functionality of a home designed for everyday living.Outside, the backyard enjoys a peaceful, tree-lined backdrop that adds privacy and a sense of tranquility rarely found in neighborhood living.Beyond the home, the lifestyle is just as impressive. This community offers lake access with a private and gated boat ramp, fishing dock, two resort style swimming pools and cabanas, a playground, streetlights, sidewalks throughout the neighborhood, and a vibrant calendar of neighborhood events that makes it easy to feel connected while still enjoying your own private retreat. This home offers the space, style, and lifestyle that make it truly exceptional.*Ask about possible 2K in lender credit. Disclaimer: CMLS has not reviewed and, therefore, does not endorse vendors who may appear in listings.
For sale
$795,000
2374 Hadley Xing, Chapin, SC 29036
5beds
4,613sqft
Single Family Residence
Built in 2024
10,454 Square Feet Lot
$671,500 Zestimate®
$172/sqft
$70/mo HOA
What's special
Butlers pantry for entertainingFive-bedroom three-and-a-half-bath homeVersatile bonus roomUpgraded cabinetryThoughtfully added shelvingCustom moldingElegant formal dining room
- 10 days
- 639
- 32
Likely to sell faster than
Zillow last checked:
Listing updated:
Listed by:
Patrick O'Connor,
Coldwell Banker Realty
Source: Consolidated MLS,MLS#: 643669
Facts & features
Interior
Bedrooms & bathrooms
- Bedrooms: 5
- Bathrooms: 4
- Full bathrooms: 3
- 1/2 bathrooms: 1
- Partial bathrooms: 1
- Main level bathrooms: 2
Rooms
- Room types: Bonus Room, Sun Room
Primary bedroom
- Features: Bath-Private, Separate Shower, Sitting Room, Walk-In Closet(s), High Ceilings, Ceilings-Box, Ceiling Fan(s), Separate Water Closet
- Level: Main
Bedroom 2
- Features: Walk-In Closet(s)
- Level: Second
Bedroom 3
- Features: Walk-In Closet(s)
- Level: Second
Bedroom 4
- Features: Walk-In Closet(s)
- Level: Second
Bedroom 5
- Level: Second
Dining room
- Features: Molding, High Ceilings
- Level: Main
Great room
- Level: Main
Kitchen
- Features: Kitchen Island, Pantry, Backsplash-Tiled, Cabinets-Painted, Recessed Lighting, Counter Tops-Quartz
- Level: Main
Living room
- Features: Molding, High Ceilings
- Level: Main
Heating
- Gas 1st Lvl, Heat Pump 2nd Lvl
Cooling
- Central Air, Heat Pump 2nd Lvl
Appliances
- Included: Built-In Range, Counter Cooktop, Gas Range, Dishwasher, Disposal, Microwave Built In, Pot Filler, Stove Exhaust Vented Exte, Tankless Water Heater
- Laundry: Electric, Heated Space, Utility Room, Main Level
Features
- Flooring: Luxury Vinyl, Tile, Carpet
- Has basement: No
- Attic: Pull Down Stairs
- Number of fireplaces: 1
- Fireplace features: Gas Log-Natural
Interior area
- Total structure area: 4,613
- Total interior livable area: 4,613 sqft
Property
Parking
- Total spaces: 2
- Parking features: Garage Door Opener
- Attached garage spaces: 2
Features
- Stories: 2
- Exterior features: Gutters - Full
- On waterfront: Yes
- Waterfront features: On Lake Murray, Waterfront Community
Lot
- Size: 10,454 Square Feet
- Features: Sprinkler
Details
- Parcel number: 00171601236
Construction
Type & style
- Home type: SingleFamily
- Architectural style: Traditional
- Property subtype: Single Family Residence
Materials
- Brick-Partial-AbvFound, Fiber Cement-Hardy Plank
- Foundation: Slab
Condition
- New construction: No
- Year built: 2024
Details
- Warranty included: Yes
Utilities & green energy
- Sewer: Public Sewer
- Water: Public
Community & HOA
Community
- Features: Pool, Sidewalks, Waterfront Community
- Security: Smoke Detector(s)
- Subdivision: PALMETTO SHORES
HOA
- Has HOA: Yes
- Services included: Common Area Maintenance, Playground, Street Light Maintenance, Community Boat Ramp
- HOA fee: $840 annually
Location
- Region: Chapin
Financial & listing details
- Price per square foot: $172/sqft
- Tax assessed value: $674,680
- Annual tax amount: $3,497
- Date on market: 9/24/2026
- Listing agreement: Exclusive Right To Sell
- Road surface type: Paved
Estimated market value
$671,500
$584,000 - $752,000
Not available
Price history
| Date | Event | Price |
|---|---|---|
| 9/24/2026 | Listed for sale | $795,000+17.8%$172/sqft |
Source:  Consolidated MLS #643669 Report a problem Consolidated MLS #643669 Report a problem | ||
| 2/8/2024 | Sold | $674,680+425.5%$146/sqft |
Source: Public Record Report a problem | ||
| 10/18/2023 | Sold | $128,393$28/sqft |
Source: Public Record Report a problem | ||
Public tax history
| Year | Property taxes | Tax assessment |
|---|---|---|
| 2025 | $3,497 +449.2% | $26,987 +1735.9% |
| 2024 | $637 -59.1% | $1,470 |
| 2023 | $1,556 +4.8% | $1,470 -59.2% |
| 2022 | $1,485 | $3,600 |
| 2021 | -- | $3,600 |
Find assessor info on the county website
Monthly payment
Est. payment
Payment breakdown
Explore the cost of this home by adjusting the details. Changes won't be saved.Climate risks
Neighborhood: 29036
Nearby schools
Schools provided by the listing agent
- Elementary: Chapin Elementary School
- Middle: Chapin
- High: Chapin
- District: Lexington/Richland Five
Source: Consolidated MLS. This data may not be complete. We recommend contacting the local school district to confirm school assignments for this home.
Similar homes
- $650,0005 bd5 ba4.5k sqft603 Riverdale Ct, Chapin, SC 29036For Sale
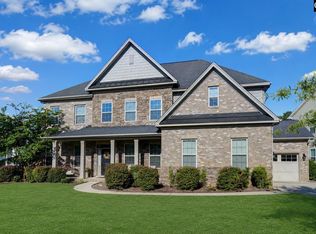 MLS ID #638330, TJ Downing. Consolidated MLS
 - $699,9995 bd4 ba4.3k sqft2367 Hadley Xing, Chapin, SC 29036For Sale
 MLS ID #640667, Todd Sandifer. Consolidated MLS
 - $699,9004 bd3 ba2.8k sqft207 Jake Meetze Rd, Chapin, SC 29036For Sale
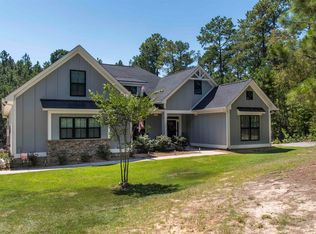 MLS ID #641677, Bill Prebeck. Consolidated MLS
 - $625,0005 bd5 ba4k sqft2360 Hadley Xing, Chapin, SC 29036For Sale
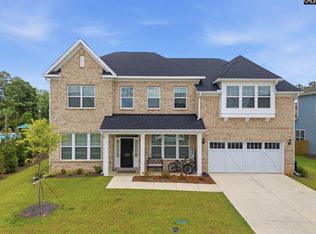 MLS ID #639324, Aleksandra Siano. Consolidated MLS
