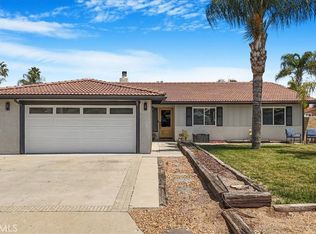
Welcome to 23745 Casa Bonita Avenue, a single story on the Canyon Lake border of Menifee, just refreshed and move-in ready. Three bedrooms, two baths, 1,377 square feet on a 7,405 square foot lot, and no HOA. Fresh interior paint throughout, newly painted cabinets, and a newly refinished deck out back. Cathedral ceilings and an open floorplan keep the living space bright, with granite counters in the kitchen and both baths and dual sinks in the primary. A whole house water treatment system runs to every tap, with a dedicated drinking water faucet at the kitchen sink. Inside laundry room, level backyard, and a storage shed.
You sit centered between the 15 and the 215, roughly ten minutes to either one. Everyday shopping and dining are minutes away along Newport Road, anchored by Target, Lowe's, and Sprouts. And about fifteen minutes out sits Lake Elsinore, the largest natural freshwater lake in Southern California, with boating, fishing, and open water for the weekends.
Pending
Listed by: PAK Home Realty • Jose Tepox Jr • Contact: 714-860-0441
$499,998
23745 Casa Bonita Ave, Canyon Lake, CA 92587
3beds
1,377sqft
Single Family Residence
Built in 1991
7,405 Square Feet Lot
$504,000 Zestimate®
$363/sqft
$-- HOA
What's special
- 11 days
- 32
- 1
Likely to sell faster than
Zillow last checked:
Listing updated:
Listed by:
Jose Tepox Jr DRE #02229757 714-860-0441,
PAK Home Realty
Source: CRMLS,MLS#: OC26154111 Originating MLS: California Regional MLS
Originating MLS: California Regional MLSFacts & features
Interior
Bedrooms & bathrooms
- Bedrooms: 3
- Bathrooms: 2
- Full bathrooms: 2
- Main level bathrooms: 2
- Main level bedrooms: 3
Rooms
- Room types: Bedroom, Family Room, Great Room, Laundry, Living Room, Primary Bathroom, Primary Bedroom, Office, Dining Room
Primary bedroom
- Features: Primary Suite
Primary bedroom
- Features: Main Level Primary
Bedroom
- Features: All Bedrooms Down
Bedroom
- Features: Bedroom on Main Level
Kitchen
- Features: Granite Counters
Heating
- Central
Cooling
- Central Air
Appliances
- Included: Dishwasher, Electric Cooktop, Microwave, Water Softener
- Laundry: Washer Hookup, Electric Dryer Hookup, Inside, Laundry Room
Features
- Ceiling Fan(s), Cathedral Ceiling(s), Separate/Formal Dining Room, High Ceilings, Open Floorplan, Pantry, Recessed Lighting, Storage, All Bedrooms Down, Bedroom on Main Level, Main Level Primary, Primary Suite
- Flooring: Laminate, Vinyl
- Doors: Mirrored Closet Door(s), Panel Doors, Sliding Doors
- Has fireplace: No
- Fireplace features: None
- Common walls with other units/homes: No Common Walls
Interior area
- Total interior livable area: 1,377 sqft
Property
Parking
- Total spaces: 2
- Parking features: Driveway, Garage Faces Front, Garage
- Attached garage spaces: 2
Accessibility
- Accessibility features: Safe Emergency Egress from Home, Accessible Hallway(s)
Features
- Levels: One
- Stories: 1
- Entry location: Front Door
- Patio & porch: Concrete, Deck, Front Porch, Porch
- Pool features: None
- Spa features: None
- Fencing: Chain Link,Wood
Lot
- Size: 7,405 Square Feet
- Features: Back Yard, Front Yard, Yard
Details
- Additional structures: Shed(s)
- Parcel number: 351094002
- Special conditions: Standard
Construction
Type & style
- Home type: SingleFamily
- Architectural style: Traditional
- Property subtype: Single Family Residence
Materials
- Foundation: Slab
- Roof: Tile
Condition
- Updated/Remodeled
- New construction: No
- Year built: 1991
Utilities & green energy
- Sewer: Public Sewer
- Water: Public
- Utilities for property: Electricity Connected, Sewer Connected, Water Connected
Community & HOA
Community
- Features: Biking, Curbs, Hiking
Location
- Region: Canyon Lake
Financial & listing details
- Price per square foot: $363/sqft
- Tax assessed value: $436,660
- Date on market: 7/25/2026
- Cumulative days on market: 11 days
- Listing terms: Cash,Cash to New Loan,Conventional,FHA,VA Loan
Estimated market value
$504,000
$479,000 - $529,000
$3,014/mo
Price history
| Date | Event | Price |
|---|---|---|
| 8/1/2026 | Pending sale | $499,998$363/sqft |
Source:  CRMLS #OC26154111 Report a problem CRMLS #OC26154111 Report a problem | ||
| 7/25/2026 | Listed for sale | $499,998+26.4%$363/sqft |
Source: CRMLS #OC26154111 Report a problem | ||
| 7/27/2020 | Sold | $395,500+2.7%$287/sqft |
Source:  CRMLS #OC20122709 Report a problem CRMLS #OC20122709 Report a problem | ||
| 7/9/2020 | Pending sale | $385,000$280/sqft |
Source: Pacific Sotheby's Int'l Realty #OC20122709 Report a problem | ||
| 6/26/2020 | Listed for sale | $385,000+54%$280/sqft |
Source: Pacific Sotheby's Int'l Realty #OC20122709 Report a problem | ||
| 7/23/2019 | Sold | $250,000+11.2%$182/sqft |
Source: Public Record Report a problem | ||
| 8/13/2017 | Listing removed | $224,900$163/sqft |
Source: First Team Real Estate #OC17176858 Report a problem | ||
| 8/5/2017 | Listed for sale | $224,900+99%$163/sqft |
Source: First Team Real Estate #OC17176858 Report a problem | ||
| 4/5/2010 | Sold | $113,000+29.9%$82/sqft |
Source: Public Record Report a problem | ||
| 11/6/2009 | Sold | $87,000+2.5%$63/sqft |
Source: Public Record Report a problem | ||
| 9/20/2009 | Listed for sale | $84,900+42.7%$62/sqft |
Source: foreclosure.com Report a problem | ||
| 8/10/2009 | Sold | $59,500-81.7%$43/sqft |
Source: Public Record Report a problem | ||
| 6/30/2006 | Sold | $325,000$236/sqft |
Source: Public Record Report a problem | ||
Public tax history
| Year | Property taxes | Tax assessment |
|---|---|---|
| 2026 | -- | $436,660 +2% |
| 2025 | $4,977 +2.2% | $428,099 +2% |
| 2024 | $4,871 -0.6% | $419,706 +2% |
| 2023 | $4,901 +1.2% | $411,478 +2% |
| 2022 | $4,841 +1.8% | $403,410 +2% |
| 2021 | $4,754 +56.3% | $395,500 +58.2% |
| 2020 | $3,041 | $250,000 +88.9% |
| 2019 | -- | $132,367 +2% |
| 2018 | $2,029 +0.5% | $129,772 +2% |
| 2017 | $2,018 | $127,228 +2% |
| 2016 | $2,018 +5.1% | $124,734 +1.5% |
| 2015 | $1,920 +7.9% | $122,863 +2% |
| 2014 | $1,780 | $120,458 +0.5% |
| 2013 | -- | $119,916 +71.3% |
| 2012 | -- | $70,000 -39.3% |
| 2011 | -- | $115,260 +32.5% |
| 2010 | -- | $87,000 -30.4% |
| 2009 | -- | $125,000 -45.9% |
| 2008 | -- | $231,000 -30.3% |
| 2007 | -- | $331,500 +162.9% |
| 2006 | -- | $126,072 +2% |
| 2005 | -- | $123,601 +3.9% |
| 2003 | -- | $118,959 +2% |
| 2002 | -- | $116,627 +2% |
| 2001 | $1,304 +1.7% | $114,341 +2% |
| 2000 | $1,283 | $112,100 |
Find assessor info on the county website
Monthly payment
Est. payment
Payment breakdown
Explore the cost of this home by adjusting the details. Changes won't be saved.Climate risks
Neighborhood: 92587
- $531,4003 bd2 ba1.3k sqft23745 Casa Bonita Ave, Menifee, CA 92587Off Market

- $397,6002 bd1 ba950 sqft23765 Casa Bonita Ave, Canyon Lake, CA 92587Off Market
- $483,5003 bd2 ba1.3k sqft23739 Casa Bonita Ave, Canyon Lake, CA 92587Off Market
- $455,5002 bd2 ba1k sqft23744 Vista Way, Canyon Lake, CA 92587Off Market
Similar homes
- $609,9993 bd3 ba1.8k sqft29839 Ketch Dr, Canyon Lake, CA 92587For Sale
 MLS ID #SW26132394, Iris Stricklin, Legacy Realty Inc.. CRMLS
 - $630,0003 bd2 ba1.6k sqft23240 Continental Dr, Canyon Lake, CA 92587For Sale
 MLS ID #IV26184765, KYLE WINN, Link Brokerages. CRMLS
 - $549,9993 bd2 ba1.5k sqft22196 Hoofbeat Way, Canyon Lake, CA 92587For Sale
 MLS ID #SW26099140, Lori Robinson, Coldwell Banker Assoc.Brks-CL. CRMLS
 - $710,0004 bd2 ba1.8k sqft23662 Fair Weather Dr, Quail Valley, CA 92587For Sale
 MLS ID #SW26157256, Marcia Tulio, Coldwell Banker Realty. CRMLS
Local buyer's agents are ready to help
