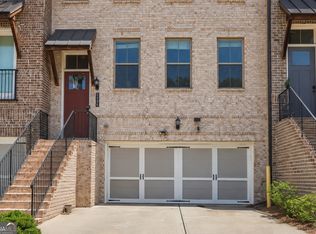
Move-in ready like new luxury brick front townhome. 3 finished levels in the sought after Brookwood Village community in the highly rated Brookwood school district. Full open floor plan with eat-in kitchen, formal dining seating 6+, large luxurious master suite with large sleeping quarters and sitting area, oversized custom walk-in closet, double vanities and oversized shower. Large deck off the main level overlooking lush green space for pets and kids playing. The finished terrace level offers an additional bedroom or the perfect private office space. Convenient to the shoppes at Webb Gin, Stone Mountain Park, and Briscoe Park.
Active
Price cut: $1.5K (7/16)
$446,000
2375 Tarben Dr, Snellville, GA 30078
3beds
--sqft
:
Get pre-qualified$3,030/mo
Townhouse
Built in 2020
1,742 Square Feet Lot
$442,400 Zestimate®
$--/sqft
$165/mo HOA
What's special
Full open floor planOversized custom walk-in closetEat-in kitchenLarge luxurious master suiteDouble vanitiesOversized shower
- 39 days |
- 222 |
- 17 |
Zillow last checked:
Listing updated:
Listed by:
Mikel D Muffley 404-273-3186,
Weichert Realtors - The Collective,
Michael Topor 404-939-6191,
Weichert Realtors - The Collective
Source: GAMLS,MLS#: 10787023
Facts & features
Interior
Bedrooms & bathrooms
- Bedrooms: 3
- Bathrooms: 4
- Full bathrooms: 3
- 1/2 bathrooms: 1
Rooms
- Room types: Den, Family Room
Kitchen
- Features: Kitchen Island, Walk-in Pantry
Heating
- Central, Forced Air
Cooling
- Ceiling Fan(s), Central Air
Appliances
- Included: Dishwasher, Disposal, Microwave
- Laundry: In Hall, Upper Level
Features
- Double Vanity, High Ceilings, Roommate Plan, Split Bedroom Plan, Walk-In Closet(s)
- Flooring: Carpet, Hardwood
- Basement: Bath Finished,Finished,Full
- Attic: Pull Down Stairs
- Number of fireplaces: 1
- Common walls with other units/homes: 2+ Common Walls
Interior area
- Total structure area: 0
- Finished area above ground: 0
- Finished area below ground: 0
Property
Parking
- Total spaces: 2
- Parking features: Attached, Garage
- Has attached garage: Yes
Features
- Levels: Three Or More
- Stories: 3
- Patio & porch: Deck
- Body of water: None
Lot
- Size: 1,742 Square Feet
- Features: Level, Private
Details
- Parcel number: R6051 382
Construction
Type & style
- Home type: Townhouse
- Architectural style: Brick 3 Side,Brick Front
- Property subtype: Townhouse
- Attached to another structure: Yes
Materials
- Concrete
- Foundation: Slab
- Roof: Composition
Condition
- Resale
- New construction: No
- Year built: 2020
Utilities & green energy
- Sewer: Public Sewer
- Water: Public
- Utilities for property: Cable Available, Electricity Available, High Speed Internet, Natural Gas Available, Phone Available, Sewer Available, Water Available
Community & HOA
Community
- Features: None
- Security: Security System, Smoke Detector(s)
- Subdivision: Brookwood village
HOA
- Has HOA: Yes
- Services included: Maintenance Grounds, Swimming
- HOA fee: $1,980 annually
Location
- Region: Snellville
Financial & listing details
- Tax assessed value: $454,600
- Annual tax amount: $6,666
- Date on market: 6/16/2026
- Cumulative days on market: 39 days
- Listing agreement: Exclusive Right To Sell
- Electric utility on property: Yes
Estimated market value
$442,400
$420,000 - $465,000
$2,418/mo
Price history
| Date | Event | Price |
|---|---|---|
| 7/16/2026 | Price change | $446,000-0.3% |
Source:  GAMLS #10787023 Report a problem GAMLS #10787023 Report a problem | ||
| 7/6/2026 | Price change | $447,500-0.6% |
Source: GAMLS #10787023 Report a problem | ||
| 6/16/2026 | Listed for sale | $450,000+37.5% |
Source:  FMLS GA #7781613 Report a problem FMLS GA #7781613 Report a problem | ||
| 11/30/2020 | Sold | $327,155 |
Source: Public Record Report a problem | ||
Public tax history
| Year | Property taxes | Tax assessment |
|---|---|---|
| 2025 | $6,666 -1% | $181,840 |
| 2024 | $6,736 +2.4% | $181,840 +2.5% |
| 2023 | $6,577 +25.8% | $177,320 +26.3% |
| 2022 | $5,227 +7.3% | $140,360 +8.9% |
| 2021 | $4,872 +496.9% | $128,920 +496.9% |
| 2020 | $816 | $21,600 |
Find assessor info on the county website
Monthly payment
Est. payment
Payment breakdown
Explore the cost of this home by adjusting the details. Changes won't be saved.Climate risks
Neighborhood: Brookwood
Nearby schools
GreatSchools rating
- 9/10Head Elementary SchoolGrades: PK-5Distance: 1.1 mi
- 8/10Five Forks Middle SchoolGrades: 6-8Distance: 2.6 mi
- 9/10Brookwood High SchoolGrades: 9-12Distance: 2.2 mi
Schools provided by the listing agent
- Elementary: Head
- Middle: Five Forks
- High: Brookwood
Source: GAMLS. This data may not be complete. We recommend contacting the local school district to confirm school assignments for this home.
- $391,6003 bd3 ba2.6k sqft2365 Tarben Dr, Snellville, GA 30078Off Market
- $405,3003 bd4 ba2.6k sqft2385 Tarben Dr, Snellville, GA 30078Off Market
- $389,3003 bd3 ba2.6k sqft2355 Tarben Dr, Snellville, GA 30078Off Market
- $395,2003 bd3 ba2.6k sqft2395 Tarben Dr, Snellville, GA 30078Off Market
- $445,0004 bd4 ba-- sqft2345 Tarben Dr, Snellville, GA 30078For Sale
- $401,1003 bd3 ba2.6k sqft2390 Action Way, Snellville, GA 30078Off Market
- $384,0003 bd3 ba2.6k sqft2400 Action Way, Snellville, GA 30078Off Market
- $381,2003 bd3 ba2.6k sqft2380 Action Way, Snellville, GA 30078Off Market
A local agent can set up tours, give advice and negotiate with sellers.
Similar homes
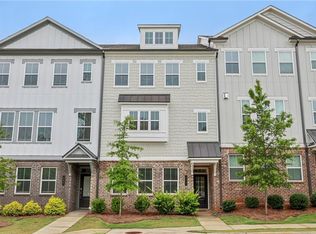
- $430,0004 bd4 ba2.6k sqft2360 Action Way, Snellville, GA 30078Active
 MLS ID #10801876, Mark Spain, Mark Spain Real Estate. GAMLS
 - $469,0004 bd4 ba2k sqft4468 Dunblane Ave, Sugar Hill, GA 30518Active
 MLS ID #10811500, Seok Hong, Keller Williams Realty Atl. Partners. GAMLS
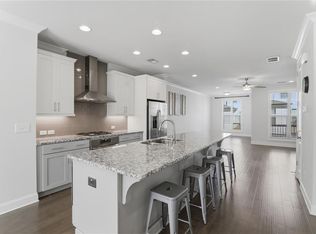
 - $469,0004 bd4 ba2.2k sqft377 Danville Ave, Suwanee, GA 30024For Sale
 MLS ID #7810603, Jasmine Mathis, Maximum One Realtor Partners. FMLS GA
 - $450,0003 bd4 ba2.1k sqft2051 Glenview Park Cir, Duluth, GA 30097For Sale
 MLS ID #7742616, Lois Truelove, Keller Williams Realty Atlanta Partners. FMLS GA
 - $415,0005 bd3 ba1.9k sqft4270 Sunny Oak Ln, Norcross, GA 30071ActiveMLS ID #10800859, Brenda Conley, Keller Williams Realty Atl. Partners. GAMLS
- $470,0003 bd4 ba2.1k sqft3727 Knox Park Overlook, Duluth, GA 30097For SaleMLS ID #7778549, Monica Umesh, Keller Williams Rlty Consultants. FMLS GA
- $413,0003 bd3 ba1.9k sqft2744 Shetley Creek Dr, Norcross, GA 30071For SaleMLS ID #7761965, Wenjing Liu, Virtual Properties Realty.com. FMLS GA
- $454,9004 bd4 ba2.8k sqft489 Azalea Bloom Dr, Loganville, GA 30052For SaleMLS ID #7796297, DANKA JAGANJAC, Real Broker, LLC. FMLS GA
- $459,9003 bd4 ba2.2k sqft2207 Parkside Glen Vw, Duluth, GA 30097ActiveMLS ID #10767098, Sharon Henry, eXp Realty. GAMLS
- $419,0004 bd3 ba2.7k sqft3738 Southfield Ct, Loganville, GA 30052For SaleMLS ID #7729795, Anslie Dobbs, Fathom Realty GA, LLC. FMLS GA
- $475,0003 bd3 ba2.2k sqft3434 Senna Rd, Duluth, GA 30096For SaleMLS ID #7735615, Derrick Cheung, Keller Williams Realty Atl Perimeter. FMLS GA
- $499,9003 bd4 ba-- sqft205 Nash St, Lawrenceville, GA 30046ActiveMLS ID #10738808, Brandon Pinkney, Keller Williams Realty Atl. Partners. GAMLS
- $460,0004 bd4 ba2.4k sqft336 Cornett Way, Lawrenceville, GA 30046For SaleMLS ID #7808580, Ginger Baker, Drake Realty of GA, Inc.. FMLS GA
- $375,0003 bd3 ba1.9k sqft5676 Rockfern Dr, Lilburn, GA 30047ActiveMLS ID #10773466, Sonia Hellen, SRA Signature Realty Agents. GAMLS
- $495,0003 bd4 ba2.1k sqft3239 Hartford Mill Dr, Duluth, GA 30097For SaleMLS ID #7760755, Wade Kids, Berkshire Hathaway HomeServices Georgia Properties. FMLS GA
- $439,9003 bd4 ba2.3k sqft920 Sugar Vista Cir, Buford, GA 30518For SaleMLS ID #7788183, Dianna Zheng, True Legacy Realty, LLC.. FMLS GA
- $375,0004 bd4 ba2.2k sqft4296 Morning Vw, Stone Mountain, GA 30083ActiveMLS ID #10758548, Heather Repine, BHGRE Metro Brokers. GAMLS
- $374,9003 bd3 ba1.8k sqft1665 Villageside Ct, Lawrenceville, GA 30043For SaleMLS ID #7777973, Hungyi Huang, Compass. FMLS GA
- $449,9004 bd4 ba3k sqft1821 Campbell Oaks Dr, Lawrenceville, GA 30045For SaleMLS ID #7750504, Jennifer Gordon, SRA Signature Realty Agents. FMLS GA
- $446,0005 bd3 ba2.7k sqft7129 Timberland Trl, Lithonia, GA 30058ActiveMLS ID #10789607, Jenelle Butler, Watch Realty Co. GAMLS
