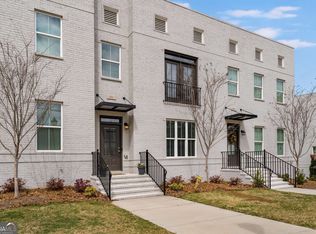
Experience the pinnacle of low-maintenance luxury in this stunning end-unit townhouse, perfectly positioned just steps away from the vibrant energy of Downtown Lawrenceville. Built with precision and impeccably maintained by its sole original owner, this home offers the rare combination of a like-new feel with established urban convenience. The bright, open-concept main level is anchored by a chef-inspired kitchen featuring a massive quartz island, professional-grade stainless steel appliances, and sleek custom cabinetry. Whether you're hosting a dinner party or enjoying a quiet morning, the seamless flow into the expansive living area-complete with a cozy fireplace and rich hardwood-style flooring-makes every moment feel effortless. The upper level serves as a true sanctuary, highlighted by an oversized owner's retreat with a tray ceiling and a spa-like ensuite bath featuring a double vanity, soaking tub, and a separate glass-enclosed shower. Expanding the living space even further is the incredible fully finished basement, which includes an additional full bathroom and a massive flex space. This versatile area offers endless possibilities, whether you envision a high-end home cinema, a private executive office, a dedicated fitness studio, or a comfortable guest suite for visitors. The exterior of this end-unit provides extra privacy and natural light, along with a partially covered deck perfect for relaxing outdoors year-round. Leave the car in your spacious two-car garage and take advantage of true walkability to Lawrenceville's best local boutiques, fine dining, and the Aurora Theatre. With the HOA covering all exterior maintenance, you can spend your weekends enjoying the local attractions rather than worrying about yard work. This is a rare opportunity to own a meticulously kept, one-owner home in the heart of the city's most sought-after district.
Active
Price cut: $24.9K (9/4)
$475,000
205 Nash St, Lawrenceville, GA 30046
3beds
--sqft
Townhouse
Built in 2021
3,049 Square Feet Lot
$471,900 Zestimate®
$--/sqft
$140/mo HOA
What's special
Cozy fireplaceRich hardwood-style flooringPartially covered deckEnd-unit townhouseSleek custom cabinetryMassive quartz islandProfessional-grade stainless steel appliances
- 171 days
- 198
- 17
Zillow last checked:
Listing updated:
Listed by:
Brandon Pinkney 678-640-3718,
Keller Williams Realty Atl. Partners
Source: GAMLS,MLS#: 10738808
Facts & features
Interior
Bedrooms & bathrooms
- Bedrooms: 3
- Bathrooms: 4
- Full bathrooms: 3
- 1/2 bathrooms: 1
Rooms
- Room types: Bonus Room, Exercise Room, Foyer, Laundry
Dining room
- Features: Seats 12+, Separate Room
Kitchen
- Features: Breakfast Bar, Kitchen Island, Pantry, Solid Surface Counters
Heating
- Central
Cooling
- Ceiling Fan(s), Central Air, Electric
Appliances
- Included: Dishwasher, Disposal, Double Oven, Microwave, Refrigerator, Stainless Steel Appliance(s)
- Laundry: In Hall, Upper Level
Features
- Double Vanity, High Ceilings, Roommate Plan, Split Bedroom Plan, Tray Ceiling(s), Walk-In Closet(s)
- Flooring: Carpet, Hardwood, Tile
- Windows: Double Pane Windows
- Basement: Bath Finished,Finished,Full
- Attic: Pull Down Stairs
- Number of fireplaces: 1
- Fireplace features: Factory Built, Gas Starter, Masonry
- Common walls with other units/homes: 1 Common Wall,End Unit
Interior area
- Total structure area: 0
- Finished area above ground: 0
- Finished area below ground: 0
Property
Parking
- Total spaces: 2
- Parking features: Basement, Garage, Garage Door Opener, Side/Rear Entrance
- Has attached garage: Yes
Features
- Levels: Two
- Stories: 2
- Patio & porch: Deck
- Exterior features: Other
- Waterfront features: No Dock Or Boathouse
- Body of water: None
Lot
- Size: 3,049 Square Feet
- Features: Corner Lot, Level, Other
- Residential vegetation: Cleared, Grassed
Details
- Parcel number: R5147 418
Construction
Type & style
- Home type: Townhouse
- Architectural style: Brick 3 Side,Other
- Property subtype: Townhouse
- Attached to another structure: Yes
Materials
- Brick
- Foundation: Slab
- Roof: Composition
Condition
- Resale
- New construction: No
- Year built: 2021
Utilities & green energy
- Electric: 220 Volts
- Sewer: Public Sewer
- Water: Public
- Utilities for property: Cable Available, Electricity Available, High Speed Internet, Natural Gas Available, Phone Available, Sewer Connected, Water Available
Green energy
- Energy efficient items: Appliances, Insulation, Thermostat, Water Heater
Community & HOA
Community
- Features: Sidewalks, Street Lights, Near Public Transport, Walk To Schools, Near Shopping
- Security: Security System, Smoke Detector(s)
- Subdivision: South Lawn
HOA
- Has HOA: Yes
- Services included: Maintenance Grounds, Reserve Fund
- HOA fee: $1,680 annually
Location
- Region: Lawrenceville
Financial & listing details
- Tax assessed value: $574,000
- Annual tax amount: $6,327
- Date on market: 4/30/2026
- Cumulative days on market: 172 days
- Listing agreement: Exclusive Right To Sell
- Listing terms: Cash,Conventional,FHA,VA Loan
- Electric utility on property: Yes
Estimated market value
$471,900
$448,000 - $495,000
$2,802/mo
Price history
| Date | Event | Price |
|---|---|---|
| 9/4/2026 | Price change | $475,000-5% |
Source:  GAMLS #10738808 Report a problem GAMLS #10738808 Report a problem | ||
| 7/13/2026 | Price change | $499,900-2% |
Source:  FMLS GA #7752600 Report a problem FMLS GA #7752600 Report a problem | ||
| 5/18/2026 | Price change | $510,000-2.9% |
Source: GAMLS #10738808 Report a problem | ||
| 4/30/2026 | Listed for sale | $525,000-4.5% |
Source: GAMLS #10738808 Report a problem | ||
| 2/9/2026 | Listing removed | $550,000 |
Source: GAMLS #10652590 Report a problem | ||
| 12/3/2025 | Listed for sale | $550,000-0.3% |
Source: GAMLS #10652590 Report a problem | ||
| 11/29/2022 | Sold | $551,450 |
Source: Public Record Report a problem | ||
Public tax history
| Year | Property taxes | Tax assessment |
|---|---|---|
| 2026 | -- | $229,600 -2.7% |
| 2025 | $7,459 +17.9% | $236,040 +19.4% |
| 2024 | $6,327 -3.3% | $197,720 -3% |
| 2023 | $6,546 +771.5% | $203,920 +771.5% |
| 2022 | $751 | $23,400 |
Find assessor info on the county website
Monthly payment
Est. payment
Payment breakdown
Explore the cost of this home by adjusting the details. Changes won't be saved.Climate risks
Neighborhood: 30046
Nearby schools
Schools provided by the listing agent
- Elementary: Lawrenceville
- Middle: Moore
- High: Central
Source: GAMLS. This data may not be complete. We recommend contacting the local school district to confirm school assignments for this home.
Similar homes
- $493,5634 bd4 ba2.5k sqft287 Bell Grove Ln, Suwanee, GA 30024Active

 MLS ID #10874684, Dennis Asken, Ansley RE|Christie's Int'l RE. GAMLS
 - $455,5004 bd4 ba2.2k sqft3564 Shore Wood Ave, Lawrenceville, GA 30044Active
 MLS ID #10781027, Amber Folger, eXp Realty. GAMLS
 - $359,9003 bd3 ba1.8k sqft1665 Villageside Ct, Lawrenceville, GA 30043Active
 MLS ID #10852164, Hungyi Huang, Compass. GAMLS
 - $424,9004 bd4 ba2.6k sqft2155 Rail Yard Ave, Grayson, GA 30017Active
 MLS ID #10857340, Greg Cantrell, Living Stone Properties, Inc.. GAMLS
 - $340,0003 bd3 ba1.9k sqft2483 Quay Rdg, Lawrenceville, GA 30044ActiveMLS ID #10866528, Shana M Baylis, Keller Williams Realty Atl. Partners. GAMLS
- $539,9004 bd4 ba3.1k sqft1050 San Lacinto Ln, Lawrenceville, GA 30043ActiveMLS ID #10823362, Josh Robinson, Compass. GAMLS
- $575,0004 bd3 ba2.3k sqft544 Martin Forest Ln, Lawrenceville, GA 30045ActiveMLS ID #10809920, Venetia Atkinson, Keller Williams Realty Atl. Partners. GAMLS
- $464,0003 bd4 ba2.4k sqft4405 Donahue Ave, Sugar Hill, GA 30518ActiveMLS ID #10772096, Victoria Robertson, HomeSmart. GAMLS
- $479,4003 bd3 ba1.8k sqft4199 Baverton Dr, Suwanee, GA 30024ActiveMLS ID #10769520, Andre Liscinsky, Coldwell Banker Realty. GAMLS
- $469,0003 bd3 ba2.9k sqft2606 Dorset Ln, Grayson, GA 30017ActiveMLS ID #10779576, Robi Olguin, Redfin Corporation. GAMLS
- $465,0005 bd3 ba3.1k sqft3007 Cove View Ct, Dacula, GA 30019ActiveMLS ID #10855251, Mindy Cintron, Keller Williams Community Partners. GAMLS
- $499,9004 bd3 ba2.4k sqft3330 Elkhorn Ridge Run, Dacula, GA 30019ActiveMLS ID #10816204, Maria Perez, eXp Realty. GAMLS
- $519,0004 bd3 ba3.1k sqft2487 Oak Barrel Dr, Snellville, GA 30078ActiveMLS ID #10824217, Karan Patel, Fathom Realty GA, LLC. GAMLS
- $423,9003 bd4 ba2k sqft3647 Atherton Park Ct, Suwanee, GA 30024ActiveMLS ID #10826324, James N Tola, HomeSmart. GAMLS
- $435,0003 bd4 ba-- sqft2051 Glenview Park Cir, Duluth, GA 30097ActiveMLS ID #10719535, Lois Truelove, Keller Williams Realty Atl. Partners. GAMLS
- $475,0004 bd3 ba2.6k sqft6870 Kate Ln, Flowery Branch, GA 30542ActiveMLS ID #10728095, Sally Kim, The Promise Realty Group. GAMLS
- $510,0005 bd5 ba3.6k sqft3219 Shirecrest Ln, Dacula, GA 30019ActiveMLS ID #10874822, Tanya Pickens, Opendoor Brokerage. GAMLS
- $390,0003 bd4 ba2.6k sqft2385 Bellefonte Ave, Lawrenceville, GA 30043ActiveMLS ID #10792924, Tommy Ngo, Redfin Corporation. GAMLS
- $509,9903 bd4 ba2.7k sqft5217 Riden Ct, Buford, GA 30518ActiveMLS ID #10854733, Jessica Walton, Keller Williams Realty Atl. Partners. GAMLS
- $465,0004 bd2 ba2.1k sqft1950 Harvest Way, Loganville, GA 30052ActiveMLS ID #10826548, Rashar Knight, Virtual Properties Realty.com. GAMLS
