***First Floor Bedroom & Full Bath***New Interior Paint***Patio Overlooking Pool***Welcome home to this beautiful townhome filled with natural light, stylish finishes, and versatile living spaces! The first floor features warm wood flooring throughout the entry level, leading to a private bedroom and full bath, perfect for guests, a home office, or multi-generational living. Upstairs, rich wood floors continue throughout the main living area. The spacious dining room is bathed in natural light and highlighted by a stunning chandelier, creating the perfect setting for entertaining. The bright and inviting living room offers a cozy fireplace, custom built-ins to display your favorite treasures, and easy access to the rear deck overlooking the community pool. An additional flex space provides the ideal spot for a home office, reading nook, or sitting room. The beautifully updated kitchen is right on trend, featuring a breakfast bar, granite countertops, center island, tile backsplash, and new microwave. Retreat to the top level, where the spacious primary suite offers a luxurious en-suite bath complete with dual sinks, vanity area, and a separate soaking tub and shower. A second bedroom with its own private bath completes the upper floor. Residents enjoy exceptional community amenities, including a clubhouse, swimming pool, and tennis courts. Conveniently located just moments from shopping, including Publix, as well as a variety of dining options. With quick access to I-85, commuting is a breeze. This move-in-ready home combines comfort, style, and convenience in an unbeatable location!
Active
$400,000
2385 Bellefonte Ave, Lawrenceville, GA 30043
3beds
2,604sqft
:
Get pre-qualified$2,868/mo
Condominium
Built in 2005
-- sqft lot
$393,000 Zestimate®
$154/sqft
$300/mo HOA
What's special
Cozy fireplaceStylish finishesSpacious primary suiteCustom built-insBeautifully updated kitchenCenter islandNatural light
- 34 days |
- 286 |
- 15 |
Zillow last checked:
Listing updated:
Listed by:
Tommy Ngo 770-468-3884,
Redfin Corporation,
Kathy M Stephenson 770-656-7546,
Redfin Corporation
Source: GAMLS,MLS#: 10792924
Facts & features
Interior
Bedrooms & bathrooms
- Bedrooms: 3
- Bathrooms: 4
- Full bathrooms: 3
- 1/2 bathrooms: 1
Rooms
- Room types: Foyer, Office
Kitchen
- Features: Breakfast Bar
Heating
- Natural Gas
Cooling
- Electric
Appliances
- Included: Dishwasher, Microwave
- Laundry: Other
Features
- Double Vanity, Other, Tray Ceiling(s), Walk-In Closet(s)
- Flooring: Carpet, Hardwood
- Basement: None
- Number of fireplaces: 1
- Fireplace features: Living Room
- Common walls with other units/homes: 2+ Common Walls
Interior area
- Total structure area: 2,604
- Total interior livable area: 2,604 sqft
- Finished area above ground: 2,604
- Finished area below ground: 0
Property
Parking
- Total spaces: 2
- Parking features: Garage
- Has garage: Yes
Features
- Levels: Three Or More
- Stories: 3
- Exterior features: Balcony
- Body of water: None
Lot
- Size: 435 Square Feet
- Features: Other
Details
- Parcel number: R7113 529
Construction
Type & style
- Home type: Condo
- Architectural style: Traditional
- Property subtype: Condominium
- Attached to another structure: Yes
Materials
- Brick
- Foundation: Slab
- Roof: Composition
Condition
- Updated/Remodeled
- New construction: No
- Year built: 2005
Utilities & green energy
- Sewer: Public Sewer
- Water: Public
- Utilities for property: Electricity Available, Sewer Available, Water Available
Community & HOA
Community
- Features: Pool, Tennis Court(s)
- Security: Smoke Detector(s)
- Subdivision: Villages of Huntcrest
HOA
- Has HOA: Yes
- Services included: Other
- HOA fee: $3,600 annually
Location
- Region: Lawrenceville
Financial & listing details
- Price per square foot: $154/sqft
- Tax assessed value: $472,200
- Annual tax amount: $6,938
- Date on market: 6/25/2026
- Cumulative days on market: 34 days
- Listing agreement: Exclusive Right To Sell
- Electric utility on property: Yes
Estimated market value
$393,000
$373,000 - $413,000
$2,852/mo
Price history
| Date | Event | Price |
|---|---|---|
| 6/25/2026 | Listed for sale | $400,000+9%$154/sqft |
Source:  GAMLS #10792924 Report a problem GAMLS #10792924 Report a problem | ||
| 9/7/2023 | Sold | $367,000+53%$141/sqft |
Source: Public Record Report a problem | ||
| 2/19/2019 | Listing removed | $1,750$1/sqft |
Source: Choice Realty #6119274 Report a problem | ||
| 12/7/2018 | Price change | $1,750-7.9%$1/sqft |
Source: Choice Realty #6096443 Report a problem | ||
| 11/4/2018 | Listed for rent | $1,900$1/sqft |
Source: Choice Realty #6096443 Report a problem | ||
| 8/2/2017 | Listing removed | $239,900$92/sqft |
Source: CHOICE REALTY #5853659 Report a problem | ||
| 6/15/2017 | Price change | $239,900-2%$92/sqft |
Source: CHOICE REALTY #5853659 Report a problem | ||
| 5/24/2017 | Price change | $244,900-2%$94/sqft |
Source: CHOICE REALTY #5853659 Report a problem | ||
| 4/12/2017 | Price change | $249,900-2%$96/sqft |
Source: CHOICE REALTY #5821094 Report a problem | ||
| 4/4/2017 | Price change | $254,900-1.5%$98/sqft |
Source: CHOICE REALTY #5821094 Report a problem | ||
| 3/19/2017 | Listed for sale | $258,900+7.9%$99/sqft |
Source: CHOICE REALTY #5821094 Report a problem | ||
| 7/5/2016 | Listing removed | $239,900$92/sqft |
Source: CHOICE REALTY #5704430 Report a problem | ||
| 6/24/2016 | Price change | $239,900-4%$92/sqft |
Source: CHOICE REALTY #5704430 Report a problem | ||
| 6/11/2016 | Listed for sale | $249,900+55.2%$96/sqft |
Source: CHOICE REALTY #5704430 Report a problem | ||
| 10/25/2010 | Sold | $161,000+10.9%$62/sqft |
Source: Public Record Report a problem | ||
| 4/29/2010 | Sold | $145,221-45.5%$56/sqft |
Source: Public Record Report a problem | ||
| 9/26/2005 | Sold | $266,600$102/sqft |
Source: Public Record Report a problem | ||
Public tax history
| Year | Property taxes | Tax assessment |
|---|---|---|
| 2025 | $6,938 +25.5% | $188,880 +28.7% |
| 2024 | $5,530 +28.8% | $146,800 -16.4% |
| 2023 | $4,293 +4.3% | $175,680 +21.1% |
| 2022 | $4,117 +18.6% | $145,080 +30.8% |
| 2021 | $3,471 -0.7% | $110,920 |
| 2020 | $3,496 +5.6% | $110,920 +4.2% |
| 2019 | $3,312 | $106,400 +7% |
| 2018 | $3,312 +11.9% | $99,480 +11.8% |
| 2016 | $2,960 +4.6% | $89,000 +9% |
| 2015 | $2,830 | $81,640 +7.9% |
| 2014 | $2,830 +8.8% | $75,680 +7.3% |
| 2013 | $2,601 | $70,560 +9.6% |
| 2012 | -- | $64,400 |
| 2011 | -- | $64,400 -29.3% |
| 2010 | -- | $91,080 |
| 2009 | -- | $91,080 -4.1% |
| 2007 | -- | $94,960 |
| 2006 | -- | $94,960 |
Find assessor info on the county website
Monthly payment
Est. payment
Payment breakdown
Explore the cost of this home by adjusting the details. Changes won't be saved.Climate risks
Neighborhood: 30043
Nearby schools
GreatSchools rating
- 7/10Jackson Elementary SchoolGrades: PK-5Distance: 0.9 mi
- 9/10Northbrook Middle SchoolGrades: 6-8Distance: 0.6 mi
- 8/10Peachtree Ridge High SchoolGrades: 9-12Distance: 1.5 mi
Schools provided by the listing agent
- Elementary: Jackson
- Middle: NorthBrook
- High: Peachtree Ridge
Source: GAMLS. This data may not be complete. We recommend contacting the local school district to confirm school assignments for this home.
- $404,2003 bd4 ba2.4k sqft2383 Bellefonte Ave, Lawrenceville, GA 30043Off Market
- $406,2004 bd4 ba2.7k sqft2387 Bellefonte Ave, Lawrenceville, GA 30043Off Market

- $417,8004 bd4 ba2.9k sqft2381 Bellefonte Ave, Lawrenceville, GA 30043Off Market
- $411,9003 bd4 ba2.4k sqft2375 Bellefonte Ave, Lawrenceville, GA 30043Off Market
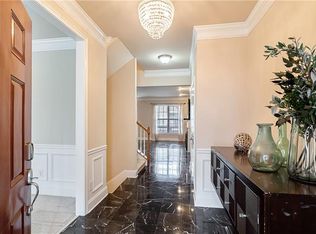
- $384,9004 bd3 ba2.2k sqft2373 Bellefonte Ave, Lawrenceville, GA 30043Off Market
- $418,5004 bd4 ba2.2k sqft2377 Bellefonte Ave, Lawrenceville, GA 30043Off Market
- $385,0003 bd4 ba2.3k sqft2371 Bellefonte Ave, Lawrenceville, GA 30043Sold
- $385,0003 bd4 ba2.3k sqft2371 Bellefonte Ave #61, Lawrenceville, GA 30043Sold
A local agent can set up tours, give advice and negotiate with sellers.
Similar homes
- $435,0004 bd4 ba2.4k sqft2276 Ewell Park Dr, Lawrenceville, GA 30043ActiveMLS ID #10809466, Kathryn Braun, 22one Realty Co. GAMLS
- $345,0003 bd3 ba1.9k sqft546 Woodland Park Ter, Lawrenceville, GA 30043For Sale
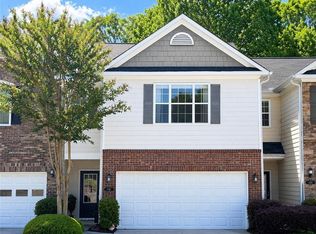
 MLS ID #7755628, Jung Kim, C Land Realty Co.. FMLS GA
 - $389,9003 bd3 ba2k sqft771 Mason Grove Pkwy, Lawrenceville, GA 30043Active
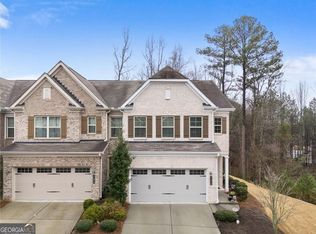
 MLS ID #10799877, Clinton J Letendre, Market South Properties Inc.. GAMLS
 - $378,0003 bd3 ba1.7k sqft915 Charter Club Dr, Lawrenceville, GA 30043Active
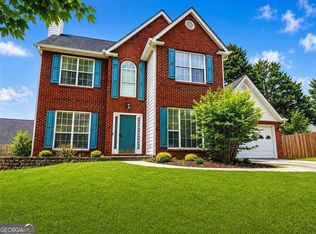 MLS ID #10791097, Nidia M Guzman, Virtual Properties Realty.com. GAMLS
 - $376,0003 bd3 ba1.6k sqft1464 Watercrest Cir, Lawrenceville, GA 30043For SaleMLS ID #7747706, Welton Li, Georgia Properties Consultants of Atlanta, LLC. FMLS GA
- $374,9003 bd3 ba1.8k sqft1665 Villageside Ct, Lawrenceville, GA 30043ActiveMLS ID #10773289, Hungyi Huang, Compass. GAMLS
- $514,8885 bd4 ba2.9k sqft381 Ashbourne Trl, Lawrenceville, GA 30043ActiveMLS ID #10783246, Kim Vickery, Chapman Hall Realtors Professionals. GAMLS
- $482,5006 bd3 ba2.7k sqft1447 Weatherbrook Cir, Lawrenceville, GA 30043For SaleMLS ID #7790823, PAMELA OCONNORSMITH, Redfin Corporation. FMLS GA
- $470,0003 bd3 ba2.2k sqft2711 Grapevine Cir, Cumming, GA 30041For SaleMLS ID #7785389, Kelly Finley, Berkshire Hathaway HomeServices Georgia Properties. FMLS GA
- $399,0003 bd2 ba1.5k sqft1965 Nocturne Dr Unit 1401A, Alpharetta, GA 30009For SaleMLS ID #7744819, Joseph Bowling, Your Home Sold Guaranteed Realty Trevor Smith Team. FMLS GA
- $489,0004 bd3 ba3k sqft4044 Jewelers Ct, Lilburn, GA 30047For SaleMLS ID #7800357, Stephanie Tebeau, Atlanta Communities. FMLS GA
- $389,0003 bd4 ba1.8k sqft2630 Impala Dr, Cumming, GA 30041ActiveMLS ID #10757950, Go with Joe and Co, Century 21 Results. GAMLS
- $532,9003 bd2 ba1.9k sqft245 Walford Ct, Suwanee, GA 30024ActiveMLS ID #10803142, Esther Chong Realty Group, Keller Williams Realty Atl. Partners. GAMLS
- $364,9963 bd3 ba2.1k sqft2674 Sardis Chase Ct, Buford, GA 30519ActiveMLS ID #10741358, Milagro Duran-Gonzalez, Keller Williams Chattahoochee. GAMLS
- $350,0003 bd4 ba1.7k sqft4247 Chatham Ridge Dr, Buford, GA 30518For SaleMLS ID #7773391, Ashley Reagin, Beacham and Company. FMLS GA
- $390,0004 bd3 ba2.7k sqft698 Deer Lake Trl, Stone Mountain, GA 30087ActiveMLS ID #10782543, Nidia M Guzman, Virtual Properties Realty.com. GAMLS
- $387,0004 bd4 ba2k sqft2879 Cross Creek Ct, Cumming, GA 30040For SaleMLS ID #7743947, Kristen Wathen, Scott Clonts Realty. FMLS GA
- $434,5003 bd3 ba2.3k sqft6 Forest Ridge Ct, Sandy Springs, GA 30350For SaleMLS ID #7797108, Rebecca Feldstein, Atlanta Fine Homes Sotheby's International. FMLS GA
- $468,0004 bd3 ba2.7k sqft1421 Sutters Dr, Lawrenceville, GA 30045For SaleMLS ID #7696337, Naiverh C Castelao, Virtual Properties Realty.com. FMLS GA
- $385,0004 bd4 ba2.5k sqft2958 Wintercrest Dr #6, Atlanta, GA 30360For SaleMLS ID #7781072, JULES HARPER, Keller Williams Realty Signature Partners. FMLS GA
