Welcome to this beautifully maintained 3-bedroom, 2-bathroom waterfront home offering the perfect blend of comfort and convenience. The open-concept floor plan features soaring ceilings, abundant natural light, and an updated kitchen with granite countertops, stainless steel appliances, a breakfast nook, and ample cabinet space. The spacious living area opens to a screened lanai overlooking the tranquil pond, creating the perfect setting to relax or entertain. The primary suite offers a private retreat with an en-suite bathroom and generous closet space. Located in a sought-after community with resort-style amenities including a clubhouse, swimming pool, fitness center, playground, basketball and tennis courts. The HOA also includes cable and internet. Ideally situated just minutes from Lake Nona Medical City, Orlando International Airport, SR-417, the Florida Turnpike, shopping, dining, and top-rated schools. Don't miss this opportunity to own a waterfront home in one of Orlando's most convenient locations!
For sale
$425,000
2378 BREWERTON LANE, ORLANDO, FL 32824
3beds
1,563sqft
:
Get pre-qualified$3,026/mo
Single Family Residence
Built in 2010
6,093 Square Feet Lot
$413,000 Zestimate®
$272/sqft
$155/mo HOA
What's special
- 21 days |
- 672 |
- 50 |
Likely to sell faster than
Zillow last checked:
Listing updated:
Listed by:
Odry Vargas 407-413-5892,
ODRY VARGAS REALTY GROUP 407-413-5892
Source: Stellar MLS,MLS#: O6422649 Originating MLS: Osceola
Originating MLS: Osceola
Facts & features
Interior
Bedrooms & bathrooms
- Bedrooms: 3
- Bathrooms: 2
- Full bathrooms: 2
Primary bedroom
- Features: Walk-In Closet(s)
- Level: First
- Area: 195 Square Feet
- Dimensions: 15x13
Primary bathroom
- Features: Garden Bath, Tub with Separate Shower Stall
- Level: First
Dining room
- Level: First
- Area: 150 Square Feet
- Dimensions: 15x10
Family room
- Level: First
- Area: 240 Square Feet
- Dimensions: 15x16
Kitchen
- Features: Breakfast Bar, Pantry
- Level: First
- Area: 150 Square Feet
- Dimensions: 15x10
Living room
- Level: First
- Area: 210 Square Feet
- Dimensions: 15x14
Heating
- Central, Electric
Cooling
- Central Air
Appliances
- Included: Dishwasher, Disposal, Dryer, Electric Water Heater, Range, Refrigerator, Washer
- Laundry: Inside
Features
- Cathedral Ceiling(s), Ceiling Fan(s), Eating Space In Kitchen, Kitchen/Family Room Combo, Living Room/Dining Room Combo, Stone Counters, Vaulted Ceiling(s), Walk-In Closet(s)
- Flooring: Carpet, Ceramic Tile, Laminate
- Doors: Sliding Doors
- Windows: Blinds, Window Treatments
- Has fireplace: No
Interior area
- Total structure area: 1,987
- Total interior livable area: 1,563 sqft
Property
Parking
- Total spaces: 2
- Parking features: Garage - Attached
- Attached garage spaces: 2
Features
- Levels: One
- Stories: 1
- Patio & porch: Deck, Patio, Porch, Screened
- Has spa: Yes
- Has view: Yes
- View description: Water, Lake
- Has water view: Yes
- Water view: Water,Lake
Lot
- Size: 6,093 Square Feet
- Features: In County, Level
Details
- Parcel number: 322430962303040
- Zoning: P-D
- Special conditions: None
Construction
Type & style
- Home type: SingleFamily
- Property subtype: Single Family Residence
Materials
- Block, Stucco
- Foundation: Slab
- Roof: Shingle
Condition
- New construction: No
- Year built: 2010
Utilities & green energy
- Sewer: Public Sewer
- Water: Public
- Utilities for property: Street Lights, Underground Utilities
Community & HOA
Community
- Features: Deed Restrictions, Fitness Center, Playground, Pool, Tennis Court(s)
- Security: Security System Owned, Smoke Detector(s)
- Pet fee: $0 monthly
- Subdivision: WYNDHAM LAKES ESTS UNIT 1
HOA
- Has HOA: Yes
- Amenities included: Fitness Center, Playground
- Services included: Cable TV, Community Pool, Internet
- HOA fee: $155 monthly
- HOA name: Artemis Lifestyle
- HOA phone: 407-859-0524
Location
- Region: Orlando
Financial & listing details
- Price per square foot: $272/sqft
- Tax assessed value: $329,328
- Annual tax amount: $3,454
- Date on market: 7/6/2026
- Cumulative days on market: 21 days
- Listing terms: Cash,Conventional,FHA,VA Loan
- Ownership: Fee Simple
- Total actual rent: 0
- Road surface type: Paved
Estimated market value
$413,000
$392,000 - $434,000
$2,463/mo
Price history
| Date | Event | Price |
|---|---|---|
| 7/6/2026 | Listed for sale | $425,000+102.4%$272/sqft |
Source:  Stellar MLS #O6422649 Report a problem Stellar MLS #O6422649 Report a problem | ||
| 11/1/2013 | Sold | $210,000-6.7%$134/sqft |
Source: Public Record Report a problem | ||
| 9/29/2013 | Listed for sale | $225,000+33.1%$144/sqft |
Source: The Viking Team, Realty #O5185847 Report a problem | ||
| 5/23/2011 | Sold | $169,000$108/sqft |
Source: Public Record Report a problem | ||
Public tax history
| Year | Property taxes | Tax assessment |
|---|---|---|
| 2024 | $3,246 +7.8% | $213,800 +3% |
| 2023 | $3,011 +2.2% | $207,573 +3% |
| 2022 | $2,945 +1% | $201,527 +3% |
| 2021 | $2,915 +1.3% | $195,657 +1.4% |
| 2020 | $2,879 +1.5% | $192,956 +2.3% |
| 2019 | $2,837 +1.2% | $188,618 +1.9% |
| 2018 | $2,805 0% | $185,101 -5.8% |
| 2017 | $2,805 +1.8% | $196,541 +10.7% |
| 2016 | $2,755 +0.8% | $177,565 +5.1% |
| 2015 | $2,733 -18.3% | $168,977 +1.8% |
| 2014 | $3,347 +8.7% | $166,057 +9.5% |
| 2013 | $3,079 +8.1% | $151,702 +10.5% |
| 2012 | $2,847 +5.6% | $137,326 +7.1% |
| 2011 | $2,697 +250.7% | $128,171 +273% |
| 2010 | $769 | $34,365 -21% |
| 2009 | -- | $43,500 -30.3% |
| 2008 | $1,198 -26.2% | $62,400 -28.7% |
| 2007 | $1,622 +38.8% | $87,500 +58.4% |
| 2006 | $1,169 | $55,250 |
Find assessor info on the county website
Monthly payment
Est. payment
Payment breakdown
Explore the cost of this home by adjusting the details. Changes won't be saved.Climate risks
Neighborhood: Meadow Woods
Nearby schools
GreatSchools rating
- 7/10Wyndham Lakes Elementary SchoolGrades: PK-5Distance: 0.7 mi
- 6/10South Creek Middle SchoolGrades: 6-8Distance: 2.3 mi
- 5/10Cypress Creek High SchoolGrades: 9-12Distance: 2.8 mi
- $395,9003 bd2 ba1.6k sqft2384 Brewerton Ln, Orlando, FL 32824Off Market
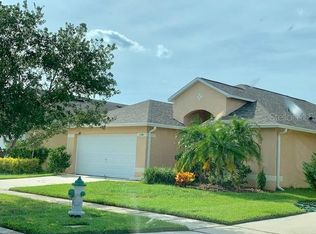
- $399,0003 bd2 ba1.6k sqft2372 Brewerton Ln, Orlando, FL 32824Off Market
- $386,5003 bd2 ba1.6k sqft2390 Brewerton Ln, Orlando, FL 32824Off Market
- $435,5004 bd2 ba1.8k sqft2366 Brewerton Ln, Orlando, FL 32824Off Market

- $405,9004 bd2 ba1.7k sqft2438 Brewerton Ln, Orlando, FL 32824Off Market
- $384,8003 bd2 ba1.5k sqft2379 Brewerton Ln, Orlando, FL 32824Off Market
- $286,3003 bd2 ba1.5k sqft2379 Brewerton Ln #1, Orlando, FL 32824Off Market
- $376,2003 bd2 ba1.5k sqft2385 Brewerton Ln, Orlando, FL 32824Off Market
A local agent can set up tours, give advice and negotiate with sellers.
Similar homes
- $430,0003 bd2 ba1.8k sqft1513 HARRIER DRIVE, ORLANDO, FL 32837For Sale

 MLS ID #S5149164, Louisa Ghali, GHALI REALTY, INC. Stellar MLS
 - $435,0003 bd2 ba1.5k sqft14435 WINDCHIME LANE, ORLANDO, FL 32837For Sale
 MLS ID #S5152868, Johanna De Verteuil, THE PROPERTY FIRM. Stellar MLS
 - $410,0004 bd2 ba2.1k sqft2589 HUNLEY LOOP, KISSIMMEE, FL 34743For Sale
 MLS ID #O6415759, Matine Pawlicki, CENTURY 21 CARIOTI. Stellar MLS
 - $425,0004 bd2 ba1.7k sqft3342 CRYSTAL CREEK BOULEVARD, ORLANDO, FL 32837For Sale
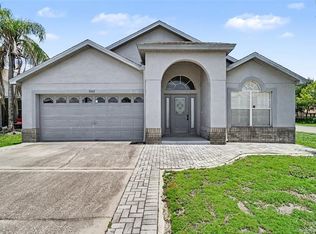 MLS ID #O6420302, Alan Bloom, MARK SPAIN REAL ESTATE. Stellar MLS
 - $407,5003 bd2 ba2.3k sqft2716 Wortham Ln, Kissimmee, FL 34744For SaleMLS ID #1082740, Megan Hedrick. Space Coast AOR
- $375,0004 bd3 ba1.9k sqft1940 PORTOFINO MEADOWS BOULEVARD, ORLANDO, FL 32824For SaleMLS ID #O6419006, Grace Case, PA, EMPIRE NETWORK REALTY. Stellar MLS
- $--4 bd3 ba2.1k sqft9919 Cypress Knee Cir, Orlando, FL 32825AuctionAuction.com 2
- $394,0004 bd2 ba2k sqft3058 BAY LAUREL CIRCLE N, KISSIMMEE, FL 34744For SaleMLS ID #S5151672, Reinaldo Roman, ROMAN'S PRO REALTY LLC. Stellar MLS
- $465,0004 bd2 ba2k sqft13560 HAWK LAKE DRIVE, ORLANDO, FL 32837For SaleMLS ID #O6377971, Kassandra Lopez, LLC, EXP REALTY LLC. Stellar MLS
- $354,0003 bd3 ba1.5k sqft2403 SEDGE GRASS WAY, ORLANDO, FL 32824For SaleMLS ID #S5144991, Yornelly Sanchez Manrique, LEVO REAL ESTATE LLC. Stellar MLS
- $425,0004 bd2 ba1.8k sqft1687 PARK SIDE AVENUE, KISSIMMEE, FL 34744For SaleMLS ID #S5151674, Lisbeth Diaz De Rico, COLDWELL BANKER REALTY. Stellar MLS
- $449,0003 bd3 ba1.8k sqft14100 TARVIN STREET, ORLANDO, FL 32832For SaleMLS ID #O6400447, Jenna Issott, FLORIDA PROPERTY CENTER. Stellar MLS
- $409,9003 bd2 ba1.7k sqft115 RACHEL LIN LANE, ST CLOUD, FL 34771For SaleMLS ID #O6415242, Barrett Spray, KELLER WILLIAMS ADVANTAGE REALTY. Stellar MLS
- $410,0003 bd3 ba1.6k sqft10725 WILLIAM TELL DRIVE, ORLANDO, FL 32821For SaleMLS ID #S5146096, Luis Colon, Jr, EXP REALTY LLC. Stellar MLS
- $405,0003 bd2 ba1.4k sqft291 PINE ARBOR DRIVE, ORLANDO, FL 32825For SaleMLS ID #O6411785, Sheryl Cury, PA, LA ROSA REALTY LLC. Stellar MLS
- $425,0004 bd2 ba1.3k sqft1021 TOURMALINE DRIVE, KISSIMMEE, FL 34746For SaleMLS ID #TB8519437, Maria Lopez, LOKATION. Stellar MLS
- $450,0004 bd2 ba1.8k sqft12827 WOODBURY GLEN DRIVE, ORLANDO, FL 32828For SaleMLS ID #O6423476, Valerie Monteiro, REALTY HUB. Stellar MLS
- $425,0004 bd2 ba1.6k sqft10844 FLYCAST CIRCLE, ORLANDO, FL 32825For SaleMLS ID #O6369910, Nicholas Feinsod, MARK SPAIN REAL ESTATE. Stellar MLS
- $400,0004 bd3 ba1.9k sqft5133 CHICKADEE STREET, ST CLOUD, FL 34771For SaleMLS ID #S5153861, Steve Pugh, EXP REALTY LLC. Stellar MLS
- $412,0003 bd2 ba2k sqft2015 SPRING SHOWER CIRCLE, KISSIMMEE, FL 34744For SaleMLS ID #S5130256, Sal Malagon Mancebo, LA ROSA REALTY KISSIMMEE. Stellar MLS
