Welcome to 238 Barcladen Circle! This four bedroom, three full bath colonial sits on a cul-de-sac in the highly sought after community of Conestoga Village in Radnor township. This beautiful home is move-in ready and offers the perfect blend of space, functionality and charm. Step inside to the bright living room with hardwood floors, fireplace and built-in shelving, which then flows into an inviting dining room and updated kitchen. Steps away, a covered back porch offers a beautiful view of the fenced in backyard. There is also a desirable bedroom (or den) on the main floor with a walk-in closet, washer dryer, and full bathroom.
Upstairs, a primary suite includes a sitting room/office and closet space with a recently renovated full bathroom. There are two additional spacious bedrooms with hardwood floors and a beautifully renovated full bath.
The unfinished basement is expansive, clean and full of potential either to use as additional storage or to finish off as additional living space.
Conestoga Village is more than a neighborhood; it is a community full of life where tree-lined streets, friendly faces, and a true sense of belonging that awaits just outside your front door!
• 4 bedrooms, 3 full bathrooms
• 2,020 sq. ft. (per Realty Records)
• Living room fireplace and built-in shelving
• Main-level 4th bedroom/den with full bath and walk-in shower
• Washer/dryer on main level
• Primary suite with sitting room and renovated full bath (2026)
• Renovated hallway full bath (2026)
• New roof (2026)
• New carpeting (2026)
• Heating and A/C system replaced (2020)
• Unfinished basement with French drain and sump pump
• Driveway parking; fenced-in backyard
• Radnor Township School District
• Walking distance to Villanova University and regional rail station
For sale by owner
$899,000
238 Barcladen Cir, Bryn Mawr, PA 19010
4beds
2,020sqft
:
Get pre-qualified$5,785/mo
SingleFamily
Built in 1956
7,405 Square Feet Lot
$-- Zestimate®
$445/sqft
$-- HOA
What's special
Built-in shelvingInviting dining roomDriveway parkingFenced-in backyardUpdated kitchen
- 7 days |
- 2,363 |
- 120 |
Listed by:
Property Owner (484) 683-5179
Facts & features
Interior
Bedrooms & bathrooms
- Bedrooms: 4
- Bathrooms: 3
- Full bathrooms: 3
Heating
- Forced air, Radiant, Electric, Gas
Cooling
- Central
Appliances
- Included: Dishwasher, Dryer, Garbage disposal, Microwave, Range / Oven, Refrigerator, Washer
Features
- Flooring: Carpet, Hardwood, Laminate
- Basement: Unfinished
- Has fireplace: Yes
Interior area
- Total interior livable area: 2,020 sqft
Property
Parking
- Total spaces: 2
- Parking features: Off-street
Features
- Exterior features: Other, Brick
Lot
- Size: 7,405 Square Feet
Details
- Parcel number: 36070411500
Construction
Type & style
- Home type: SingleFamily
- Architectural style: Conventional
Materials
- Roof: Asphalt
Condition
- New construction: No
- Year built: 1956
Community & HOA
Location
- Region: Bryn Mawr
Financial & listing details
- Price per square foot: $445/sqft
- Tax assessed value: $362,540
- Annual tax amount: $8,380
- Date on market: 8/3/2026
Estimated market value
Not available
Estimated sales range
Not available
$4,792/mo
Price history
| Date | Event | Price |
|---|---|---|
| 8/3/2026 | Listed for sale | $899,000+156.9%$445/sqft |
Source: Owner Report a problem | ||
| 4/30/2019 | Sold | $350,000-6.7%$173/sqft |
Source: Public Record Report a problem | ||
| 3/18/2019 | Pending sale | $375,000$186/sqft |
Source: BHHS Fox & Roach Wayne Home Marketing Center #PADE395320 Report a problem | ||
| 3/14/2019 | Listed for sale | $375,000$186/sqft |
Source: BHHS Fox & Roach Wayne Home Marketing Center #PADE395320 Report a problem | ||
| 3/6/2019 | Pending sale | $375,000$186/sqft |
Source: BHHS Fox & Roach Wayne Home Marketing Center #PADE395320 Report a problem | ||
| 2/28/2019 | Price change | $375,000-6%$186/sqft |
Source: BHHS Fox & Roach Wayne Home Marketing Center #PADE395320 Report a problem | ||
| 2/21/2019 | Listed for sale | $399,000$198/sqft |
Source: BHHS Fox & Roach Wayne Home Marketing Center #PADE395320 Report a problem | ||
Public tax history
| Year | Property taxes | Tax assessment |
|---|---|---|
| 2026 | $8,380 +10.1% | $362,540 |
| 2025 | $7,610 +3.8% | $362,540 |
| 2024 | $7,330 +4.1% | $362,540 |
| 2023 | $7,039 +1.1% | $362,540 |
| 2022 | $6,963 | $362,540 |
| 2021 | $6,963 +566% | $362,540 +89.4% |
| 2020 | $1,045 -83.8% | $191,430 |
| 2019 | $6,471 +2% | $191,430 |
| 2018 | $6,345 +547.2% | $191,430 +7.2% |
| 2017 | $980 -2% | $178,640 |
| 2016 | $1,000 | $178,640 |
| 2015 | $1,000 | $178,640 |
| 2014 | $1,000 +2.8% | $178,640 |
| 2013 | $974 +2.8% | $178,640 |
| 2012 | $947 +2.3% | $178,640 |
| 2011 | $925 | $178,640 |
| 2010 | $925 +9.7% | $178,640 |
| 2009 | $844 | $178,640 |
| 2008 | $844 +8.3% | $178,640 |
| 2007 | $779 -2% | $178,640 |
| 2006 | $795 | $178,640 |
| 2005 | $795 | $178,640 |
| 2004 | $795 +8.5% | $178,640 |
| 2003 | $732 +7.9% | $178,640 |
| 2002 | $679 | $178,640 |
| 2000 | $679 | $178,640 |
Find assessor info on the county website
Monthly payment
Est. payment
Payment breakdown
Explore the cost of this home by adjusting the details. Changes won't be saved.Climate risks
Neighborhood: 19010
Nearby schools
GreatSchools rating
- 10/10Radnor El SchoolGrades: K-5Distance: 1.7 mi
- 9/10Radnor Middle SchoolGrades: 6-8Distance: 2.5 mi
- 10/10Radnor Senior High SchoolGrades: 9-12Distance: 1.2 mi
Schools provided by the listing agent
- Elementary: Radnor
- Middle: Radnor M
- High: Radnor H
- District: Radnor Township
Source: The MLS. This data may not be complete. We recommend contacting the local school district to confirm school assignments for this home.
- $802,6003 bd2 ba1.6k sqft236 Barcladen Cir, Bryn Mawr, PA 19010Off Market
- $635,0004 bd3 ba2.4k sqft240 Barcladen Cir, Bryn Mawr, PA 19010Sold
- $1,189,5003 bd2 ba2.5k sqft242 Barcladen Cir, Bryn Mawr, PA 19010Off Market
- $1,457,7004 bd2 ba1 sqft16 Meadowood Rd, Bryn Mawr, PA 19010Off Market
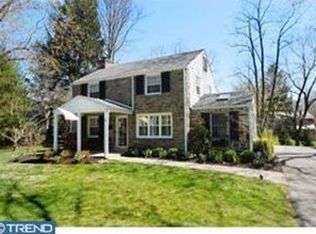
- $837,0003 bd3 ba1.6k sqft234 Barcladen Cir, Bryn Mawr, PA 19010Off Market
- $574,300-- bd-- ba-- sqft234 Barcladen Cir, Bryn Mawr, PA 19010Off Market
- $1,492,1004 bd2 ba2.9k sqft18 Meadowood Rd, Bryn Mawr, PA 19010Off Market
- $923,1003 bd3 ba1.9k sqft237 Barcladen Cir, Bryn Mawr, PA 19010Off Market
A local agent can set up tours, give advice and negotiate with sellers.
A local lender can help you make sure your offer is ready when you are.
Similar homes
- $950,0004 bd2 ba2.4k sqft3705 Darby Rd, Bryn Mawr, PA 19010For Sale
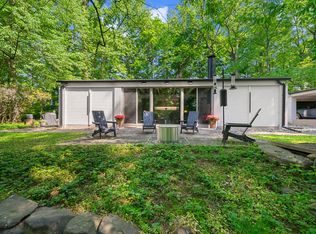
 MLS ID #PADE2115756, Perri Evanson, BHHS Fox & Roach-Media. Bright MLS
 - $795,0004 bd3 ba2.6k sqft400 Marple Rd, Broomall, PA 19008For Sale
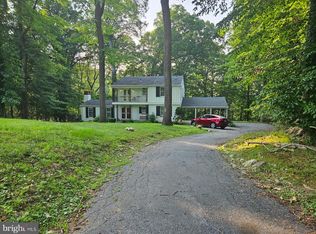 MLS ID #PADE2121128, Raichel Barzilay, Palmer Mack Real Estate Services. Bright MLS
 - $800,0004 bd3 ba2.6k sqft132 Gulph Hills Rd, Wayne, PA 19087For Sale
 MLS ID #PAMC2188542, Joe Sita, BHHS Fox & Roach Malvern-Paoli. Bright MLS
 - $570,0004 bd3 ba1.9k sqft44 Prospect Ave, Bryn Mawr, PA 19010For Sale
 MLS ID #PAMC2189612, Gerald Perese, EXP Realty, LLC. Bright MLS
 - $750,0005 bd3 ba3k sqft1016 Trinity Ln, Conshohocken, PA 19428For SaleMLS ID #PAMC2189918, Binnie Bianco, Keller Williams Real Estate-Blue Bell. Bright MLS
- $849,9004 bd3 ba2.1k sqft2842 Haverford Rd, Ardmore, PA 19003For SaleMLS ID #PADE2117874, Rob Forster, BHHS Fox & Roach Wayne-Devon. Bright MLS
- $700,0003 bd1 ba1.1k sqft908 E Haverford Rd, Bryn Mawr, PA 19010For SaleMLS ID #PADE2119268, Kailea Craig, Core Property Management Realty. Bright MLS
- $675,0004 bd3 ba1.7k sqft310 Columbia Pl, Broomall, PA 19008For SaleMLS ID #PADE2121458, Donna McCole, Worthington Real Estate. Bright MLS
- $899,9004 bd3 ba2.4k sqft1 Private Way, Wayne, PA 19087For SaleMLS ID #PACT2122298, Kathleen Gagnon, Coldwell Banker Realty. Bright MLS
- $965,0004 bd4 ba2.7k sqft1348 Harrington Rd, Havertown, PA 19083For SaleMLS ID #PADE2121028, Erica Deuschle, Keller Williams Main Line. Bright MLS
- $749,9004 bd2 ba2.3k sqft112 Marple Rd, Haverford, PA 19041For SaleMLS ID #PADE2116744, Sarah Siah, Coldwell Banker Realty. Bright MLS
- $874,9004 bd4 ba2.3k sqft1022 Cloverhill Rd, Wynnewood, PA 19096For SaleMLS ID #PAMC2184822, Stephanie MacDonald, Compass RE. Bright MLS
- $699,0004 bd3 ba3k sqft138 Montrose Ave Unit 26, Bryn Mawr, PA 19010For SaleMLS ID #PADE2118332, Laurie Finger, Keller Williams Main Line. Bright MLS
- $899,0004 bd4 ba2.9k sqftLOT 1 Cynwyd, Broomall, PA 19008New ConstructionMLS ID #PADE2103488, Norm Andrews, RE/MAX Preferred - Newtown Square. Bright MLS
- $549,9003 bd2 ba1k sqft713 Miller St, Bryn Mawr, PA 19010For SaleMLS ID #PADE2120700, Larisa Bevan, BHHS Fox & Roach-Rosemont. Bright MLS
- $799,9004 bd4 ba2.9k sqft2741 Hillview Rd, Broomall, PA 19008For SaleMLS ID #PADE2118536, Alison Faga, RE/MAX Preferred - Newtown Square. Bright MLS
- $799,0004 bd3 ba2.5k sqft3 Hansen Ct, Narberth, PA 19072For SaleMLS ID #PAMC2189552, Boris Karasik, United Real Estate. Bright MLS
- $799,9005 bd3 ba2.4k sqft2016 Woodside Ln, Broomall, PA 19008For SaleMLS ID #PADE2116188, Rob Gerrard, CG Realty, LLC. Bright MLS
- $920,0004 bd2 ba1.9k sqft522 Dudley Ave, Narberth, PA 19072For SaleMLS ID #PAMC2174714, CYNTHIA A. RAY, Addison Real Estate Company Inc. Bright MLS
- $695,0003 bd3 ba2.2k sqft2600 Wendy Rd, Havertown, PA 19083For SaleMLS ID #PADE2119182, Larry Besa, BHHS Fox&Roach-Newtown Square. Bright MLS
