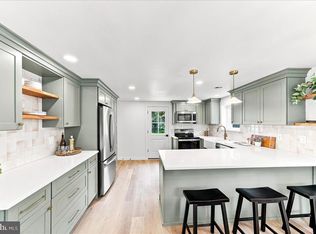
Welcome to 310 Columbia Place, a meticulously maintained Langford Hills home offering you the perfect blend of comfort, style, and convenience in your new home. The open floor plan main level features a soaring cathedral ceiling, hardwood flooring, and a large bay window that fills the living room with natural light. The stunning gourmet kitchen showcases quartz countertops, a dramatic waterfall island with seating, white cabinetry with upgraded hardware, upgraded stainless-steel appliances, a gas cooktop, and a stainless range hood. Sliding doors from the adjoining dining room open to the deck and patio, creating an easy transition to outdoor living. Your stainless-steel grille is conveniently located just a few steps from your kitchen. Upstairs are three spacious bedrooms, including a primary bedroom with an updated half bath, A updated full bath is also on this level. The finished lower level features a great room with flex space or play area, a fourth bedroom currently used as an office, laundry room, and newer powder room. There is a large window overlooking the rear patio and fenced-in yard with direct access to the paver patio from your great room. The majority of the home has also been recently painted in a neutral color palette. Natural-gas heat and cooking. Large storage shed with shelving in the fenced in rear yard, A scenic neighborhood park and the local elementary school are only a couple of blocks away. Conveniently to local shopping such as Home Goods and Sephora as well as local restaurants coffee shoppes and grocery stores. Marple Newtown School District. Excellent location near Rt. 476 and Rt. 95 and the Philadelphia Airport. Make this amazing home yours today!
Pending
$675,000
310 Columbia Pl, Broomall, PA 19008
4beds
1,744sqft
Single Family Residence
Built in 1956
7,840 Square Feet Lot
$-- Zestimate®
$387/sqft
$-- HOA
What's special
Quartz countertopsNewer powder roomStainless range hoodLaundry roomNatural-gas heat and cookingGas cooktopHardwood flooring
- 76 days
- 104
- 1
Likely to sell faster than
Zillow last checked:
Listing updated:
Listed by:
Donna McCole 610-213-6900,
Worthington Real Estate 6102308888
Source: Bright MLS,MLS#: PADE2121458
Facts & features
Interior
Bedrooms & bathrooms
- Bedrooms: 4
- Bathrooms: 3
- Full bathrooms: 1
- 1/2 bathrooms: 2
Rooms
- Room types: Living Room, Dining Room, Primary Bedroom, Bedroom 2, Bedroom 4, Kitchen, Family Room, Bedroom 1, Laundry, Full Bath, Half Bath
Primary bedroom
- Level: Upper
- Area: 0 Square Feet
- Dimensions: 0 X 0
Bedroom 1
- Level: Upper
- Area: 0 Square Feet
- Dimensions: 0 X 0
Bedroom 2
- Level: Upper
- Area: 0 Square Feet
- Dimensions: 0 X 0
Bedroom 4
- Level: Lower
Dining room
- Level: Main
Family room
- Level: Lower
- Area: 0 Square Feet
- Dimensions: 0 X 0
Other
- Level: Upper
Half bath
- Level: Upper
Half bath
- Level: Lower
Kitchen
- Features: Kitchen - Gas Cooking, Kitchen Island, Pantry
- Level: Main
- Area: 0 Square Feet
- Dimensions: 0 X 0
Laundry
- Level: Lower
- Area: 0 Square Feet
- Dimensions: 0 X 0
Living room
- Level: Main
- Area: 0 Square Feet
- Dimensions: 0 X 0
Heating
- Forced Air, Natural Gas
Cooling
- Central Air, Natural Gas
Appliances
- Included: Microwave, Dishwasher, Dryer, Self Cleaning Oven, Oven/Range - Gas, Refrigerator, Stainless Steel Appliance(s), Range Hood, Washer, Water Heater, Gas Water Heater
- Laundry: Lower Level, Laundry Room
Features
- Combination Dining/Living, Dining Area, Open Floorplan, Kitchen - Gourmet, Primary Bath(s), Recessed Lighting, Upgraded Countertops, Bathroom - Tub Shower, Combination Kitchen/Living, Combination Kitchen/Dining, Kitchen Island
- Flooring: Hardwood, Ceramic Tile, Wood
- Doors: Storm Door(s), Insulated
- Windows: Double Hung, Replacement, Window Treatments
- Basement: Full
- Has fireplace: No
Interior area
- Total structure area: 1,744
- Total interior livable area: 1,744 sqft
- Finished area above ground: 1,744
- Finished area below ground: 0
Video & virtual tour
Property
Parking
- Total spaces: 4
- Parking features: Private, Driveway, On Street
- Uncovered spaces: 4
Accessibility
- Accessibility features: 2+ Access Exits
Features
- Levels: Multi/Split,Three
- Stories: 3
- Patio & porch: Deck, Patio
- Exterior features: Sidewalks, Barbecue, Lighting, Storage
- Pool features: None
- Fencing: Back Yard,Aluminum
Lot
- Size: 7,840 Square Feet
- Dimensions: 65.00 x 125.00
- Features: Level, Rear Yard
Details
- Additional structures: Above Grade, Below Grade
- Parcel number: 25000084800
- Zoning: RES
- Special conditions: Standard
Construction
Type & style
- Home type: SingleFamily
- Architectural style: Colonial
- Property subtype: Single Family Residence
Materials
- Vinyl Siding, Brick
- Foundation: Block
- Roof: Architectural Shingle
Condition
- Excellent
- New construction: No
- Year built: 1956
Utilities & green energy
- Electric: 200+ Amp Service
- Sewer: Public Sewer
- Water: Public
- Utilities for property: Phone Available, Cable Available
Community & HOA
Community
- Security: Exterior Cameras, Security System
- Subdivision: Langford Hills
HOA
- Has HOA: No
Location
- Region: Broomall
- Municipality: MARPLE TWP
Financial & listing details
- Price per square foot: $387/sqft
- Tax assessed value: $323,790
- Annual tax amount: $6,432
- Date on market: 8/11/2026
- Listing agreement: Exclusive Right To Sell
- Listing terms: Cash,Conventional,FHA,VA Loan
- Inclusions: Kitchen Refrigerator, Washer, Dryer And Patio Grille.
- Exclusions: Dining Room Chandelier, Full Bath Lighted Mirror, White Cubicle System With Toys In It Outside Of The Laundry Room. All Tv's & Tv Wall Mounts.
- Ownership: Fee Simple
Estimated market value
Not available
Estimated sales range
Not available
Not available
Price history
| Date | Event | Price |
|---|---|---|
| 8/14/2026 | Pending sale | $675,000$387/sqft |
Source:  Bright MLS #PADE2121458 Report a problem | ||
| 8/11/2026 | Listed for sale | $675,000+74.2%$387/sqft |
Source: Bright MLS #PADE2121458 Report a problem | ||
| 7/24/2018 | Sold | $387,500+17.1%$222/sqft |
Source: Public Record Report a problem | ||
| 11/7/2012 | Sold | $331,000+0.3%$190/sqft |
Source: Public Record Report a problem | ||
| 8/28/2012 | Listed for sale | $329,900+94.1%$189/sqft |
Source: Coldwell Banker Preferred #6102193 Report a problem | ||
| 4/26/2012 | Sold | $170,000$97/sqft |
Source: Public Record Report a problem | ||
Public tax history
| Year | Property taxes | Tax assessment |
|---|---|---|
| 2026 | $6,432 +7% | $323,790 |
| 2025 | $6,012 +7.5% | $323,790 |
| 2024 | $5,595 +3.3% | $323,790 |
| 2023 | $5,418 +1.9% | $323,790 |
| 2022 | $5,315 | $323,790 |
| 2021 | $5,315 +615.4% | $323,790 +138% |
| 2020 | $743 -80.8% | $136,060 |
| 2019 | $3,868 +1% | $136,060 |
| 2018 | $3,829 +412.7% | $136,060 |
| 2017 | $747 | $136,060 |
| 2016 | $747 | $136,060 |
| 2015 | $747 | $136,060 |
| 2014 | $747 +2.8% | $136,060 |
| 2013 | $727 +0.8% | $136,060 |
| 2012 | $721 +2.3% | $136,060 |
| 2011 | $705 | $136,060 |
| 2010 | $705 +9.7% | $136,060 |
| 2009 | $643 | $136,060 |
| 2008 | $643 +6.1% | $136,060 |
| 2007 | $605 | $136,060 |
| 2006 | $605 | $136,060 |
| 2005 | $605 | $136,060 |
| 2004 | $605 +8.5% | $136,060 |
| 2003 | $558 +7.9% | $136,060 |
| 2002 | $517 | $136,060 |
| 2000 | $517 | $136,060 |
Find assessor info on the county website
Monthly payment
Est. payment
Payment breakdown
Explore the cost of this home by adjusting the details. Changes won't be saved.Climate risks
Neighborhood: 19008
Nearby schools
Schools provided by the listing agent
- Elementary: Russell
- Middle: Paxon Hollow
- High: Marple Newtown
- District: Marple Newtown
Source: Bright MLS. This data may not be complete. We recommend contacting the local school district to confirm school assignments for this home.


Similar homes
- $599,0004 bd2 ba1.5k sqft125 S Sproul Rd, Broomall, PA 19008For Sale
 MLS ID #PADE2121558, John Jam, KW Greater West Chester. Bright MLS
- $614,9904 bd3 ba2k sqft2211 Rhonda Rd, Broomall, PA 19008For Sale
 MLS ID #PADE2121898, Serena Lin, Keller Williams Main Line. Bright MLS
- $545,0004 bd2 ba1.5k sqft19 Harmil Rd, Broomall, PA 19008For Sale
 MLS ID #PADE2120564, Sam Greenhalgh, Keller Williams Real Estate -Exton. Bright MLS
- $674,9004 bd3 ba2.6k sqft1029 Mason Ave, Drexel Hill, PA 19026For Sale
 MLS ID #PADE2124980, Joey Ferrell, Keller Williams Main Line. Bright MLS
- $699,9004 bd3 ba2.3k sqft919 Penn Valley Rd, Media, PA 19063For SaleMLS ID #PADE2122170, Sandra McCulley, BHHS Fox & Roach-Media. Bright MLS
- $675,0003 bd3 ba2.1k sqft225 Chestnut St, Newtown Square, PA 19073For SaleMLS ID #PADE2113324, Donna McCole, Worthington Real Estate. Bright MLS
- $675,0005 bd3 ba2.4k sqft4 Harvard Rd, Plymouth Meeting, PA 19462For SaleMLS ID #PAMC2198230, Noele Stinson, Coldwell Banker Realty. Bright MLS
- $670,0003 bd3 ba2.5k sqft903 Summit Ln, Oreland, PA 19075For SaleMLS ID #PAMC2197280, Greg Parker, Keller Williams Real Estate-Blue Bell. Bright MLS
- $725,0004 bd2 ba2.4k sqft100 E Rose Valley Rd, Wallingford, PA 19086For SaleMLS ID #PADE2118962, Karen Bittner-Kight, Coldwell Banker Realty. Bright MLS
- $740,0004 bd3 ba1.5k sqft305 Irish Rd, Berwyn, PA 19312For SaleMLS ID #PACT2135328, Keave Andrew Slomine, New Republic Realty. Bright MLS
- $699,0004 bd3 ba2.4k sqft2003 Dogwood Ln, Wilmington, DE 19810For SaleMLS ID #DENC2113146, Kate Christy, KW Empower. Bright MLS
- $650,0003 bd3 ba1.5k sqft256 N Aberdeen Ave, Wayne, PA 19087For SaleMLS ID #PADE2125068, Zack Cucinotta, VRA Realty. Bright MLS
- $925,0004 bd3 ba2.4k sqft604 Heather Ln, Bryn Mawr, PA 19010For SaleMLS ID #PADE2124428, Allie Insco, CG Realty, LLC. Bright MLS
- $899,0003 bd3 ba1.6k sqft11 Barleycone Ln, Bryn Mawr, PA 19010For SaleMLS ID #PADE2126206, Ellen Sweetman, BHHS Fox & Roach-Haverford. Bright MLS
- $649,0003 bd1 ba1.4k sqftNone Available, Strafford, PA 19087For SaleMLS ID #PACT2135030, Sarah Forti, Keller Williams Realty Devon-Wayne. Bright MLS
- $530,0004 bd3 ba1.9k sqft44 Prospect Ave, Bryn Mawr, PA 19010For SaleMLS ID #PAMC2189612, Gerald Perese, EXP Realty, LLC. Bright MLS
- $599,9004 bd3 ba2.2k sqft4656 Dartmoor Dr, Wilmington, DE 19803For SaleMLS ID #DENC2113304, Kristen Rosaio, Crown Homes Real Estate. Bright MLS
- $524,9005 bd2 ba1.5k sqft801 Ardmore Ave, Ardmore, PA 19003For SaleMLS ID #PADE2111158, Remy D DeVlieghere, Weichert, Realtors - Cornerstone. Bright MLS
- $778,0004 bd3 ba2.5k sqft3 Hansen Ct, Narberth, PA 19072For SaleMLS ID #PAMC2194474, Boris Karasik, United Real Estate. Bright MLS
- $485,0003 bd2 ba1.9k sqft44 Greenhill Rd, Media, PA 19063For SaleMLS ID #PADE2125470, Marc Giosa, EXP Realty, LLC. Bright MLS
