Imagine escaping to your own private retreat every day. Situated on nearly 2.5 acres in the highly sought-after Cahaba Falls neighborhood, this spacious 4-bedroom property offers a level of seclusion that is unmatched in Helena. Enjoy a beautiful creek with waterfalls running along the back of the property, a serene soundtrack you can hear right from the private screened-in deck off your primary suite. This expansive 4-bedroom home is uniquely designed to give everyone their own private space, featuring dedicated ensuite bathrooms for each bedroom. The fourth bedroom offers direct access to a bonus room full of possibilities, perfect for a playroom, music room, or crafting room. High ceilings, crown molding, and custom finishes elevate the home's interior, while a spacious open-concept layout and large deck embrace the natural surroundings. You get the best of both worlds: privacy and acreage, paired with incredibly easy access to Helena's top-rated schools and local amenities.
Pending
$650,000
238 Cahaba Falls Ln, Helena, AL 35080
4beds
3,274sqft
Single Family Residence
Built in 2008
2.45 Acres Lot
$651,900 Zestimate®
$199/sqft
$15/mo HOA
What's special
Custom finishesSpacious open-concept layoutHigh ceilingsCrown molding
- 53 days |
- 112 |
- 2 |
Likely to sell faster than
Zillow last checked:
Listing updated:
Listed by:
Bryan Geer CELL:(334)309-5800,
eXp Realty, LLC Central
Source: GALMLS,MLS#: 21453713
Facts & features
Interior
Bedrooms & bathrooms
- Bedrooms: 4
- Bathrooms: 4
- Full bathrooms: 4
Rooms
- Room types: Bedroom, Bonus Room, Breakfast Room (ROOM), Den/Family (ROOM), Dining Room, Bathroom, Great Room, Master Bathroom, Master Bedroom
Primary bedroom
- Level: First
Bedroom 1
- Level: First
Bedroom 2
- Level: Second
Bedroom 3
- Level: Second
Primary bathroom
- Level: First
Bathroom 1
- Level: First
Dining room
- Level: First
Family room
- Level: First
Kitchen
- Features: Stone Counters
Basement
- Area: 0
Heating
- Forced Air
Cooling
- Electric
Appliances
- Included: Gas Cooktop, Microwave, Gas Oven, Warming Drawer, 2+ Water Heaters
- Laundry: Electric Dryer Hookup, Washer Hookup, Main Level, Laundry Room, Laundry (ROOM), Yes
Features
- High Ceilings, Crown Molding, Separate Shower
- Flooring: Hardwood, Tile
- Basement: Crawl Space
- Attic: Pull Down Stairs,Walk-In,Yes
- Number of fireplaces: 2
- Fireplace features: Gas Log, Den, Master Bedroom, Gas
Interior area
- Total interior livable area: 3,274 sqft
- Finished area above ground: 3,274
- Finished area below ground: 0
Video & virtual tour
Property
Parking
- Total spaces: 2
- Parking features: Attached, Garage Faces Side
- Attached garage spaces: 2
Features
- Levels: 2+ story
- Patio & porch: Covered, Patio, Porch, Open (DECK), Screened (DECK), Deck
- Pool features: None
- Has spa: Yes
- Spa features: Bath
- Has view: Yes
- View description: None
- Waterfront features: No
Lot
- Size: 2.45 Acres
Details
- Parcel number: 134170013001.010
- Special conditions: N/A
Construction
Type & style
- Home type: SingleFamily
- Property subtype: Single Family Residence
Materials
- Brick, Block
Condition
- Year built: 2008
Utilities & green energy
- Sewer: Septic Tank
- Water: Public
- Utilities for property: Underground Utilities
Community & HOA
Community
- Security: Security System
- Subdivision: Cahaba Falls
HOA
- Has HOA: Yes
- Amenities included: Management
- HOA fee: $175 annually
Location
- Region: Helena
Financial & listing details
- Price per square foot: $199/sqft
- Tax assessed value: $596,960
- Annual tax amount: $2,884
- Price range: $650K - $650K
- Date on market: 5/21/2026
Estimated market value
$651,900
$619,000 - $684,000
$2,988/mo
Price history
| Date | Event | Price |
|---|---|---|
| 5/25/2026 | Pending sale | $650,000$199/sqft |
Source:  GALMLS #21453713 Report a problem GALMLS #21453713 Report a problem | ||
| 5/21/2026 | Listed for sale | $650,000+10.7%$199/sqft |
Source: GALMLS #21453713 Report a problem | ||
| 3/23/2022 | Sold | $587,000-2.2%$179/sqft |
Source:  WAMLS #148414 Report a problem WAMLS #148414 Report a problem | ||
| 2/24/2022 | Pending sale | $600,000$183/sqft |
Source: WAMLS #148414 Report a problem | ||
| 2/19/2022 | Listed for sale | $600,000+32.7%$183/sqft |
Source: GALMLS #1311556 Report a problem | ||
| 12/11/2018 | Sold | $452,000-7.7%$138/sqft |
Source: GALMLS #825350 Report a problem | ||
| 11/24/2018 | Pending sale | $489,850$150/sqft |
Source: Keller Williams Realty Vestavia #825350 Report a problem | ||
| 11/14/2018 | Price change | $489,8500%$150/sqft |
Source: Keller Williams Realty Vestavia #825350 Report a problem | ||
| 8/31/2018 | Price change | $489,900-1.8%$150/sqft |
Source: Keller Williams Realty Vestavia #825350 Report a problem | ||
| 8/7/2018 | Listed for sale | $499,000+21.7%$152/sqft |
Source: Keller Williams Realty Vestavia #825350 Report a problem | ||
| 8/16/2010 | Sold | $410,000$125/sqft |
Source: Public Record Report a problem | ||
Public tax history
| Year | Property taxes | Tax assessment |
|---|---|---|
| 2025 | $2,884 +1.3% | $59,700 +1.3% |
| 2024 | $2,848 +3.3% | $58,960 +3.2% |
| 2023 | $2,758 +13.9% | $57,120 +13.6% |
| 2022 | $2,422 +8.5% | $50,260 +8.3% |
| 2021 | $2,233 +3.1% | $46,400 +3% |
| 2020 | $2,166 +3.2% | $45,040 +3.2% |
| 2019 | $2,098 | $43,660 +7.4% |
| 2017 | $2,098 +8.6% | $40,660 +2.7% |
| 2015 | $1,933 +7.2% | $39,600 +5.3% |
| 2014 | $1,802 | $37,620 |
| 2013 | $1,802 -0.4% | $37,620 -0.4% |
| 2012 | $1,810 -4.3% | $37,780 -4.2% |
| 2011 | $1,892 -51.6% | $39,440 -50.6% |
| 2010 | $3,911 -0.8% | $79,820 -0.8% |
| 2009 | $3,945 | $80,500 |
Find assessor info on the county website
Monthly payment
Est. payment
Payment breakdown
Explore the cost of this home by adjusting the details. Changes won't be saved.Climate risks
Neighborhood: 35080
Nearby schools
GreatSchools rating
- 10/10Helena Intermediate SchoolGrades: 3-5Distance: 0.6 mi
- 7/10Helena Middle SchoolGrades: 6-8Distance: 1.2 mi
- 8/10Helena High SchoolGrades: 9-12Distance: 1.2 mi
Schools provided by the listing agent
- Elementary: Helena
- Middle: Helena
- High: Helena
Source: GALMLS. This data may not be complete. We recommend contacting the local school district to confirm school assignments for this home.
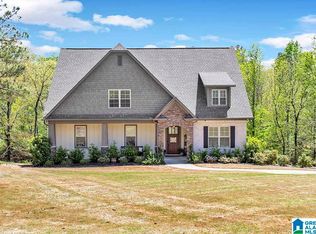
- $783,4004 bd4 ba4k sqft402 Lake Ridge Rd, Helena, AL 35080Off Market
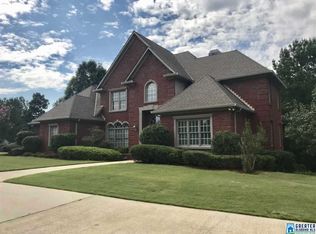
- $523,0405 bd5 ba5.1k sqft401 Lake Ridge Dr, Helena, AL 35080Off Market
- $653,200-- bd-- ba5k sqft401 Lake Ridge Dr, Helena, AL 35080Off Market
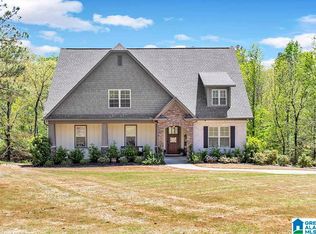
- $828,5004 bd4 ba3.7k sqft402 Lake Ridge Dr, Helena, AL 35080Off Market
- $600,0003 bd4 ba3.7k sqft257 Cahaba Falls Ln, Helena, AL 35080Sold
- $125,000-- bd-- ba5.2k sqft516 Falls Creek Dr, Helena, AL 35080Sold
- $631,700-- bd3 ba3.3k sqft241 Cahaba Falls Ln, Helena, AL 35080Off Market
- $1,131,300-- bd6 ba7.6k sqft520 Falls Creek Dr, Helena, AL 35080Off Market
A local agent can set up tours, give advice and negotiate with sellers.
Similar homes
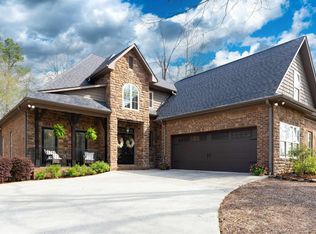
- $699,9004 bd5 ba3.4k sqftAtt, Helena, AL 35080For Sale
 MLS ID #21449155, Kim Caruso, Keller Williams Metro South. GALMLS
 - $650,0005 bd5 ba3.9k sqft113 Southview Ter, Birmingham, AL 35244For Sale
 MLS ID #21457850, Robb Williams, eXp Realty, LLC Central. GALMLS
 - $610,0004 bd4 ba2.3k sqft1097 Long Leaf Ln, Bessemer, AL 35022For Sale
 MLS ID #21457661, Jennifer Hoelsher, Redfin Corporation. GALMLS
 - $735,0005 bd6 ba4.7k sqftSpectrum, Helena, AL 35080For Sale
 MLS ID #21456796, Pam Carpri, ARC Realty - Hoover. GALMLS
 - $595,0005 bd5 ba4.1k sqftSpectrum, Birmingham, AL 35244For SaleMLS ID #21458246, Clark Edwards, ARC Realty 280. GALMLS
- $547,0005 bd4 ba3.1k sqftSpectrum, Birmingham, AL 35244For SaleMLS ID #21457755, Steve Parker, Keller Williams Realty Hoover. GALMLS
- $399,9003 bd4 ba2.8k sqftAt&t Fiber, Helena, AL 35080For SaleMLS ID #21455875, Scott Heath, ARC Realty Vestavia. GALMLS
- $599,0004 bd3 ba2.8k sqftAtt, Hoover, AL 35226For SaleMLS ID #21458563, Allison Burleson, Keller Williams Realty Hoover. GALMLS
- $539,9004 bd4 ba3.1k sqftSpectrum, Helena, AL 35022For SaleMLS ID #21449720, Clark Edwards, ARC Realty 280. GALMLS
- $545,0004 bd5 ba3.1k sqft121 Southview Dr, Birmingham, AL 35244For SaleMLS ID #21453691, Jerry Sager, Keller Williams Realty Hoover. GALMLS
- $649,0004 bd3 ba3.4k sqftAtt Fiber Or Spectrum, Hoover, AL 35226For SaleMLS ID #21457742, Jason Will, BluePrint Realty Company. GALMLS
- $680,0004 bd5 ba3.1k sqft5955 Spring Creek Rd, Montevallo, AL 35115For SaleMLS ID #21919172, Tequila Ulmer. ValleyMLS
- $650,0004 bd3 ba3k sqftAt&t, Birmingham, AL 35226For SaleMLS ID #21454498, Sherri Williams, RealtySouth-OTM-Acton Rd. GALMLS
- $674,9004 bd4 ba3.4k sqftAt&t, Birmingham, AL 35242For SaleMLS ID #21453954, Betsy Carver, ARC Realty Vestavia. GALMLS
- $499,0004 bd5 ba3.7k sqftAt&t, Alabaster, AL 35007For SaleMLS ID #21457128, Debbie Horton, RealtySouth-Inverness Office. GALMLS
- $625,0004 bd4 ba3k sqftAt&t, Calera, AL 35040For SaleMLS ID #21453466, Jennifer Goggins, The Realtors LLC. GALMLS
- $579,9004 bd4 ba3.5k sqftAt&t & Spectrum, Birmingham, AL 35244For SaleMLS ID #21451928, Tracy True Dismukes, ARC Realty - Hoover. GALMLS
- $589,9005 bd5 ba3.5k sqft220 Sterling Gate Ln, Alabaster, AL 35007For SaleMLS ID #21455068, Molly Giddens, Keller Williams Realty Hoover. GALMLS
- $475,0004 bd5 ba3.6k sqft1716 Southpointe Dr, Birmingham, AL 35244For SaleMLS ID #21453136, Christian Kelly, ARC Realty Vestavia. GALMLS
- $599,0005 bd5 ba3.6k sqft1001 Grande View Pass, Maylene, AL 35114For SaleMLS ID #21449344, louise guedou, Keller Williams Realty Hoover. GALMLS
