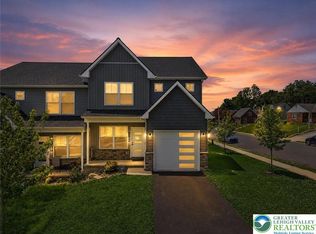
Exceptional 3-bedroom, 2.5-bath twin Colonial in South Allentown offering modern style, quality craftsmanship, and cutting-edge smart home technology. Built just three years ago and never occupied, this home provides the rare opportunity to own a like-new property without the wait of new construction. From the moment you arrive, you'll appreciate the impressive curb appeal featuring contemporary front and garage doors, attractive stone veneer accents, and premium two-tone siding. Inside, the thoughtfully designed floor plan showcases luxury vinyl plank flooring throughout the main level, abundant natural light, and stylish finishes at every turn. The beautifully appointed kitchen is designed for both everyday living and entertaining, offering a spacious center island, quartz countertops, tile backsplash, pendant lighting, large pantry, ample cabinetry, and stainless-steel appliances. The adjacent dining area opens to a rear deck, creating the perfect space for indoor-outdoor gatherings. Upstairs, the spacious primary suite features a private ensuite bath and an oversized walk-in closet. A conveniently located second-floor laundry room with utility sink eliminates the need to carry laundry between floors. Two additional generously sized bedrooms, a full hall bath, and linen closet complete the second level. The daylight basement offers excellent natural light and endless possibilities for future finished living space. Additional features include an attached one-car garage equipped with a Tesla Universal electric vehicle charger and smart garage door opener. Designed with today's homeowner in mind, this property offers an impressive collection of integrated technology features, including app-controlled lighting, thermostat, microwave, front door lock, and garage door opener. Exterior security cameras and automated dusk-to-dawn lighting provide added convenience and security, while the included robotic lawn mower helps keep the yard looking its best with minimal effort. Energy-efficient systems include a heat pump with central air and more than 30 LED recessed lights throughout the home. Combining modern technology, quality construction, and thoughtful design, this move-in-ready home truly stands out from the rest. This house comes with 1 year home warranty!
Pending
Price cut: $5K (7/10)
$444,900
238 E Cumberland St, Allentown, PA 18103
3beds
1,650sqft
:
Get pre-qualified$2,899/mo
Townhouse, Single Family Residence
Built in 2024
3,310 Square Feet Lot
$400,200 Zestimate®
$270/sqft
$-- HOA
What's special
- 53 days |
- 359 |
- 2 |
Zillow last checked:
Listing updated:
Listed by:
Amanda M. Kerns 610-944-2431,
United RealEstate Strive212 LV 610-351-0212
Source: GLVR,MLS#: 779382 Originating MLS: Lehigh Valley MLS
Originating MLS: Lehigh Valley MLSFacts & features
Interior
Bedrooms & bathrooms
- Bedrooms: 3
- Bathrooms: 3
- Full bathrooms: 2
- 1/2 bathrooms: 1
Primary bedroom
- Level: Second
- Dimensions: 14.00 x 13.00
Bedroom
- Level: Second
- Dimensions: 12.00 x 12.00
Bedroom
- Level: Second
- Dimensions: 12.00 x 13.00
Dining room
- Level: First
- Dimensions: 10.00 x 12.00
Family room
- Level: First
- Dimensions: 12.00 x 16.00
Other
- Description: Master bath
- Level: Second
- Dimensions: 10.00 x 5.00
Other
- Description: Hall bath
- Level: Second
- Dimensions: 10.00 x 5.00
Half bath
- Level: First
- Dimensions: 7.00 x 5.00
Kitchen
- Level: First
- Dimensions: 14.00 x 12.00
Laundry
- Description: 2nd floor laundry room
- Level: Second
- Dimensions: 10.00 x 7.00
Other
- Description: Master closet
- Level: Second
- Dimensions: 10.00 x 7.00
Heating
- Electric
Cooling
- Central Air
Appliances
- Included: Dryer, Dishwasher, Electric Oven, Electric Water Heater, Microwave, Refrigerator, Washer
Features
- Dining Area, Separate/Formal Dining Room
- Basement: Concrete
Interior area
- Total interior livable area: 1,650 sqft
- Finished area above ground: 1,650
- Finished area below ground: 0
Property
Parking
- Total spaces: 1
- Parking features: Attached, Driveway, Garage, Off Street, Garage Door Opener
- Attached garage spaces: 1
- Has uncovered spaces: Yes
Features
- Stories: 2
- Has view: Yes
- View description: Mountain(s)
Lot
- Size: 3,310 Square Feet
Details
- Parcel number: 6406768769791
- Zoning: residential
- Special conditions: None
Construction
Type & style
- Home type: SingleFamily
- Architectural style: Colonial
- Property subtype: Townhouse, Single Family Residence
- Attached to another structure: Yes
Materials
- Other
- Foundation: Basement
- Roof: Other
Condition
- Year built: 2024
Utilities & green energy
- Sewer: Public Sewer
- Water: Public
Community & HOA
Community
- Subdivision: Not in Development
Location
- Region: Allentown
Financial & listing details
- Price per square foot: $270/sqft
- Tax assessed value: $184,000
- Annual tax amount: $5,955
- Date on market: 6/20/2026
- Cumulative days on market: 54 days
- Ownership type: Fee Simple
Estimated market value
$400,200
$368,000 - $436,000
$2,584/mo
Price history
| Date | Event | Price |
|---|---|---|
| 7/11/2026 | Pending sale | $444,900$270/sqft |
Source:  GLVR #779382 Report a problem GLVR #779382 Report a problem | ||
| 7/11/2026 | Contingent | $444,900$270/sqft |
Source:  Bright MLS #PALH2015954 Report a problem Bright MLS #PALH2015954 Report a problem | ||
| 7/10/2026 | Price change | $444,900-1.1%$270/sqft |
Source: GLVR #779382 Report a problem | ||
| 6/25/2026 | Listed for sale | $449,900+21.6%$273/sqft |
Source: Bright MLS #PALH2015954 Report a problem | ||
| 11/18/2024 | Sold | $369,900$224/sqft |
Source: GLVR #746365 Report a problem | ||
| 11/4/2024 | Pending sale | $369,900$224/sqft |
Source: GLVR #746365 Report a problem | ||
| 10/4/2024 | Listed for sale | $369,900+639.8%$224/sqft |
Source: GLVR #746365 Report a problem | ||
| 2/22/2024 | Sold | $50,000$30/sqft |
Source: Public Record Report a problem | ||
Public tax history
| Year | Property taxes | Tax assessment |
|---|---|---|
| 2025 | $10,012 +1408.2% | $184,000 +1408.2% |
| 2024 | $664 | $12,200 |
| 2023 | $664 | $12,200 |
| 2022 | $664 | $12,200 |
Find assessor info on the county website
Monthly payment
Est. payment
Payment breakdown
Explore the cost of this home by adjusting the details. Changes won't be saved.Climate risks
Neighborhood: 18103
Nearby schools
GreatSchools rating
- 4/10Roosevelt Elementary SchoolGrades: PK-5Distance: 0.5 mi
- 2/10South Mountain Middle SchoolGrades: 6-8Distance: 1.3 mi
- 2/10Louis E Dieruff High SchoolGrades: 9-12Distance: 2 mi
Schools provided by the listing agent
- High: Allentown
- District: Allentown
Source: GLVR. This data may not be complete. We recommend contacting the local school district to confirm school assignments for this home.
- $369,9003 bd3 ba1.6k sqft1110 S Carlisle St, Allentown, PA 18103Sold

- $399,9003 bd3 ba2.1k sqft1106 S Carlisle St, Allentown, PA 18103Pending
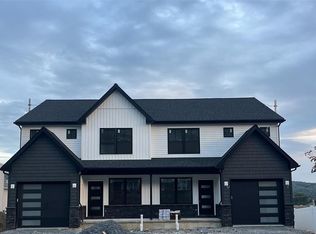
- $399,9003 bd3 ba1.6k sqft1112 S Carlisle St, Allentown, PA 18103Sold

- $369,9003 bd3 ba1.6k sqft236 E Cumberland St, Allentown, PA 18103Sold
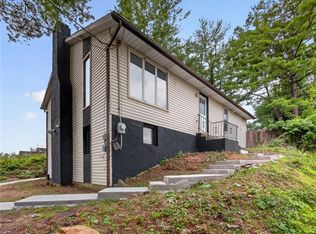
- $259,4002 bd1 ba1k sqft230-242 E Cumberland St, Allentown, PA 18103Off Market
- $277,4002 bd2 ba1k sqft230 E Cumberland St, Allentown, PA 18103Off Market
- $206,1002 bd1 ba1k sqft226-228 E Cumberland St, Allentown, PA 18103Off Market
- $331,0003 bd2 ba1.4k sqft241-247 E Cumberland St, Allentown, PA 18103Off Market
A local agent can set up tours, give advice and negotiate with sellers.
A local lender can help you make sure your offer is ready when you are.
Similar homes
- $399,9003 bd3 ba1.6k sqft721 Wistar St, Bethlehem, PA 18015For Sale
 MLS ID #782570, Kelly L. Houston, Keller Williams Northampton. GLVR
 - $314,9993 bd2 ba1.6k sqft1234 S Lumber St, Allentown, PA 18103For Sale
 MLS ID #779219, Damien R. Sanchez, BHHS Fox & Roach Macungie. GLVR
 - $374,0003 bd3 ba1.6k sqft2955 Ithaca St, Allentown, PA 18103For Sale
 MLS ID #778704, Moises Romero Jr, Realty One Group Supreme. GLVR
 - $449,9004 bd4 ba2k sqft122 N 2nd St, Emmaus, PA 18049New Construction
 MLS ID #782045, Marissa Burkholder, BHHS Fox & Roach - Allentown. GLVR
 - $389,9003 bd2 ba1.6k sqft232 Virginia Ave, Whitehall, PA 18052For SaleMLS ID #779964, Jenn Moll, Weichert Realtors. GLVR
- $414,9003 bd3 ba2k sqft4034 Evergreen Rd, Allentown, PA 18104For SaleMLS ID #781860, Pat Spitzer, Weichert Realtors - Allentown. GLVR
- $334,9003 bd2 ba1.8k sqft30 S Muhlenberg St, Allentown, PA 18104For SaleMLS ID #782083, Michelle Weber, BHHS Fox & Roach - Allentown. GLVR
- $374,9004 bd2 ba2k sqft4002 Chew St, Allentown, PA 18104For SaleMLS ID #782043, Mark Molchany, RE/MAX Unlimited Real Estate. GLVR
- $360,0003 bd3 ba1.5k sqft914 N 29th St, Allentown, PA 18104For SaleMLS ID #779321, Gina Gor, RE/MAX Real Estate. GLVR
- $362,5003 bd3 ba1.5k sqft136 Jordan Dr Lot 11, Allentown City, PA 18102New ConstructionMLS ID #781035, Megan K. Miller, Morganelli Properties LLC. GLVR
- $362,5003 bd3 ba1.5k sqft146 Jordan Dr Lot 6, Allentown City, PA 18102New ConstructionMLS ID #781486, Megan K. Miller, Morganelli Properties LLC. GLVR
- $339,9003 bd2 ba1.7k sqft1910 E Jonathan St, Allentown, PA 18109For SaleMLS ID #781507, Mark S. Marina, Weichert Realtors. GLVR
- $349,9003 bd3 ba1.5k sqft138 Jordan Dr Lot 10, Allentown City, PA 18102New ConstructionMLS ID #781453, Megan K. Miller, Morganelli Properties LLC. GLVR
- $320,0003 bd1 ba1k sqft4251 Oakleigh Rd, Allentown, PA 18104For SaleMLS ID #781906, Carrie Petrovich, BHHS Fox & Roach Macungie. GLVR
- $449,9995 bd3 ba2.2k sqft463 N Penn Dixie Rd, Bath, PA 18014For SaleMLS ID #781893, Sarina Spinelli, EXP Realty LLC. GLVR
- $439,9003 bd3 ba1.8k sqft3517 Lenape Ln, Emmaus, PA 18049For SaleMLS ID #779161, Andrew Vollo, Weichert Realtors. GLVR
- $349,9003 bd3 ba1.5k sqft142 Jordan Dr Lot 8, Allentown City, PA 18102New ConstructionMLS ID #781481, Megan K. Miller, Morganelli Properties LLC. GLVR
- $349,9003 bd3 ba1.5k sqft140 Jordan Dr Lot 9, Allentown City, PA 18102New ConstructionMLS ID #781479, Megan K. Miller, Morganelli Properties LLC. GLVR
- $349,9003 bd3 ba1.5k sqft144 Jordan Dr Lot 7, Allentown City, PA 18102New ConstructionMLS ID #781484, Megan K. Miller, Morganelli Properties LLC. GLVR
- $479,0004 bd2 ba1.4k sqft1156 William St, Bethlehem, PA 18015New ConstructionMLS ID #775904, Shabana Pathan, Keller Williams Northampton. GLVR
