
Why wait for new construction when this modern 2024-built twin is already finished, upgraded, and completely move-in ready? Positioned on a corner lot in Allentown’s South Side, 1106 S Carlisle Street combines contemporary design, flexible living space, and low-maintenance ownership with the added benefit of a professionally finished lower level completed in 2025. Inside, the open-concept main level was designed for both everyday living and entertaining, featuring luxury vinyl plank flooring, recessed lighting, oversized windows, and a striking kitchen centered around a large quartz island with pendant lighting, tile backsplash, pantry storage, and stainless steel appliances. Sliding glass doors off the dining area lead directly to the rear deck overlooking the surrounding hillside neighborhood. Upstairs, the home offers three spacious bedrooms, including a primary suite with a walk-in closet and private full bath, along with the convenience of a second-floor laundry room complete with utility sink. The finished lower level adds substantial additional living flexibility with space ideal for a recreation room, media lounge, gym, home office, or guest overflow setup, while multiple storage closets provide functionality rarely found in comparable homes. Additional highlights include central air, energy-efficient heat pump heating, attached garage, private driveway parking, modern black hardware and fixtures, and convenient access to major commuter routes, shopping, dining, parks, and downtown Allentown amenities.
Pending
$399,900
1106 S Carlisle St, Allentown, PA 18103
3beds
2,146sqft
:
Get pre-qualified$2,658/mo
Townhouse, Single Family Residence
Built in 2024
4,486 Square Feet Lot
$-- Zestimate®
$186/sqft
$-- HOA
What's special
Three spacious bedroomsAttached garageEnergy-efficient heat pump heatingOversized windowsCorner lotPrivate driveway parkingRecessed lighting
- 62 days |
- 132 |
- 3 |
Zillow last checked:
Listing updated:
Listed by:
Dianne R. Altieri 610-256-4269,
Serhant Pennsylvania LLC 610-510-8064,
Sam Del Rosario 610-762-6631,
Serhant Pennsylvania LLC
Source: GLVR,MLS#: 777645 Originating MLS: Lehigh Valley MLS
Originating MLS: Lehigh Valley MLSFacts & features
Interior
Bedrooms & bathrooms
- Bedrooms: 3
- Bathrooms: 3
- Full bathrooms: 2
- 1/2 bathrooms: 1
Primary bedroom
- Description: Primary suite featuring walk-in closet, recessed lighting, and private full bath
- Level: Second
- Dimensions: 14.00 x 14.00
Bedroom
- Description: Spacious secondary bedroom with ceiling fan, carpeting, and ample closet space
- Level: Second
- Dimensions: 13.00 x 11.00
Bedroom
- Description: Spacious secondary bedroom with ceiling fan, carpeting, and ample closet space
- Level: Second
- Dimensions: 13.00 x 12.00
Primary bathroom
- Description: En-suite bath with quartz vanity and walk-in shower
- Level: Second
- Dimensions: 6.00 x 10.00
Breakfast room nook
- Description: Dining area with sliding glass doors leading directly to rear deck
- Level: First
- Dimensions: 13.00 x 7.00
Family room
- Description: Finished lower level with recessed lighting, laminate flooring, egress window, and flexible recreation/media/lounge potential
- Level: Basement
- Dimensions: 33.00 x 15.00
Other
- Description: Modern fixtures, elegant quartz countertop, tub/shower
- Level: Second
- Dimensions: 7.00 x 9.00
Half bath
- Description: Powder room with sleek vanity and modern fixtures
- Level: First
- Dimensions: 4.00 x 8.00
Kitchen
- Description: Modern kitchen featuring quartz countertops, oversized island, tile backsplash, pendant lighting, and stainless steel appliances
- Level: First
- Dimensions: 13.00 x 9.00
Laundry
- Description: Generous size laundry room with utility sink and shelving
- Level: Second
- Dimensions: 7.00 x 10.00
Living room
- Description: Open-concept living area with recessed lighting, luxury vinyl plank flooring, and abundant natural light
- Level: First
- Dimensions: 16.00 x 13.00
Heating
- Electric, Forced Air, Heat Pump
Cooling
- Central Air, Ceiling Fan(s)
Appliances
- Included: Dryer, Dishwasher, Electric Dryer, Electric Oven, Electric Range, Electric Water Heater, Microwave, Refrigerator, Washer
- Laundry: Washer Hookup, Dryer Hookup, ElectricDryer Hookup, Upper Level
Features
- Dining Area, Eat-in Kitchen, Game Room, Kitchen Island, Mud Room, Utility Room, Walk-In Closet(s), Wired for Data
- Flooring: Carpet, Laminate, Luxury Vinyl, Luxury VinylPlank, Resilient, Tile
- Windows: Screens
- Basement: Egress Windows,Full,Finished,Rec/Family Area
Interior area
- Total interior livable area: 2,146 sqft
- Finished area above ground: 1,646
- Finished area below ground: 500
Video & virtual tour
Property
Parking
- Total spaces: 1
- Parking features: Built In, Driveway, Garage, Off Street, On Street, Garage Door Opener
- Garage spaces: 1
- Has uncovered spaces: Yes
Features
- Stories: 2
- Patio & porch: Deck
- Exterior features: Deck, Shed
- Has view: Yes
- View description: City Lights, Hills
Lot
- Size: 4,486 Square Feet
- Dimensions: 40 x 112
- Features: Corner Lot, Flat
Details
- Additional structures: Shed(s)
- Parcel number: 6406769834421
- Zoning: RM
- Special conditions: None
Construction
Type & style
- Home type: SingleFamily
- Architectural style: Contemporary,Colonial
- Property subtype: Townhouse, Single Family Residence
- Attached to another structure: Yes
Materials
- Stone Veneer, Vinyl Siding
- Roof: Asphalt,Fiberglass
Condition
- Year built: 2024
Utilities & green energy
- Electric: 200+ Amp Service, Circuit Breakers
- Sewer: Public Sewer
- Water: Public
- Utilities for property: Cable Available, Fiber Optic Available
Community & HOA
Community
- Features: Curbs, Sidewalks
- Subdivision: Not in Development
Location
- Region: Allentown
Financial & listing details
- Price per square foot: $186/sqft
- Tax assessed value: $187,800
- Annual tax amount: $6,149
- Date on market: 5/24/2026
- Cumulative days on market: 62 days
- Ownership type: Fee Simple
Estimated market value
Not available
Estimated sales range
Not available
Not available
Price history
| Date | Event | Price |
|---|---|---|
| 6/4/2026 | Pending sale | $399,900$186/sqft |
Source:  GLVR #777645 Report a problem GLVR #777645 Report a problem | ||
| 5/24/2026 | Listed for sale | $399,900+8.1%$186/sqft |
Source: GLVR #777645 Report a problem | ||
| 12/12/2024 | Sold | $369,900$172/sqft |
Source: GLVR #746364 Report a problem | ||
| 11/6/2024 | Pending sale | $369,900$172/sqft |
Source: GLVR #746364 Report a problem | ||
| 10/4/2024 | Listed for sale | $369,900+639.8%$172/sqft |
Source: GLVR #746364 Report a problem | ||
| 2/22/2024 | Sold | $50,000$23/sqft |
Source: Public Record Report a problem | ||
Public tax history
| Year | Property taxes | Tax assessment |
|---|---|---|
| 2025 | $10,219 +1073.7% | $187,800 +1073.8% |
| 2024 | $871 | $16,000 |
| 2023 | $871 | $16,000 |
| 2022 | $871 | $16,000 |
Find assessor info on the county website
Monthly payment
Est. payment
Payment breakdown
Explore the cost of this home by adjusting the details. Changes won't be saved.Climate risks
Neighborhood: 18103
Nearby schools
GreatSchools rating
- 4/10Roosevelt Elementary SchoolGrades: PK-5Distance: 0.5 mi
- 2/10South Mountain Middle SchoolGrades: 6-8Distance: 1.4 mi
- 2/10Louis E Dieruff High SchoolGrades: 9-12Distance: 2 mi
Schools provided by the listing agent
- Elementary: Roosevelt Elementary School
- Middle: South Mountain Middle School
- High: Louis E Dieruff High School
- District: Allentown
Source: GLVR. This data may not be complete. We recommend contacting the local school district to confirm school assignments for this home.
- $444,9003 bd3 ba1.6k sqft238 E Cumberland St, Allentown, PA 18103Pending

- $369,9003 bd3 ba1.6k sqft1110 S Carlisle St, Allentown, PA 18103Sold

- $399,9003 bd3 ba1.6k sqft1112 S Carlisle St, Allentown, PA 18103Sold

- $369,9003 bd3 ba1.6k sqft236 E Cumberland St, Allentown, PA 18103Sold
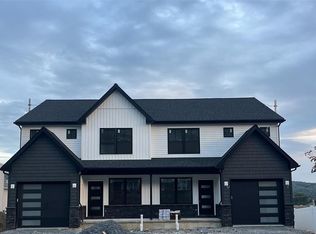
- $340,1003 bd2 ba1.4k sqft241-247 E Cumberland St, Allentown, PA 18103Off Market
- $276,6002 bd1 ba1k sqft230-242 E Cumberland St, Allentown, PA 18103Off Market
- $328,3003 bd1 ba1.3k sqft231-239 E Cumberland St, Allentown, PA 18103Off Market
- $207,4002 bd1 ba900 sqft1120 S Carlisle St, Allentown, PA 18103Off Market
A local agent can set up tours, give advice and negotiate with sellers.
A local lender can help you make sure your offer is ready when you are.
Similar homes
- $469,9004 bd3 ba2.3k sqft1635 E Emmaus Ave, Allentown, PA 18103For Sale
 MLS ID #778288, Anthony Ramos, Century 21 Ramos Realty. GLVR
 - $485,0004 bd3 ba2.3k sqft1929 Earls Ct, Allentown, PA 18103For Sale
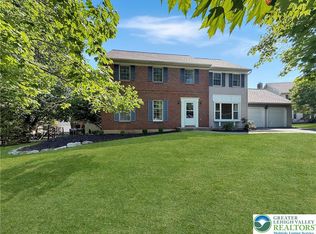 MLS ID #780810, Jessie Lai, Freeby Lai Real Estate. GLVR
 - $542,5003 bd2 ba2.2k sqft1113 E Emmaus Ave, Allentown, PA 18103For Sale
 MLS ID #778710, Alexis Oakley, Weichert Realtors. GLVR
 - $450,0003 bd3 ba2.5k sqft1148 Meadowbrook Cir W, Allentown, PA 18103For Sale
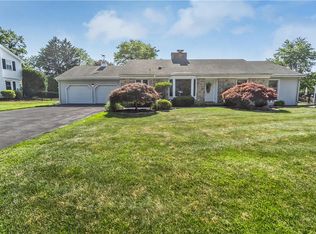 MLS ID #778597, Pamela E. Welkie, RE/MAX Real Estate. GLVR
 - $425,0003 bd3 ba2.2k sqft147 Susquehanna Trl, Allentown, PA 18104For SaleMLS ID #781224, Scott C. Harrington, BHGRE Valley Partners-Bethlehm. GLVR
- $374,0003 bd3 ba1.6k sqft2955 Ithaca St, Allentown, PA 18103For SaleMLS ID #778704, Moises Romero Jr, Realty One Group Supreme. GLVR
- $349,9003 bd2 ba1.6k sqft2386 Black River Rd, Bethlehem, PA 18015For SaleMLS ID #780653, Sharon M Pennypacker, BHGRE Valley Partners-Bethlehm. GLVR
- $389,9003 bd2 ba2k sqft855 N Main St, Allentown, PA 18104For SaleMLS ID #779540, Christopher J Zajacek, Grace Realty Co Inc. GLVR
- $415,0003 bd3 ba1.6k sqft721 Wistar St, Bethlehem, PA 18015For SaleMLS ID #778353, Kelly L. Houston, Keller Williams Northampton. GLVR
- $410,0003 bd2 ba1.8k sqft34 S 41st St, Allentown, PA 18104For SaleMLS ID #780313, Loren K. Keim Jr., CENTURY 21 Keim Realtors. GLVR
- $384,9004 bd2 ba1.8k sqft1535 Ralston Rd, Bethlehem, PA 18018For SaleMLS ID #781154, Consella M. Trigiani, BHHS Fox & Roach Bethlehem. GLVR
- $299,9003 bd1 ba1.1k sqft2824 Arcadia Ave, Allentown, PA 18103For SaleMLS ID #781335, Beth A. Cannon, Century 21 Pinnacle. GLVR
- $273,9993 bd1 ba1.4k sqft1310 Ueberroth Ave, Allentown, PA 18103For SaleMLS ID #777079, Saadia D. Negron Ortiz, D.E. Huber Real Estate. GLVR
- $350,0003 bd3 ba1.5k sqft313 Barber St Lot 46, Allentown City, PA 18103New ConstructionMLS ID #778072, Gina Clifton, BHGRE Valley Partners - Emmaus. GLVR
- $359,9004 bd2 ba1.1k sqft1933 Eastman Ave, Bethlehem, PA 18018For SaleMLS ID #780747, Ana Claudia Lastres, Keller Williams Northampton. GLVR
- $415,0004 bd2 ba1.3k sqft740 Public Rd, Bethlehem, PA 18015For SaleMLS ID #779135, Thomas E. Skiffington, RE/MAX Central - Allentown. GLVR
- $289,9004 bd2 ba1.6k sqft1114 S 10th St, Allentown, PA 18103For SaleMLS ID #779315, Tom Heil, Coldwell Banker Hearthside. GLVR
- $340,0003 bd3 ba1.5k sqft333 Barber St Lot 50, Allentown City, PA 18103New ConstructionMLS ID #778114, Gina Clifton, BHGRE Valley Partners - Emmaus. GLVR
- $340,0003 bd3 ba1.5k sqft329 Barber St Lot 48, Allentown City, PA 18103New ConstructionMLS ID #778111, Gina Clifton, BHGRE Valley Partners - Emmaus. GLVR
- $340,0003 bd3 ba1.5k sqft331 Barber St Lot 49, Allentown City, PA 18103New ConstructionMLS ID #778113, Gina Clifton, BHGRE Valley Partners - Emmaus. GLVR
