**Move-in ready** Newly built townhomes in a stunning location at the heart of a vibrant community! Surrounded by views of the city on one side and mountains on the other that will not disappoint. Each townhome features a first floor open concept floor plan with generously sized family rooms, storage and a half bathroom. All units include granite countertop kitchens with peninsula, family room has slider door leading to the backyard, attached one car garage, on and off street parking and full basement. Upstairs you'll find three spacious bedrooms, master suite with private full bath and walk-in closets, two other bedrooms serviced by another full bathroom and a second floor laundry room. Located minutes away from shops, restaurants and major highways. Don't miss this opportunity to own a piece of this beautiful new development. **Be sure to watch the virtual tour!** Listing agent is owners/developer’s spouse.
New construction
$340,000
333 Barber St Lot 50, Allentown City, PA 18103
3beds
1,505sqft
Townhouse
Built in 2026
2,874 Square Feet Lot
$339,900 Zestimate®
$226/sqft
$-- HOA
What's special
Generously sized family roomsHalf bathroomFull basementThree spacious bedroomsAttached one car garageSecond floor laundry room
- 87 days
- 167
- 8
Zillow last checked:
Listing updated:
Listed by:
Gina Clifton 484-515-3266,
BHGRE Valley Partners - Emmaus 610-421-8887
Source: GLVR,MLS#: 778114 Originating MLS: Lehigh Valley MLS
Originating MLS: Lehigh Valley MLSFacts & features
Interior
Bedrooms & bathrooms
- Bedrooms: 3
- Bathrooms: 3
- Full bathrooms: 2
- 1/2 bathrooms: 1
Primary bedroom
- Level: Second
- Dimensions: 14.00 x 15.00
Bedroom
- Level: Second
- Dimensions: 11.00 x 11.00
Bedroom
- Level: Second
- Dimensions: 11.00 x 8.00
Primary bathroom
- Level: Second
- Dimensions: 7.00 x 8.00
Family room
- Level: First
- Dimensions: 17.00 x 19.00
Foyer
- Level: First
- Dimensions: 7.00 x 9.00
Other
- Level: Second
- Dimensions: 5.00 x 8.00
Half bath
- Level: First
- Dimensions: 6.00 x 4.00
Kitchen
- Level: First
- Dimensions: 9.00 x 15.00
Laundry
- Description: Laundry on Second Floor
- Level: Second
- Dimensions: 5.00 x 3.00
Heating
- Electric
Cooling
- Central Air
Appliances
- Included: Dishwasher, Electric Oven, Electric Water Heater, Microwave, Refrigerator
- Laundry: Washer Hookup, Dryer Hookup, Upper Level
Features
- Eat-in Kitchen
- Flooring: Carpet, Luxury Vinyl, Luxury VinylPlank
- Basement: Daylight,Full
Interior area
- Total interior livable area: 1,505 sqft
- Finished area above ground: 1,505
- Finished area below ground: 0
Video & virtual tour
Property
Parking
- Total spaces: 1
- Parking features: Attached, Garage, Off Street, On Street
- Attached garage spaces: 1
- Has uncovered spaces: Yes
Features
- Stories: 2
- Has view: Yes
- View description: City Lights, Hills, Mountain(s)
Lot
- Size: 2,874 Square Feet
- Features: Corner Lot, Cul-De-Sac, Views
Details
- Parcel number: 640639811461 001
- Zoning: R-Mh-Medium High Density
- Special conditions: None
Construction
Type & style
- Home type: Townhouse
- Architectural style: Other
- Property subtype: Townhouse
Materials
- Vinyl Siding, Wood Siding
- Roof: Asphalt,Fiberglass
Condition
- New Construction
- New construction: Yes
- Year built: 2026
Utilities & green energy
- Electric: 200+ Amp Service, Circuit Breakers
- Sewer: Public Sewer
- Water: Public
Community & HOA
Community
- Subdivision: Not in Development
Location
- Region: Allentown City
Financial & listing details
- Price per square foot: $226/sqft
- Tax assessed value: $9,800
- Annual tax amount: $498
- Date on market: 6/1/2026
- Ownership type: Fee Simple
Estimated market value
$339,900
$323,000 - $357,000
$2,621/mo
Price history
| Date | Event | Price |
|---|---|---|
| 6/1/2026 | Listed for sale | $340,000$226/sqft |
Source:  GLVR #778114 Report a problem GLVR #778114 Report a problem | ||
Public tax history
Tax history is unavailable.
Monthly payment
Est. payment
Payment breakdown
Explore the cost of this home by adjusting the details. Changes won't be saved.Climate risks
Neighborhood: 18103
Nearby schools
Schools provided by the listing agent
- Elementary: Roosevelt Elementary School
- Middle: South Mountain Middle School
- High: William Allen High School
- District: Allentown
Source: GLVR. This data may not be complete. We recommend contacting the local school district to confirm school assignments for this home.
- $350,0003 bd3 ba1.5k sqft313 Barber St LOT 46, Allentown City, PA 18103New Construction

- $340,0003 bd3 ba1.5k sqft315 Barber St LOT 47, Allentown City, PA 18103New Construction
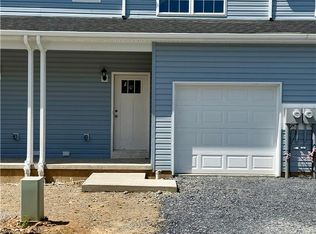
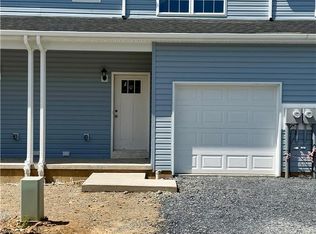
- $340,0003 bd3 ba1.5k sqft329 Barber St LOT 48, Allentown City, PA 18103New Construction
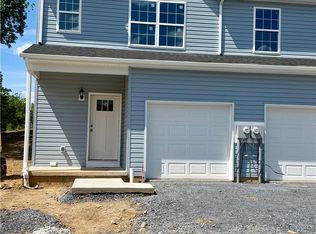
- $350,0003 bd3 ba1.5k sqft335 Barber St LOT 51, Allentown City, PA 18103Pending
Similar homes
- $340,0003 bd3 ba1.5k sqft329 Barber St Lot 48, Allentown City, PA 18103New ConstructionMLS ID #778111, Gina Clifton, BHGRE Valley Partners - Emmaus. GLVR
- $340,0003 bd3 ba1.5k sqft331 Barber St Lot 49, Allentown City, PA 18103New ConstructionMLS ID #778113, Gina Clifton, BHGRE Valley Partners - Emmaus. GLVR
- $340,0003 bd3 ba1.5k sqft315 Barber St Lot 47, Allentown City, PA 18103New ConstructionMLS ID #778104, Gina Clifton, BHGRE Valley Partners - Emmaus. GLVR
- $350,0003 bd3 ba1.5k sqft313 Barber St Lot 46, Allentown City, PA 18103New ConstructionMLS ID #778072, Gina Clifton, BHGRE Valley Partners - Emmaus. GLVR
