This three bedroom home is conveniently located between Bedford and Bloomington. It has a new furnace, new porch rails on the front and back, fresh paint throughout, new flooring, & more. It is a must see!
Active
$189,900
238 Indiana Ave, Oolitic, IN 47451
3beds
1,666sqft
Single Family Residence
Built in 1920
5,227 Square Feet Lot
$-- Zestimate®
$--/sqft
$-- HOA
What's special
New furnaceNew flooring
- 357 days
- 93
- 6
Zillow last checked:
Listing updated:
Listed by:
Karen A Goodwine 812-276-8280,
Williams Carpenter Realtors
Source: IRMLS,MLS#: 202537432
Facts & features
Interior
Bedrooms & bathrooms
- Bedrooms: 3
- Bathrooms: 1
- Full bathrooms: 1
- Main level bedrooms: 2
Bedroom 1
- Level: Basement
Bedroom 2
- Level: Main
Dining room
- Level: Main
- Area: 143
- Dimensions: 13 x 11
Kitchen
- Level: Main
- Area: 104
- Dimensions: 13 x 8
Living room
- Level: Main
- Area: 315
- Dimensions: 21 x 15
Heating
- Natural Gas, Forced Air
Cooling
- Central Air
Appliances
- Included: Dishwasher, Microwave
Features
- Flooring: Other
- Basement: Partial,Unfinished,Block
- Has fireplace: No
- Fireplace features: None
Interior area
- Total structure area: 2,266
- Total interior livable area: 1,666 sqft
- Finished area above ground: 1,666
- Finished area below ground: 0
Video & virtual tour
Property
Features
- Levels: One
- Stories: 1
- Fencing: None
Lot
- Size: 5,227 Square Feet
- Dimensions: 45X120
- Features: 0-2.9999, City/Town/Suburb
Details
- Parcel number: 470604242022.000011
Construction
Type & style
- Home type: SingleFamily
- Architectural style: Ranch
- Property subtype: Single Family Residence
Materials
- Other
- Foundation: Stone
- Roof: Shingle
Condition
- New construction: No
- Year built: 1920
Utilities & green energy
- Electric: Duke Energy Indiana
- Gas: CenterPoint Energy
- Sewer: Public Sewer
- Water: Public, Oolitic Water Works
Community & HOA
Community
- Features: None
- Subdivision: None
Location
- Region: Oolitic
Financial & listing details
- Tax assessed value: $120,600
- Annual tax amount: $2,119
- Date on market: 9/16/2025
Estimated market value
Not available
Estimated sales range
Not available
$1,351/mo
Price history
| Date | Event | Price |
|---|---|---|
| 3/15/2026 | Price change | $189,900-5% |
Source:  IRMLS #202537432 Report a problem IRMLS #202537432 Report a problem | ||
| 9/16/2025 | Listed for sale | $199,900+275.3% |
Source: IRMLS #202537432 Report a problem | ||
| 11/20/2023 | Sold | $53,265-35.7%$32/sqft |
Source: Public Record Report a problem | ||
| 7/1/2008 | Sold | $82,900$50/sqft |
Source: Public Record Report a problem | ||
Public tax history
| Year | Property taxes | Tax assessment |
|---|---|---|
| 2025 | $2,120 +209% | $120,600 +8.4% |
| 2024 | $686 +5.7% | $111,300 +9.3% |
| 2023 | $649 +20.2% | $101,800 +9.6% |
| 2022 | $540 +9.7% | $92,900 +12.5% |
| 2021 | $492 +7.1% | $82,600 +4.6% |
| 2020 | $459 -7.8% | $79,000 +3.8% |
| 2019 | $498 +26.3% | $76,100 -3.2% |
| 2018 | $394 +2.4% | $78,600 +3% |
| 2017 | $385 | $76,300 +0.1% |
| 2016 | $385 +5.9% | $76,200 -1.6% |
| 2014 | $364 +2.3% | $77,400 +3.8% |
| 2013 | $356 -6.2% | $74,600 -1.2% |
| 2012 | $379 -2% | $75,500 -1.6% |
| 2011 | $387 -0.2% | $76,700 +2.5% |
| 2010 | $387 +2% | $74,800 +0.1% |
| 2009 | $380 -20% | $74,700 +14.2% |
| 2007 | $475 | $65,400 +7.4% |
| 2006 | -- | $60,900 +24.5% |
| 2005 | -- | $48,900 |
Find assessor info on the county website
Monthly payment
Est. payment
Payment breakdown
Explore the cost of this home by adjusting the details. Changes won't be saved.Climate risks
Neighborhood: 47451
Nearby schools
Schools provided by the listing agent
- Elementary: Dollens
- Middle: Bedford
- High: Bedford-North Lawrence
- District: North Lawrence Community Schools
Source: IRMLS. This data may not be complete. We recommend contacting the local school district to confirm school assignments for this home.
Similar homes
- $244,9003 bd2 ba1.6k sqft306 3rd St, Oolitic, IN 47451For Sale
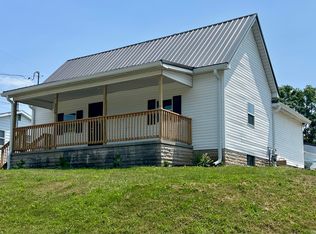 MLS ID #202630643, Debra Suddarth, Suddarth & Company. IRMLS
 - $164,9993 bd1 ba840 sqft911 Lafayette Ave, Bedford, IN 47451For Sale
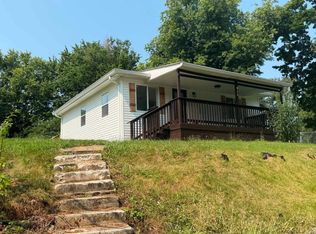 MLS ID #202630689, Natasha Rowlett, Williams Carpenter Realtors. IRMLS
 - $259,9003 bd2 ba2k sqft1115 Lafayette Ave, Oolitic, IN 47451For Sale
 MLS ID #202632663, Christina Root, Hawkins & Root Real Estate. IRMLS
 - $195,0004 bd2 ba2.3k sqft1312 M St, Bedford, IN 47421For Sale
 MLS ID #202635219, Kayla Burgi, RE/MAX Acclaimed Properties. IRMLS
 - $179,0004 bd2 ba2.2k sqft2003 F St, Bedford, IN 47421For Sale
 MLS ID #109803, BRANDON WARFIELD, CARPENTER REALTORS. THAAR
