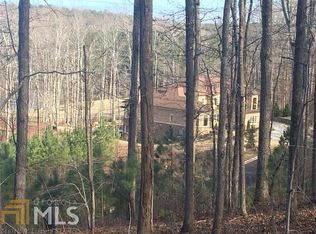
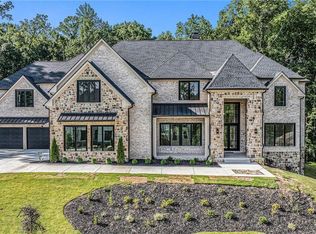
Option for heated pool/ spa and elevator for $3,899,999. Sitting at the highest elevation on 2.3 acres in Echelon Golf Community experience unparalleled luxury in this breathtaking new construction estate. Offering an impressive 12,100 square feet of refined living space, this architectural masterpiece features 6 spacious bedrooms, 7 full bathrooms, and 3 half bathrooms, perfectly designed for both grand entertaining and everyday living. The striking brick and stone exterior exudes timeless elegance, while the expansive covered porch invites year-round relaxation with serene views. Inside, soaring ceilings, abundant natural light, and meticulous craftsmanship define every space, creating an atmosphere of sophistication and comfort. A 5-car garage provides ample room for vehicles and storage, ideal for car enthusiasts or multi-generational living. Every detail of this residence showcases superior quality, modern luxury, and thoughtful design. Located in a highly coveted golf community, residents enjoy privacy, security, and resort-style amenities. This exceptional home presents a rare opportunity to own a statement property that seamlessly blends elegance, scale, and exclusivity.
Active
$3,699,999
238 Traditions Dr, Alpharetta, GA 30004
6beds
--sqft
Single Family Residence
Built in 2026
2.36 Acres Lot
$3,503,700 Zestimate®
$--/sqft
$113/mo HOA
What's special
Soaring ceilingsSerene viewsAbundant natural lightMeticulous craftsmanshipExpansive covered porch
- 169 days
- 241
- 14
Zillow last checked:
Listing updated:
Listed by:
Cydnei Charles 770-990-0349,
Atlanta Communities
Source: GAMLS,MLS#: 10760166
Facts & features
Interior
Bedrooms & bathrooms
- Bedrooms: 6
- Bathrooms: 9
- Full bathrooms: 6
- 1/2 bathrooms: 3
- Main level bathrooms: 2
- Main level bedrooms: 2
Rooms
- Room types: Exercise Room, Family Room, Foyer, Great Room, Laundry
Kitchen
- Features: Breakfast Room, Kitchen Island, Second Kitchen, Walk-in Pantry
Heating
- Heat Pump, Natural Gas
Cooling
- Ceiling Fan(s), Central Air, Gas, Heat Pump
Appliances
- Included: Dishwasher, Disposal, Double Oven, Dryer, Microwave, Refrigerator
- Laundry: Upper Level
Features
- Master On Main Level, Walk-In Closet(s)
- Flooring: Hardwood
- Basement: Daylight,Exterior Entry
- Number of fireplaces: 3
- Fireplace features: Living Room, Outside
- Common walls with other units/homes: No Common Walls
Interior area
- Total structure area: 0
- Finished area above ground: 0
- Finished area below ground: 0
Property
Parking
- Total spaces: 5
- Parking features: Garage, Garage Door Opener
- Has garage: Yes
Accessibility
- Accessibility features: Accessible Full Bath, Accessible Kitchen
Features
- Levels: Three Or More
- Stories: 3
- Patio & porch: Deck, Patio, Porch
- Fencing: Back Yard
- Waterfront features: No Dock Or Boathouse
- Body of water: None
Lot
- Size: 2.36 Acres
- Features: Private
Details
- Parcel number: 02N12 116
- Other equipment: Home Theater
Construction
Type & style
- Home type: SingleFamily
- Architectural style: Brick 4 Side,European
- Property subtype: Single Family Residence
Materials
- Brick, Stone
- Foundation: Slab
- Roof: Other
Condition
- New Construction
- New construction: Yes
- Year built: 2026
Details
- Warranty included: Yes
Utilities & green energy
- Sewer: Septic Tank
- Water: Public
- Utilities for property: Cable Available, Electricity Available, Natural Gas Available, Underground Utilities, Water Available
Community & HOA
Community
- Features: Clubhouse, Gated
- Security: Carbon Monoxide Detector(s), Gated Community, Smoke Detector(s)
- Subdivision: Echelon
HOA
- Has HOA: Yes
- Services included: Maintenance Structure, Maintenance Grounds
- HOA fee: $1,350 annually
Location
- Region: Alpharetta
Financial & listing details
- Tax assessed value: $1,154,400
- Annual tax amount: $12,122
- Date on market: 5/7/2026
- Cumulative days on market: 169 days
- Listing agreement: Exclusive Right To Sell
- Electric utility on property: Yes
Estimated market value
$3,503,700
$3.33M - $3.68M
Not available
Price history
| Date | Event | Price |
|---|---|---|
| 5/14/2026 | Listed for sale | $3,699,999+110.7% |
Source:  GAMLS #10760166 Report a problem GAMLS #10760166 Report a problem | ||
| 8/21/2025 | Sold | $1,756,090+466.5% |
Source: Public Record Report a problem | ||
| 5/4/2023 | Pending sale | $310,000 |
Source: GAMLS #10028075 Report a problem | ||
| 11/9/2022 | Listed for sale | $310,000 |
Source: GAMLS #10028075 Report a problem | ||
| 10/4/2022 | Pending sale | $310,000 |
Source: GAMLS #10028075 Report a problem | ||
| 6/22/2022 | Listed for sale | $310,000 |
Source: GAMLS #10028075 Report a problem | ||
| 5/16/2022 | Pending sale | $310,000 |
Source: GAMLS #10028075 Report a problem | ||
| 3/11/2022 | Listed for sale | $310,000+195.2% |
Source: GAMLS #10028075 Report a problem | ||
| 7/10/2021 | Listing removed | -- |
Source: GAMLS #8874863 Report a problem | ||
| 1/19/2021 | Sold | $105,000-4.5% |
Source:  GAMLS #8874863 Report a problem GAMLS #8874863 Report a problem | ||
| 1/15/2021 | Pending sale | $110,000 |
Source:  Keller Williams #6796774 Report a problem Keller Williams #6796774 Report a problem | ||
| 1/14/2021 | Listed for sale | $110,000 |
Source: Keller Williams #6796774 Report a problem | ||
| 1/4/2021 | Pending sale | $110,000 |
Source: GAMLS #8874863 Report a problem | ||
| 10/16/2020 | Listed for sale | $110,000 |
Source: Keller Williams Realty Community Partners #6796774 Report a problem | ||
| 7/14/2020 | Listing removed | $110,000 |
Source: Keller Williams Realty Community Partners #6666214 Report a problem | ||
| 1/13/2020 | Listed for sale | $110,000-55.1% |
Source: Keller Williams Realty Community Partners #6666214 Report a problem | ||
| 3/22/2005 | Sold | $245,000 |
Source: Public Record Report a problem | ||
Public tax history
| Year | Property taxes | Tax assessment |
|---|---|---|
| 2025 | $12,122 +424.5% | $461,760 +424.7% |
| 2024 | $2,311 -21.5% | $88,000 -21.4% |
| 2023 | $2,944 +166.7% | $112,000 +102.9% |
| 2022 | $1,104 -2.8% | $55,200 +38% |
| 2021 | $1,136 -0.1% | $40,000 |
| 2020 | $1,137 | $40,000 |
| 2019 | $1,137 -10.8% | $40,000 -60% |
| 2018 | $1,274 +38.2% | $100,000 +25% |
| 2017 | $922 -1% | $80,000 |
| 2016 | $932 | $80,000 |
| 2015 | $932 +58.1% | $80,000 +60% |
| 2014 | $589 +23% | $50,000 +25% |
| 2013 | $479 -11.4% | $40,000 -11.1% |
| 2012 | $541 +2.8% | $45,000 |
| 2011 | $526 -7.3% | $45,000 +125% |
| 2010 | $568 -39.5% | $20,000 -42.9% |
| 2009 | $938 -63.5% | $35,000 -64.3% |
| 2008 | $2,570 -0.1% | $98,000 |
| 2007 | $2,573 -0.9% | $98,000 |
| 2006 | $2,597 -3.2% | $98,000 -2% |
| 2005 | $2,684 | $100,000 |
Find assessor info on the county website
Monthly payment
Est. payment
Payment breakdown
Explore the cost of this home by adjusting the details. Changes won't be saved.Climate risks
Neighborhood: 30004
Nearby schools
Schools provided by the listing agent
- Elementary: Macedonia
- Middle: Creekland
- High: Creekview
Source: GAMLS. This data may not be complete. We recommend contacting the local school district to confirm school assignments for this home.


Similar homes
- $4,300,0006 bd8 ba12k sqft246 Traditions Dr, Alpharetta, GA 30004Active

 MLS ID #10877430, Avion Abreu, Compass. GAMLS
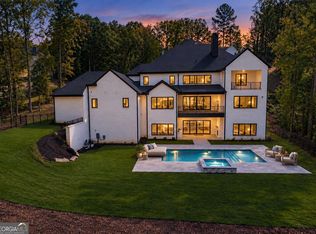
 - $3,599,9997 bd10 ba10k sqft241 Traditions Dr, Alpharetta, GA 30004Active
 MLS ID #10771836, De'jah Watson, Atlanta Communities. GAMLS
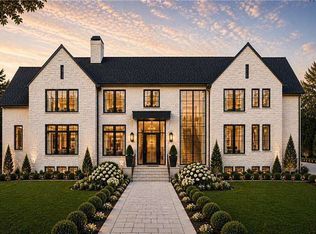
 - $3,750,0005 bd6 ba10k sqft15819 Winterfield Way, Milton, GA 30004Active
 MLS ID #10877420, Avion Abreu, Compass. GAMLS
 - $3,249,9995 bd7 ba7.5k sqft233 Traditions Dr, Alpharetta, GA 30004Active
 MLS ID #10802441, Matthew Baker, BHHS Georgia Properties. GAMLS
 - $3,335,0007 bd9 ba9.8k sqft16138 Belford Dr, Milton, GA 30004For Sale
 MLS ID #7829185, Nick Malone, Atlanta Fine Homes Sotheby's International. FMLS GA
 - $4,250,0009 bd11 ba11k sqft269 Traditions Dr, Alpharetta, GA 30004ActiveMLS ID #10781662, De'jah Watson, Atlanta Communities. GAMLS
- $1,850,0006 bd5 ba4.7k sqft2091 Wilkie Rd, Alpharetta, GA 30004ActiveMLS ID #10796129, Anita Corsini, RB Realty. GAMLS
- $3,950,0006 bd8 ba7.5k sqft1000 Overlook Ter, Ball Ground, GA 30107ActiveMLS ID #10875290, Tammie Carter, Engel & Völkers Atlanta. GAMLS
- $3,995,0006 bd8 ba9.2k sqft10210 Cedar Ridge Dr, Milton, GA 30004New ConstructionMLS ID #7840789, Julie Allan, Peachtree Town & Country. FMLS GA
- $3,350,0006 bd8 ba8.8k sqft3565 Granton St, Alpharetta, GA 30004For SaleMLS ID #7840798, Julie Allan, Peachtree Town & Country. FMLS GA
- $3,899,9956 bd8 ba10k sqft10190 Cedar Ridge Dr, Milton, GA 30004ActiveMLS ID #10678937, Alexandria Reed, Compass. GAMLS
- $3,999,0006 bd8 ba8k sqft1022 Lyndon Ln, Milton, GA 30004ActiveMLS ID #10812166, Team Stowe Group, Ansley RE | Christie's Int'l RE. GAMLS
- $3,395,0005 bd8 ba7.1k sqft5071 Kings Close, Alpharetta, GA 30004ActiveMLS ID #10867614, Brittany Colombo, Keller Williams Community Partners. GAMLS
- $3,250,0006 bd8 ba-- sqft1570 Redd Rd, Milton, GA 30004ActiveMLS ID #10843328, Reid Casey II, The Rezerve. GAMLS
- $2,825,0007 bd9 ba10k sqft3207 Watsons Bnd, Milton, GA 30004ActiveMLS ID #10868759, Susan Feddersen, BHHS Georgia Properties. GAMLS
- $2,999,9008 bd10 ba9.9k sqft3213 Balley Forrest Dr, Milton, GA 30004ActiveMLS ID #10787688, Team Stowe Group, Ansley RE | Christie's Int'l RE. GAMLS
- $3,200,0005 bd6 ba5.9k sqft115 Oak Leaf Trl, Milton, GA 30004ActiveMLS ID #10815115, Bill Tracy, LLane & Co.. GAMLS
- $3,750,0007 bd8 ba-- sqft6520 Pembroke Pl, Cumming, GA 30040ActiveMLS ID #10845943, Tiffany Powell, Serhant Georgia. GAMLS
- $2,979,0005 bd6 ba5k sqft5011 Kings Close, Alpharetta, GA 30004ActiveMLS ID #10867746, Brittany Colombo, Keller Williams Community Partners. GAMLS
- $2,199,9006 bd8 ba7.7k sqft15884 Meadow King Ct, Milton, GA 30004ActiveMLS ID #10806732, Susan Feddersen, BHHS Georgia Properties. GAMLS
